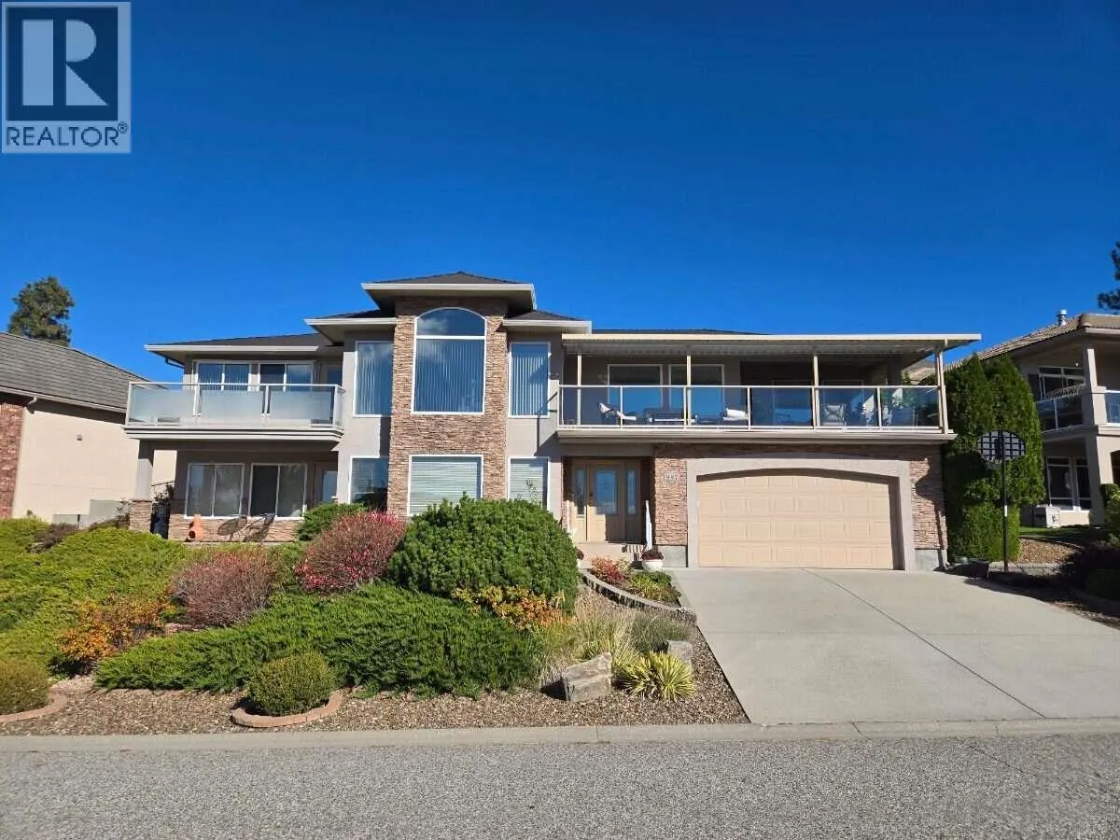
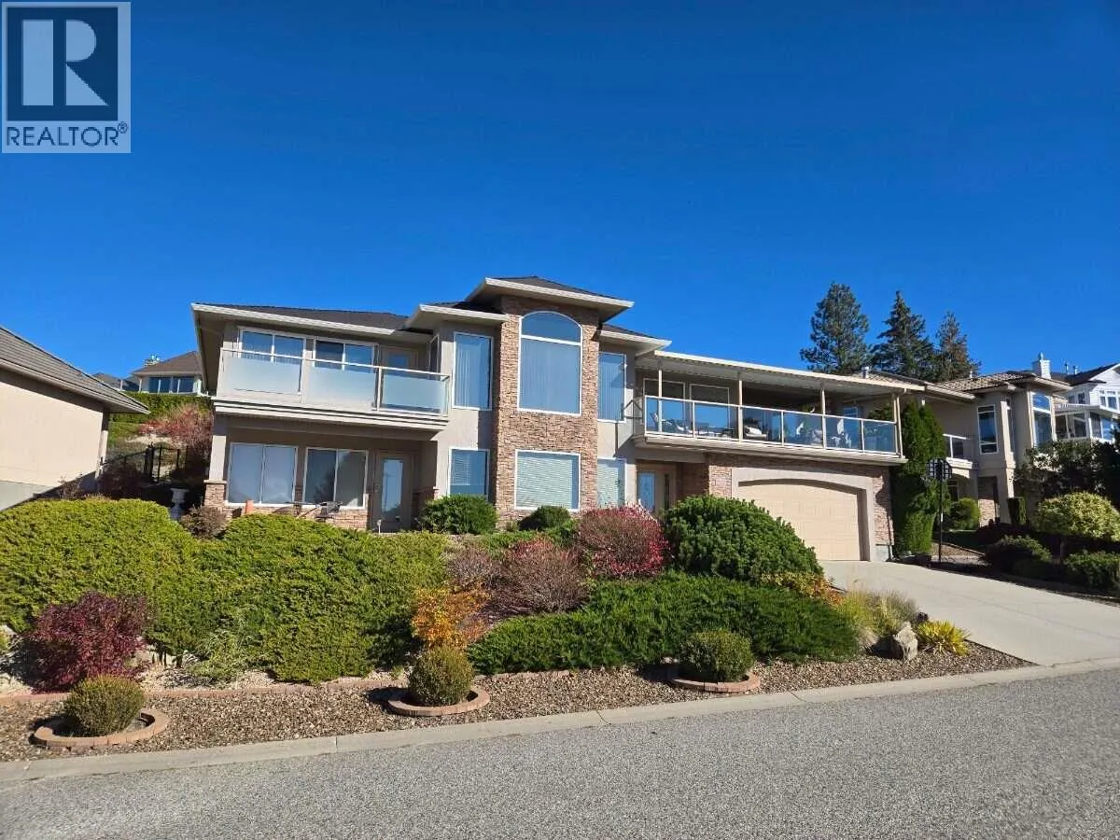
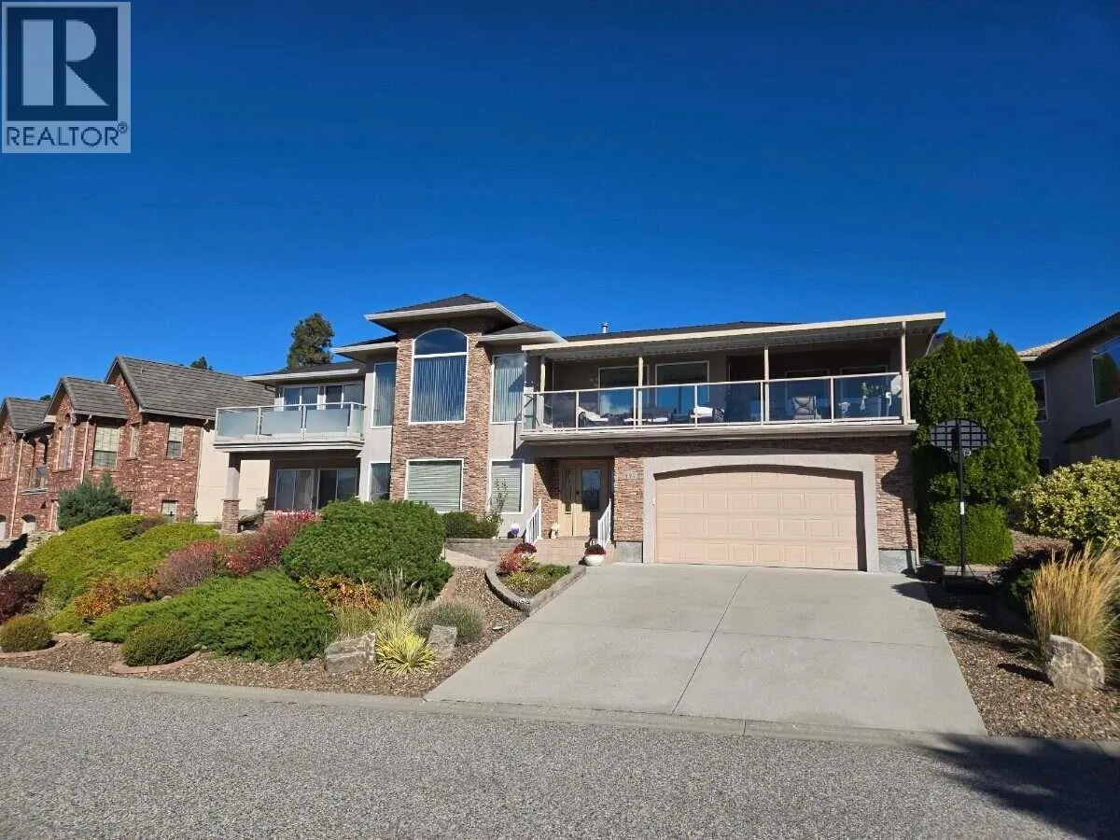
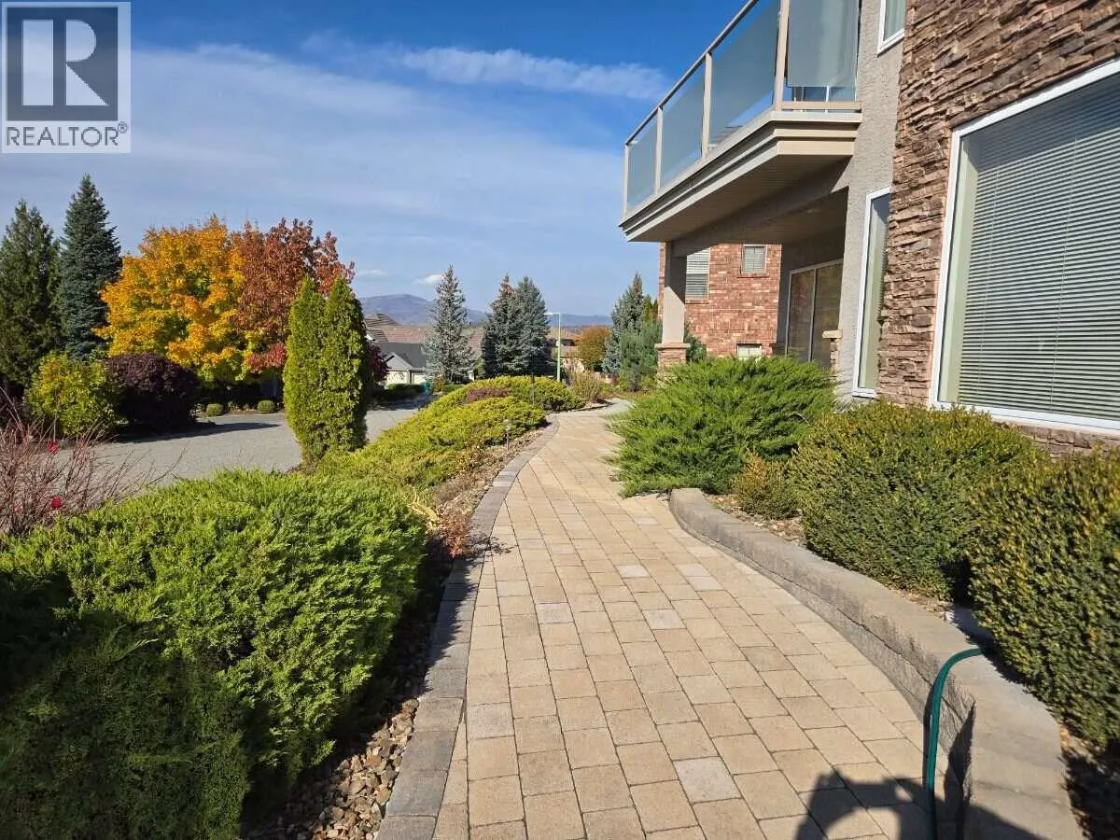
MLS®# 10404465
| Room | Dimensions | Area | Description |
|---|---|---|---|
| 4pc Bathroom | Measurements not available x Measurements not available | 0 sqft | - |
| 5pc Bathroom | Measurements not available x Measurements not available | 0 sqft | - |
| Bedroom | 10'0'' x 11'5'' | 114.17 sqft | - |
| Bedroom | 14'0'' x 10'5'' | 145.83 sqft | - |
| Bedroom | 9'11'' x 11'5'' | 113.22 sqft | - |
| Den | 13'0'' x 16'0'' | 208 sqft | - |
| Dining room | 11'11'' x 13'5'' | 159.88 sqft | - |
| Family room | 17'3'' x 16'6'' | 284.62 sqft | - |
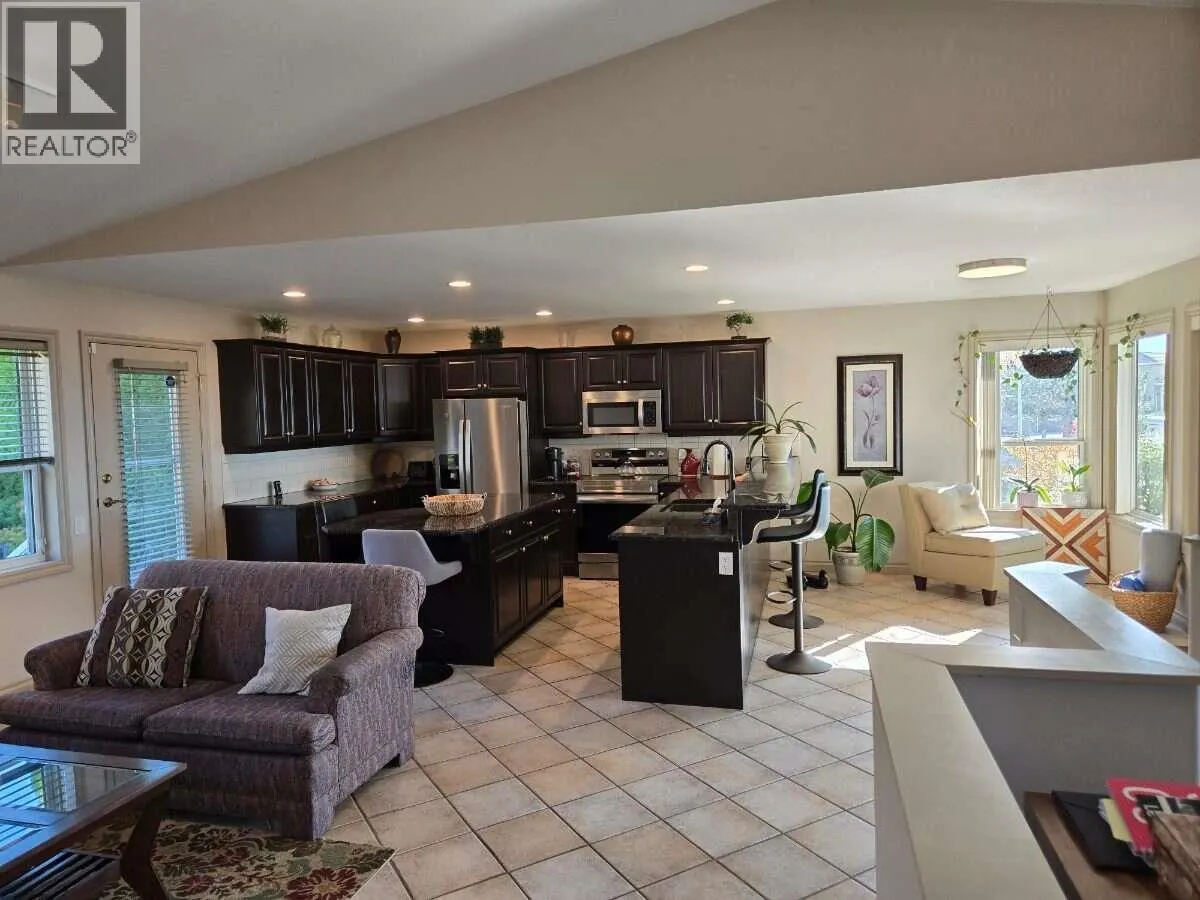
| Kitchen | 7'10'' x 14'11'' | 116.85 sqft | - |
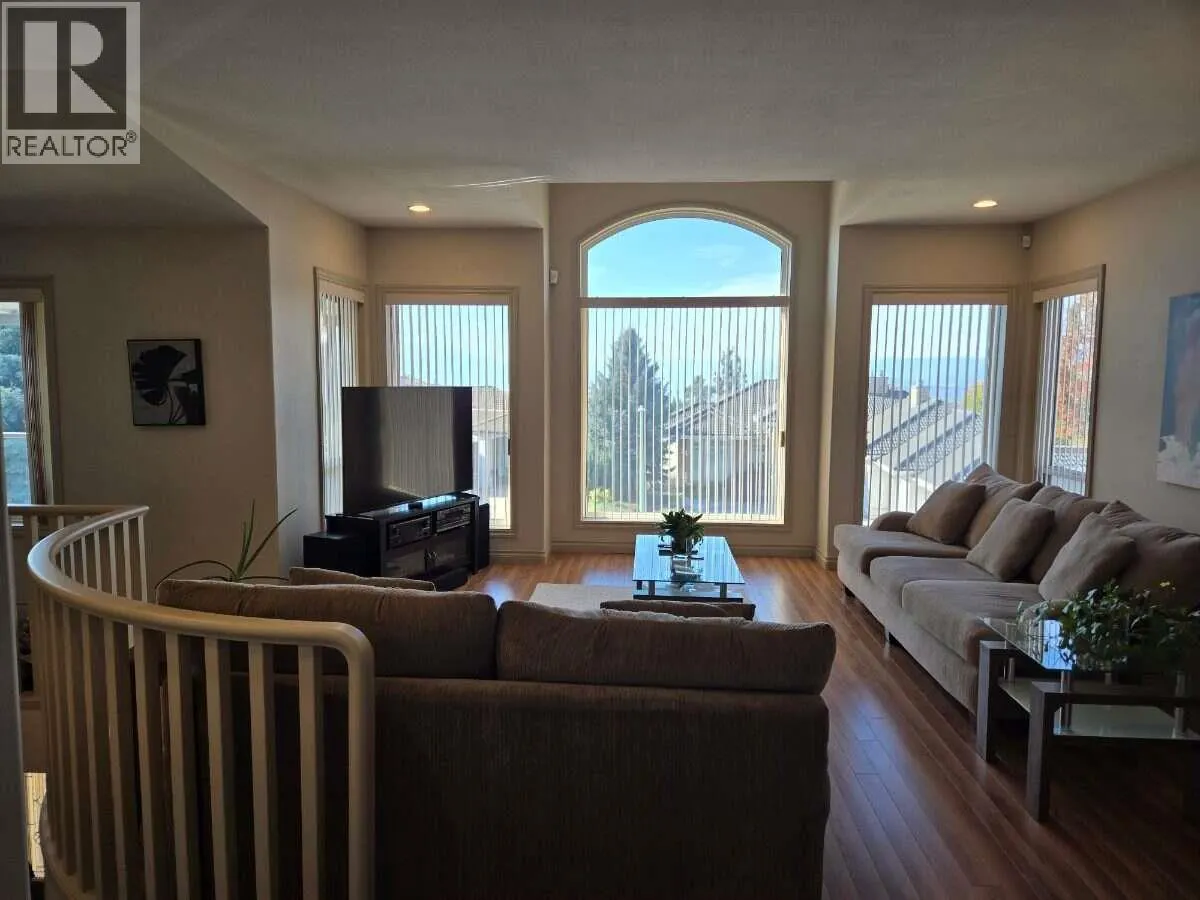
| Living room | 21'0'' x 20'8'' | 434 sqft | - |
| Primary Bedroom | 15'8'' x 13'5'' | 210.19 sqft | - |
| Recreation room | 20'0'' x 16'0'' | 320 sqft | - |

 For Sale
 For Sale
 For Sale
 For Sale
 For Sale
 For Sale

