2202 Aberdeen Street, Kelowna
1 / 42
For Sale
$1,225,000
5 bd · 4.0 ba · 2,457 sq ft

2202 Aberdeen Street, Kelowna V1Y2T4

MLS®# 10404412

Est. mortgage
$4,647/mo

About This Home

Property Type
House, Multi-level
Parking
Garage: Yes, 3 parking
MLS #
10404412
Size
2457 sqft
Year Built
1957
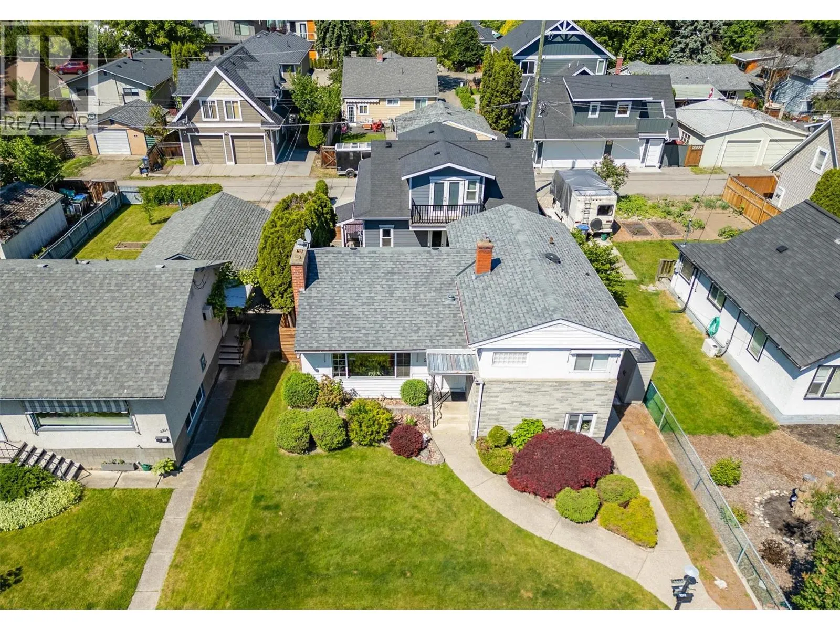
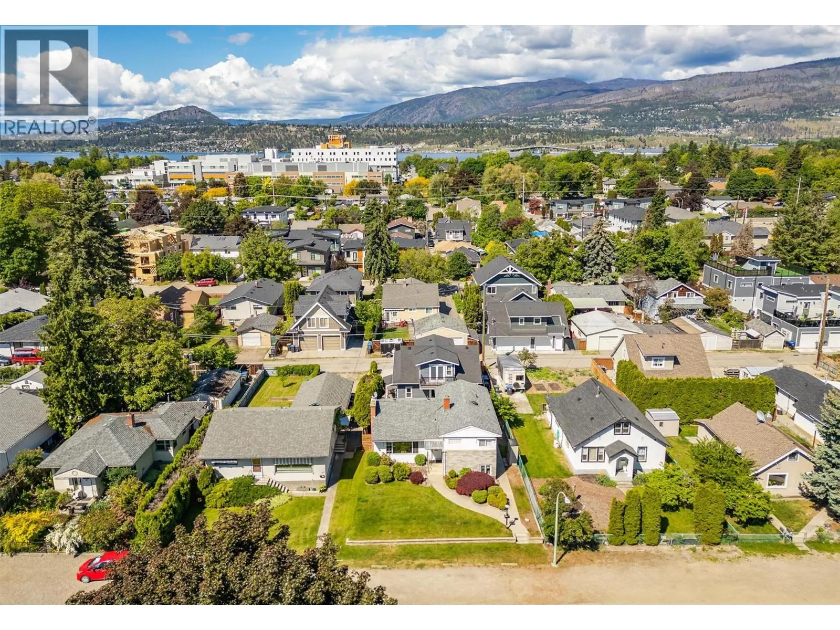
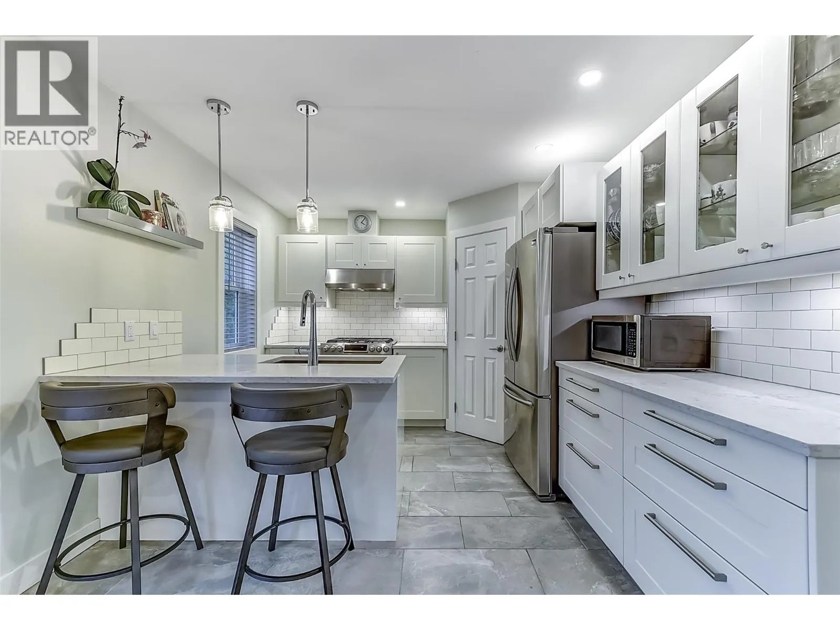
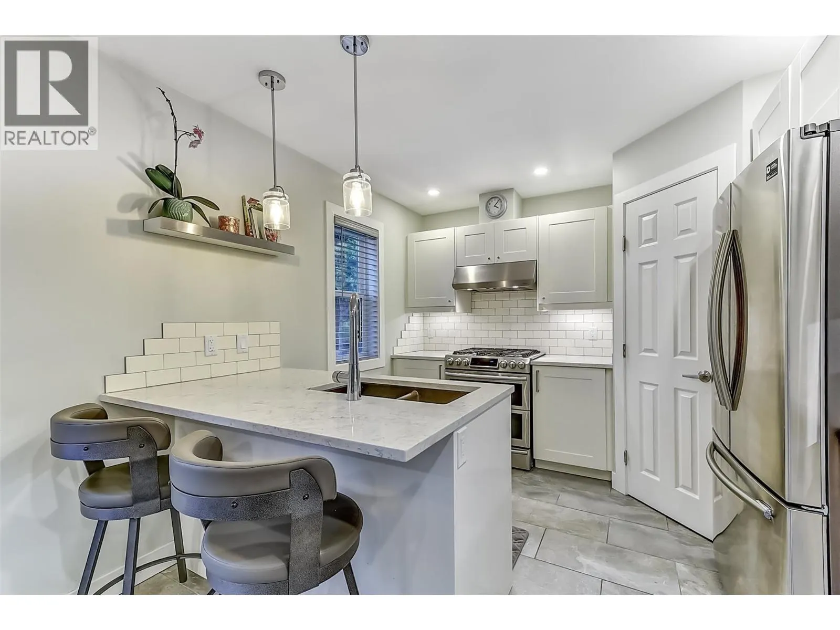
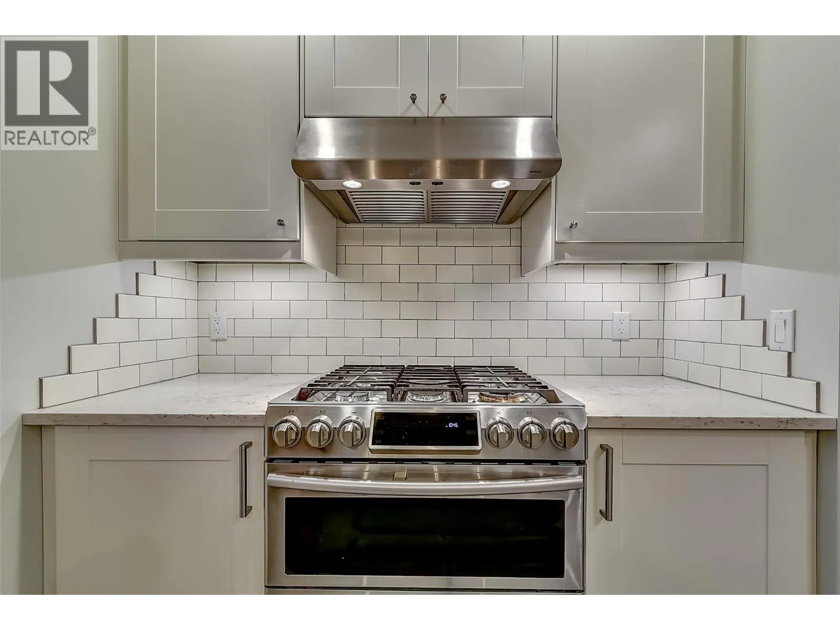
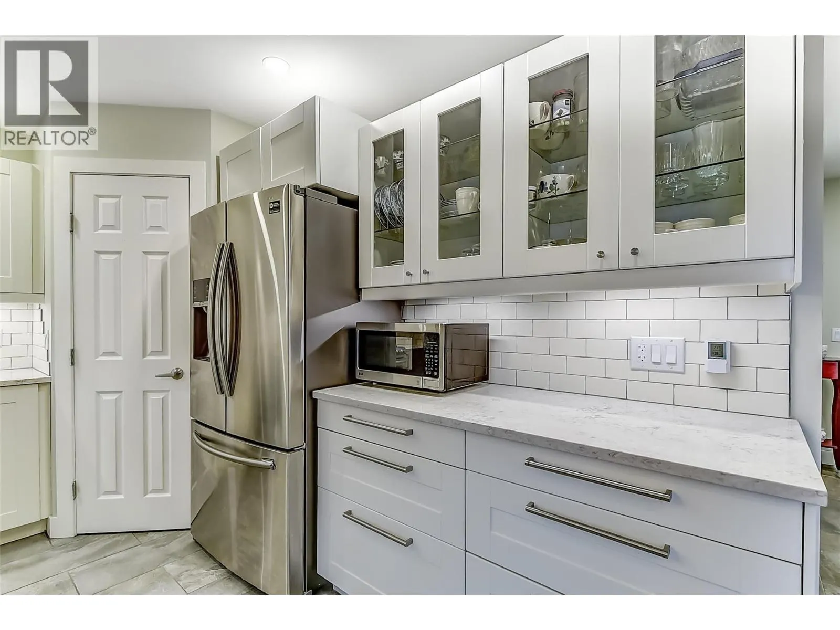
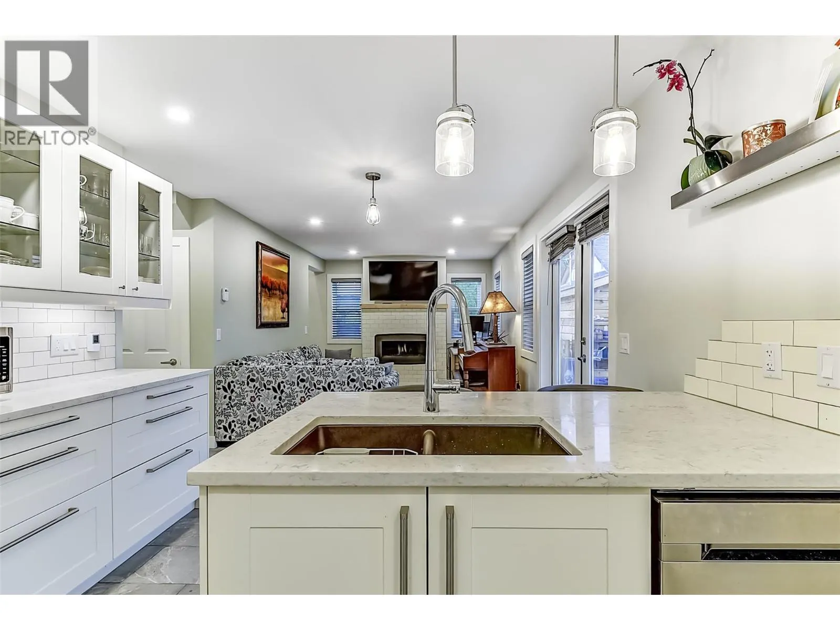
TWO HOMES ON ONE LOT PLUS AN IN-LAW SUITE IN THE MAIN HOUSE - THREE INCOME GENERATING UNITS - ONE INCREDIBLE LOCATION STEPS TO THE BEACH- Live minutes from Okanagan Lake, Pandosy Village, Okanagan College and Kelowna General Hospital — walkable to schools, shopping, cafes, and downtown. Enjoy sunset walks or lazy afternoons by the water just steps away. For medical professionals, college students or anyone who values convenience, this location is hard to beat. The main home features three bedrooms and two bathrooms, updated with newer windows, roof, flooring, and main bathroom to ensure comfort and peace of mind. Host unforgettable dinners in the dining room just off the kitchen. The lower level boasts a private in-law suite with its own entrance and laundry — perfect for extended family and guests. On the lower level is 500 square feet of unfinished space waiting for your ideas and has the potential to be transformed into a cozy family area. Step outside to a fenced backyard, ideal for relaxing or entertaining. The real showstopper: a stunning, legal two-bedroom carriage house built in 2019, with its own two bathrooms, single-car garage, high-end appliances, and a cozy gas fireplace with options for extended family, long-term rentals, or Airbnb (Buyer to verify any applicable rules and licensing requirements). Lane access gives both homes effortless, private entry to the backyard. Whether you're housing family or hosting guests, and with the legal carriage house available to rent for extra income, this is a rare chance to own two homes with an in-law suite in one unbeatable location. Book your showing today. (id:10452)

Property Details

Full Property Details

Interior

Bedrooms
5
Washrooms
4.0
Square Footage
2457 sqft
Heating Type
Forced air, See remarks
Air Conditioning
Central air conditioning
Kitchens
3
Full Bathrooms
4
Half Bathrooms
0
Fireplace Type
Conventional
Flooring Type
Hardwood, Laminate, Other, Tile

Exterior

Acreage
0.13 ac|under 1 acre
Parking Spaces
3
Garage Spaces Y/N
Yes
Roof Material
Asphalt shingle

Building Description

Style
Multi-level
Home Type
House
Subtype
House
Year Built
1957
Sewers
Municipal sewage system
Water Supply
Municipal water
Architectural Style
Multi-level

Community

Community
Kelowna South
Area Code
Kelowna

Other

Virtual Tour Link

Room Types

Room Dimensions Area Description
3pc Bathroom 8' x 7' 56 sqft -
3pc Bathroom 9' x 6' 54 sqft -
3pc Bathroom 5'6'' x 5'6'' 30.25 sqft -
Bedroom 10'8'' x 8'8'' 92.44 sqft -
Bedroom 9'6'' x 13'9'' 130.62 sqft -
Bedroom 9'8'' x 11'9'' 113.58 sqft -
Full bathroom 6' x 7'11'' 47.5 sqft -
Kitchen 19'11'' x 12'10'' 255.6 sqft -
Living room 16'6'' x 15'6'' 255.75 sqft -
Primary Bedroom 14'11'' x 13'9'' 205.1 sqft -
Primary Bedroom 9'10'' x 10'11'' 107.35 sqft -
Recreation room 23'3'' x 19'9'' 459.19 sqft -
Ben Lim
Ben Lim
Royal LePage Kelowna
Listed by Betsy Price
25 days on site
Listing Broker
REMAX Kelowna
Courtesy
REMAX Kelowna

Similar homes for sale in Kelowna

Explore Kelowna

Copyright 2026 All rights reserved. Canadian Real Estate Association assumes no responsibility for the accuracy of any information shown. The information provided herein must only be used by consumers that have a bona fide interest in the purchase, sale or lease of real estate and may not be used for any commercial purpose or any other purpose. The trademark DDF® is owned by The Canadian Real Estate Association (CREA) and identifies CREA’s Data Distribution Facility (DDF®). The trademarks REALTOR®, REALTORS®, and the REALTOR® logo are controlled by The Canadian Real Estate Association (CREA) and identify real estate professionals who are members of CREA. The trademarks MLS®, Multiple Listing Service®, and the associated logos are owned by CREA and identify the quality of services provided by real estate professionals who are members of CREA
Powered by AgentLocator








