437 Duke Court, Kelowna
1 / 73
For Sale
$1,548,000
4 bd · 2.5 ba · 3,032 sq ft

437 Duke Court, Kelowna V1W3A2

MLS®# 10404377

Est. mortgage
$5,873/mo

About This Home

Property Type
House
Parking
Garage: Yes, 2 parking
MLS #
10404377
Size
3032 sqft
Basement
Crawl space
Year Built
1989
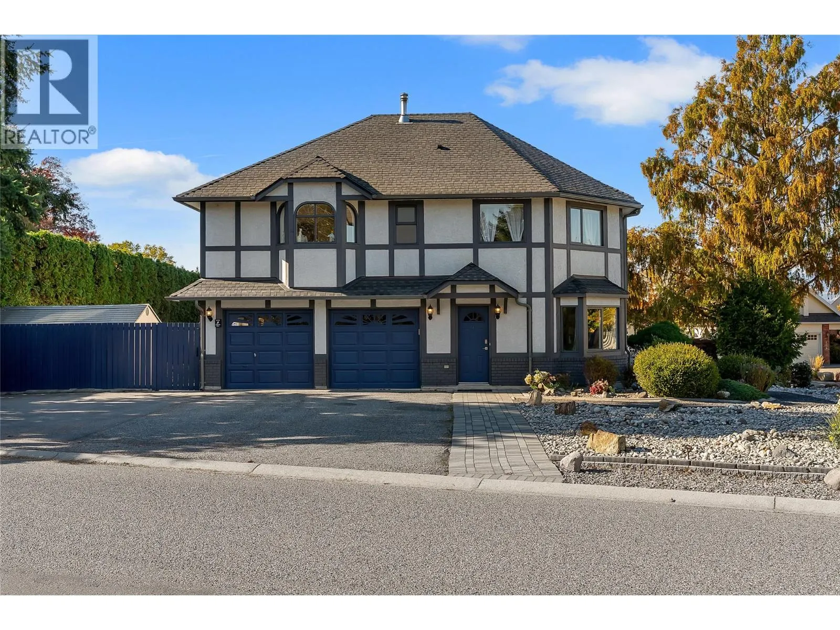
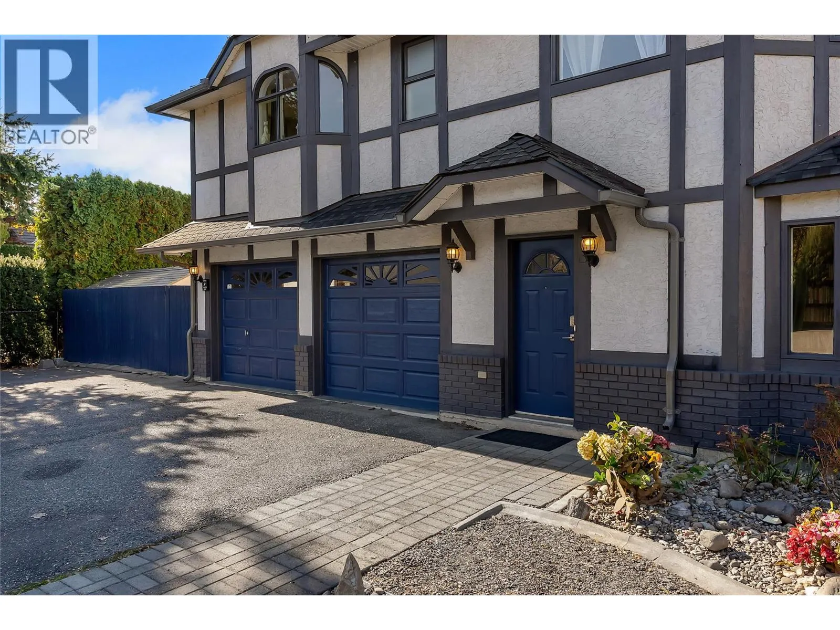
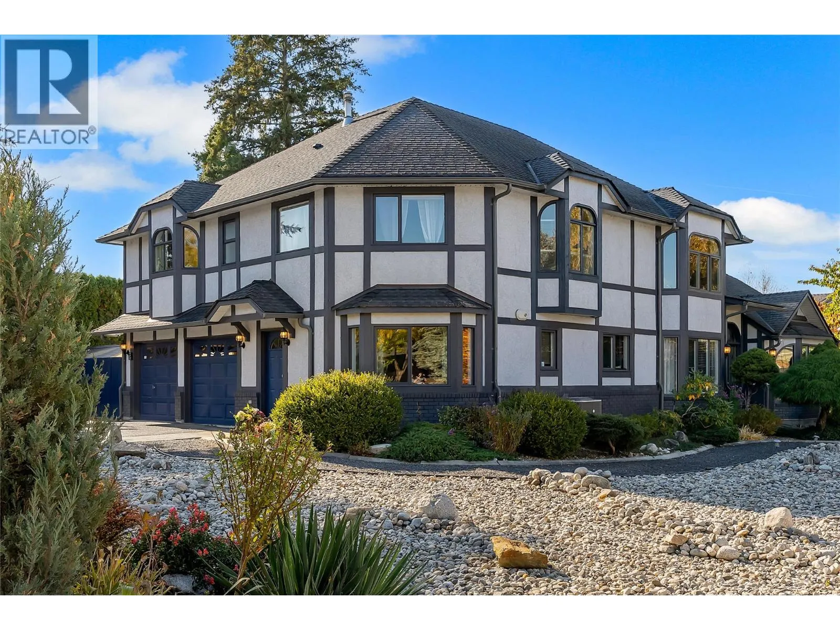
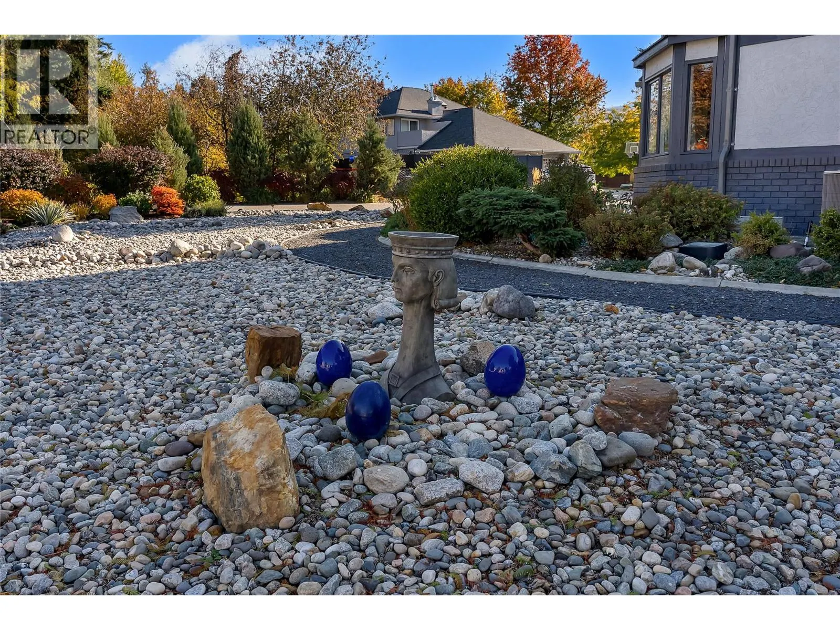
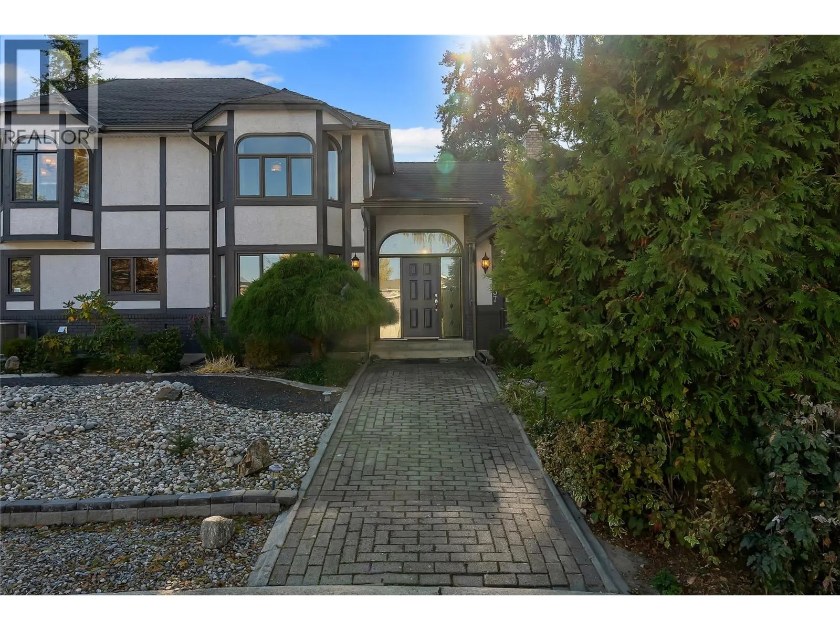
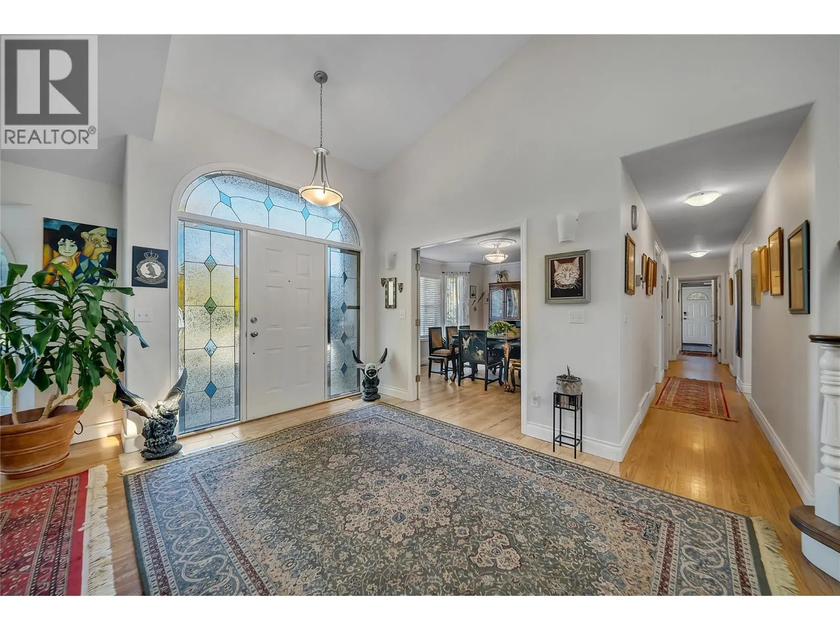
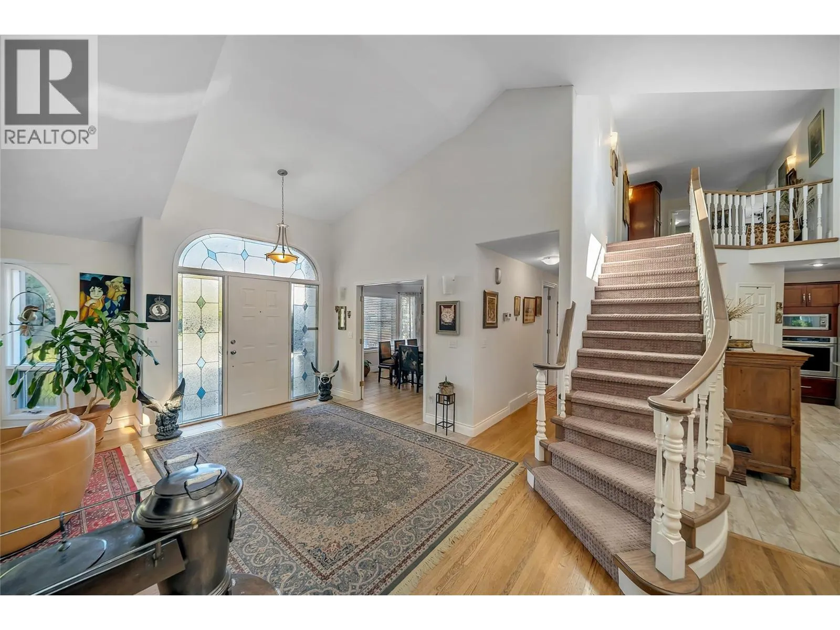
Nestled in one of the Lower Mission’s most desirable neighbourhoods, this home is the perfect blend of timeless Tudor architecture and effortless modern living. Whether you are a growing family or an executive couple who loves to entertain guests, this exceptional home delivers space, warmth, and an unmatched Okanagan lifestyle. Step inside to a main floor designed for both grand gatherings and cozy quiet evenings. The expansive living area features two distinct seating zones plus a dedicated den, ideal for a home office, library, or quiet study, and a formal dining room crafted for memorable dinners. At the heart of the home lies a spacious kitchen complete with a walk-in pantry, flowing seamlessly into a practical, oversized mudroom with dual access points for effortless daily transitions. Upstairs, you’ll find a thoughtful layout featuring four generous bedrooms, offering complete privacy and comfort for the entire family. Outdoors, the property transforms into your private sanctuary. Professionally redone, low-maintenance landscaping frames the front of the home. The pool-sized backyard features a lush lawn, beautiful patio spaces for alfresco dining, new storage shed, and access from the attached double garage. Best of all is the unbeatable location: walk to nearby top-rated schools, neighbourhood parks, and the shores of Okanagan Lake in just minutes. Move-in ready and built for memories, 437 Duke Court offers the ultimate Lower Mission address. Poly B has been done. (id:10452)

Property Details

Full Property Details

Interior

Bedrooms
4
Washrooms
2.5
Square Footage
3032 sqft
Basement
Crawl space
Heating Type
Forced air, See remarks
Air Conditioning
Central air conditioning
Kitchens
1
Full Bathrooms
3
Half Bathrooms
1
Fireplace Type
Insert
Flooring Type
Carpeted, Ceramic Tile, Hardwood, Tile

Exterior

Acreage
0.23 ac|under 1 acre
Parking Spaces
2
Garage Spaces Y/N
Yes
Roof Material
Asphalt shingle
Land Amenities
Public Transit, Park, Recreation, Schools, Shopping

Building Description

Home Type
House
Subtype
House
Year Built
1989
Exterior
Brick, Stucco
Sewers
Municipal sewage system
Water Supply
Municipal water

Community

Community
Lower Mission
Area Code
Kelowna
Features
Family Oriented

Other

Virtual Tour Link

Room Types

Room Dimensions Area Description
4pc Bathroom 11'8'' x 7'10'' 91.39 sqft -
4pc Ensuite bath 10'9'' x 9'11'' 106.6 sqft -
Bedroom 11'11'' x 11'11'' 142.01 sqft -
Bedroom 14'3'' x 16'4'' 232.75 sqft -
Bedroom 14'4'' x 13'1'' 187.53 sqft -
Kitchen 14'9'' x 14'5'' 212.65 sqft -
Laundry room 7'10'' x 12'4'' 96.61 sqft -
Living room 13'9'' x 15'5'' 211.98 sqft -
Living room 21'5'' x 13'5'' 287.34 sqft -
Mud room 9'1'' x 15'4'' 139.28 sqft -
Primary Bedroom 16'4'' x 16'6'' 269.5 sqft -
Utility room 2'11'' x 5'0'' 14.58 sqft -
Ben Lim
Ben Lim
Royal LePage Kelowna
Listed by Sarah Shakespeare
24 days on site
Listing Broker
Sotheby's International Realty Canada
Courtesy
Sotheby's International Realty Canada

Similar homes for sale in Kelowna

Explore Kelowna

Copyright 2026 All rights reserved. Canadian Real Estate Association assumes no responsibility for the accuracy of any information shown. The information provided herein must only be used by consumers that have a bona fide interest in the purchase, sale or lease of real estate and may not be used for any commercial purpose or any other purpose. The trademark DDF® is owned by The Canadian Real Estate Association (CREA) and identifies CREA’s Data Distribution Facility (DDF®). The trademarks REALTOR®, REALTORS®, and the REALTOR® logo are controlled by The Canadian Real Estate Association (CREA) and identify real estate professionals who are members of CREA. The trademarks MLS®, Multiple Listing Service®, and the associated logos are owned by CREA and identify the quality of services provided by real estate professionals who are members of CREA
Powered by AgentLocator








