1531 Fairwood Lane, Kelowna
1 / 74
For Sale
$1,494,000
7 bd · 4.5 ba · 4,136 sq ft

1531 Fairwood Lane, Kelowna V1P0A4

MLS®# 10404271

Est. mortgage
$5,668/mo

About This Home

Property Type
House
Parking
Garage: Yes, 4 parking
MLS #
10404271
Size
4136 sqft
Year Built
2026
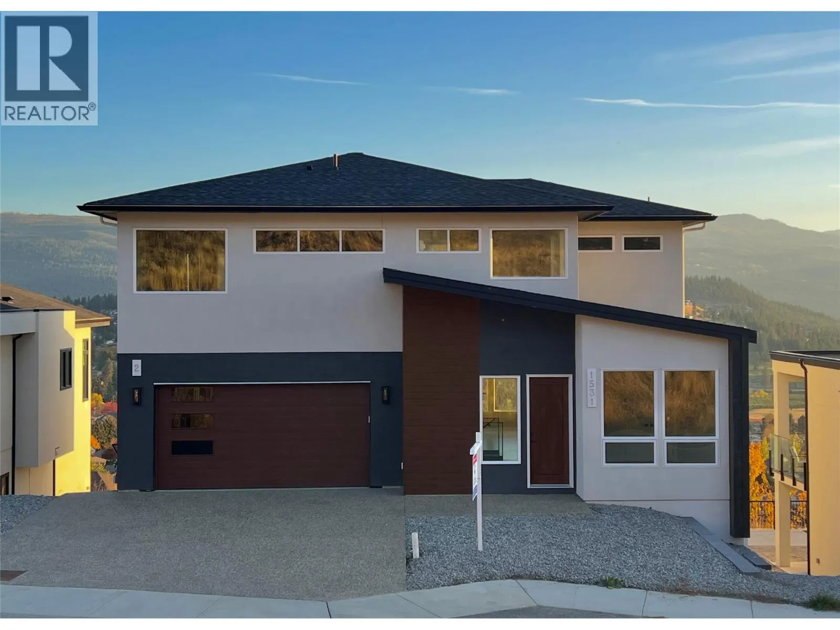
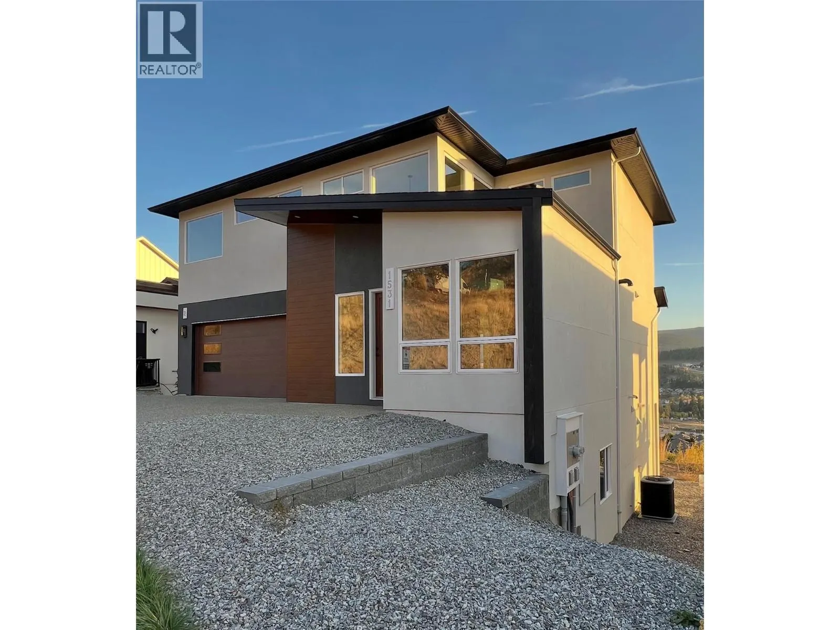
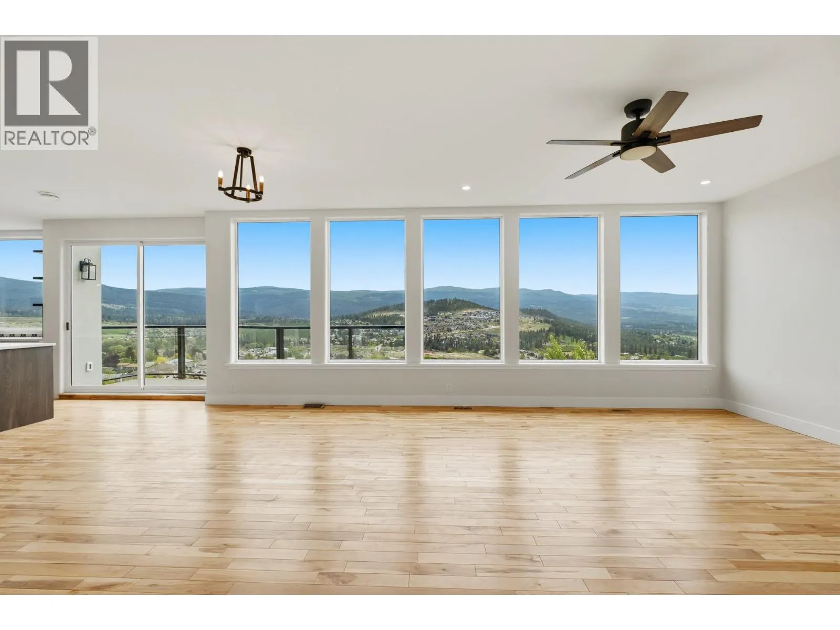
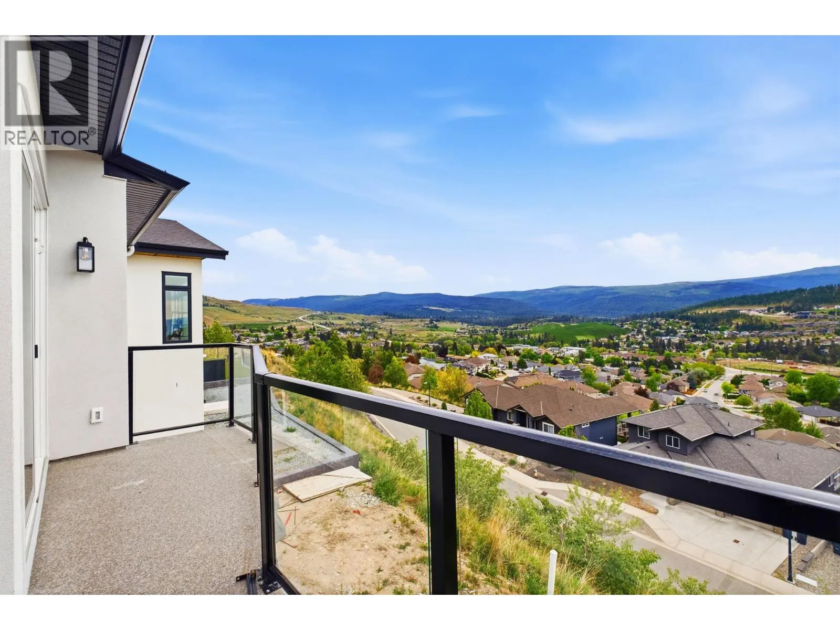
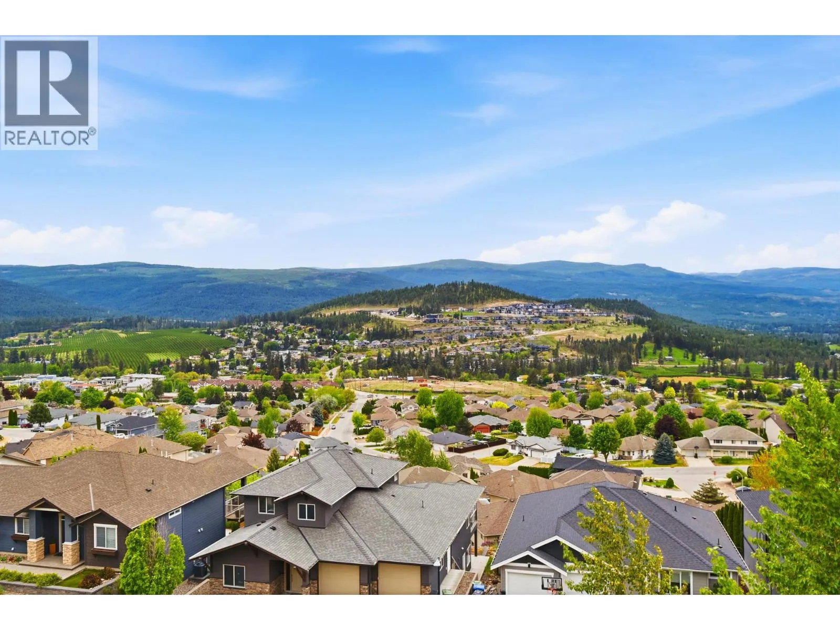
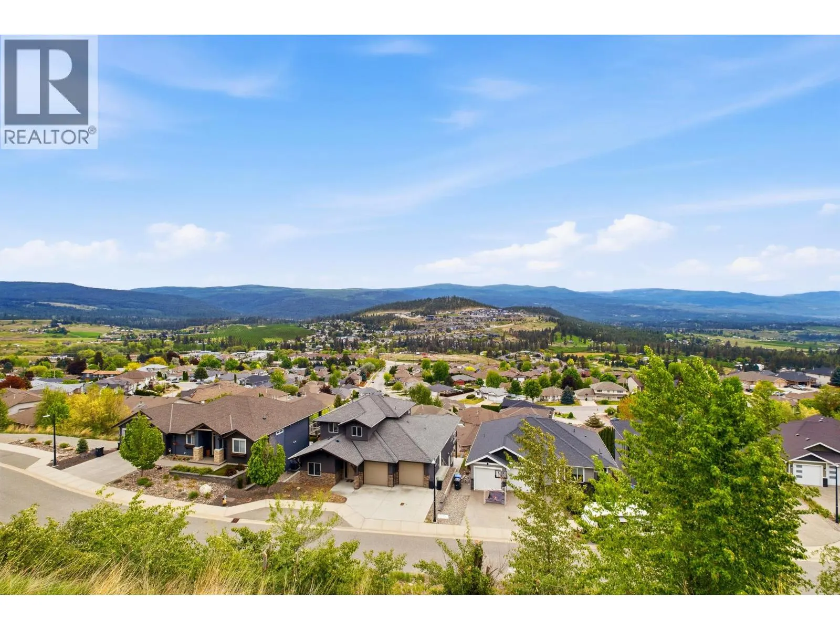
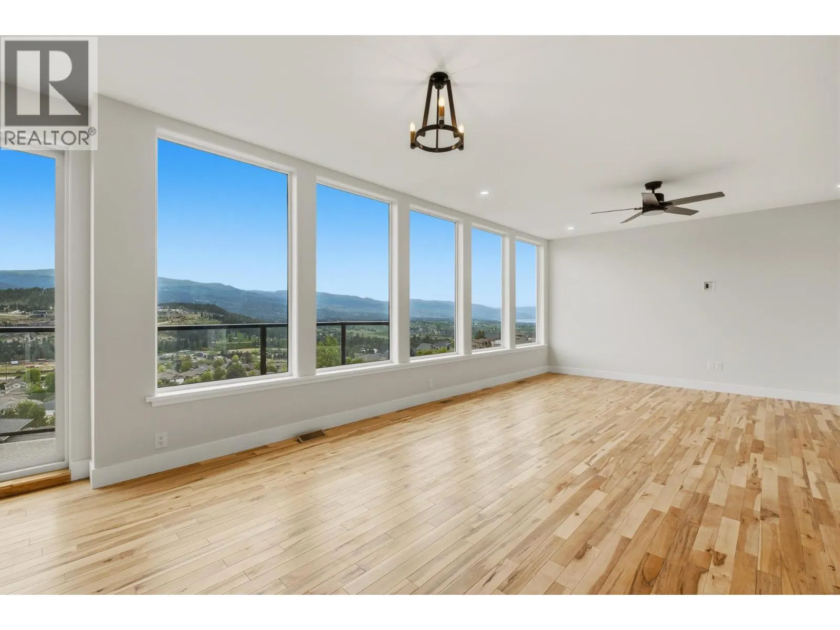
Panoramic Okanagan Lake and mountain views set the scene for this brand-new two-storey home, where contemporary style meets everyday comfort. Distinctive custom cabinetry, quality finishes, and a tasteful blend of tile, vinyl plank, and plush carpet create a polished, welcoming interior. Retreat to the impressive primary suite, featuring a spacious walk-in closet with custom cabinetry and shelving, plus a luxurious 5-piece ensuite with an oversized shower and freestanding soaker tub. The lower level adds flexibility with a legal 1–2 bedroom suite, ideal for extended family or rental income, along with potential for an additional guest accommodation area, subject to applicable approvals. Ductless split cooling provides summer comfort, while the suite features wall heating with integrated fans. Appliances are included, and a window covering allowance lets you add your finishing touches. Complete with a double garage and a location just 45 minutes from Big White Ski Resort, this move-in-ready home brings together striking views, modern living, and income potential. Price + GST. (id:10452)

Property Details

Full Property Details

Interior

Bedrooms
7
Washrooms
4.5
Square Footage
4136 sqft
Heating Type
Forced air, See remarks
Air Conditioning
Central air conditioning
Kitchens
2
Full Bathrooms
5
Half Bathrooms
1
Flooring Type
Carpeted, Hardwood, Tile, Vinyl

Exterior

Acreage
0.19 ac|under 1 acre
Parking Spaces
4
Garage Spaces Y/N
Yes
Road Type
Cul de sac
Roof Material
Asphalt shingle
Land Amenities
Golf Nearby, Schools, Ski area

Building Description

Home Type
House
Subtype
House
Year Built
2026
Exterior
Stucco, Wood
Sewers
Municipal sewage system
Water Supply
Municipal water

Community

Community
Black Mountain
Area Code
Kelowna

Other

Virtual Tour Link

Room Types

Room Dimensions Area Description
3pc Bathroom 10'4'' x 7'10'' 80.94 sqft -
3pc Bathroom 9'8'' x 4'11'' 47.53 sqft -
3pc Bathroom 9'9'' x 5'1'' 49.56 sqft -
5pc Ensuite bath 10'0'' x 17'8'' 176.67 sqft -
Bedroom 11'9'' x 12'9'' 149.81 sqft -
Bedroom 12'2'' x 13'7'' 165.26 sqft -
Laundry room 10'2'' x 5'4'' 54.22 sqft -
Other 12'2'' x 8'7'' 104.43 sqft -
Primary Bedroom 14'1'' x 14'0'' 197.17 sqft -
Recreation room 16'4'' x 15'4'' 250.44 sqft -
Utility room 7'8'' x 6'0'' 46 sqft -
Ben Lim
Ben Lim
Royal LePage Kelowna
Listed by Jerry Geen
26 days on site
Listing Broker
REMAX Kelowna
Courtesy
REMAX Kelowna

Similar homes for sale in Kelowna

Explore Kelowna

Copyright 2026 All rights reserved. Canadian Real Estate Association assumes no responsibility for the accuracy of any information shown. The information provided herein must only be used by consumers that have a bona fide interest in the purchase, sale or lease of real estate and may not be used for any commercial purpose or any other purpose. The trademark DDF® is owned by The Canadian Real Estate Association (CREA) and identifies CREA’s Data Distribution Facility (DDF®). The trademarks REALTOR®, REALTORS®, and the REALTOR® logo are controlled by The Canadian Real Estate Association (CREA) and identify real estate professionals who are members of CREA. The trademarks MLS®, Multiple Listing Service®, and the associated logos are owned by CREA and identify the quality of services provided by real estate professionals who are members of CREA
Powered by AgentLocator








