992 Grenfell Court, Kelowna
1 / 52
For Sale
$969,000
4 bd · 2.0 ba · 1,859 sq ft

992 Grenfell Court, Kelowna V1Y8C5

MLS®# 10404260

Est. mortgage
$3,676/mo

About This Home

Property Type
House
Parking
Garage: Yes, 1 parking
MLS #
10404260
Size
1859 sqft
Year Built
1977
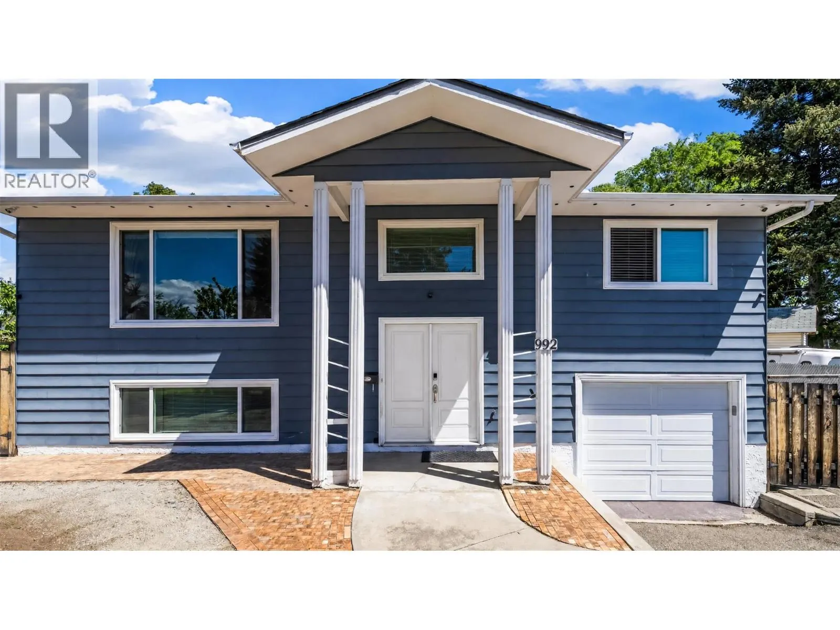
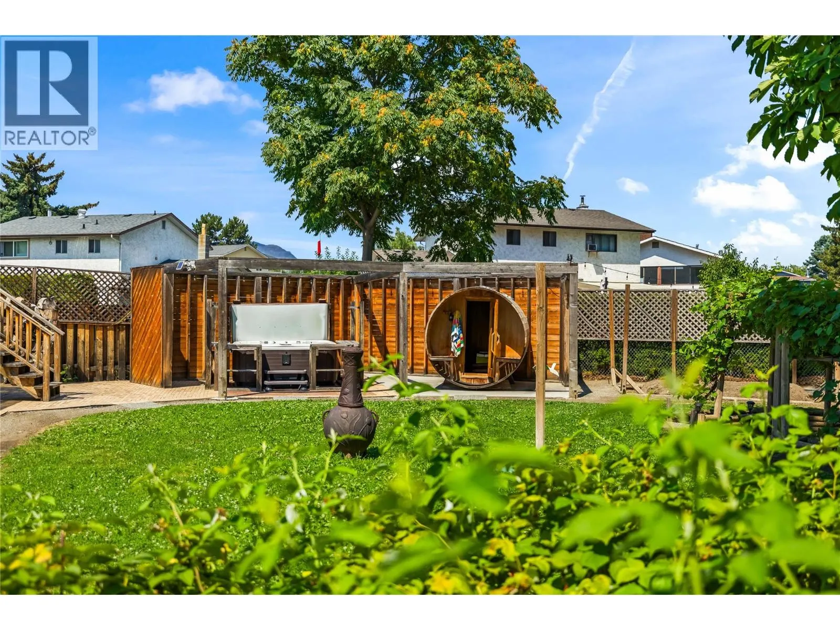
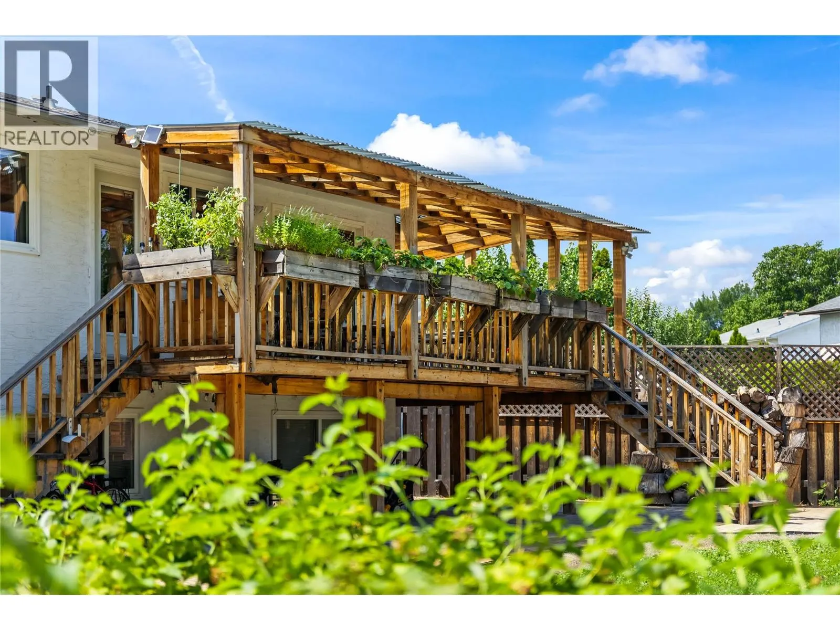
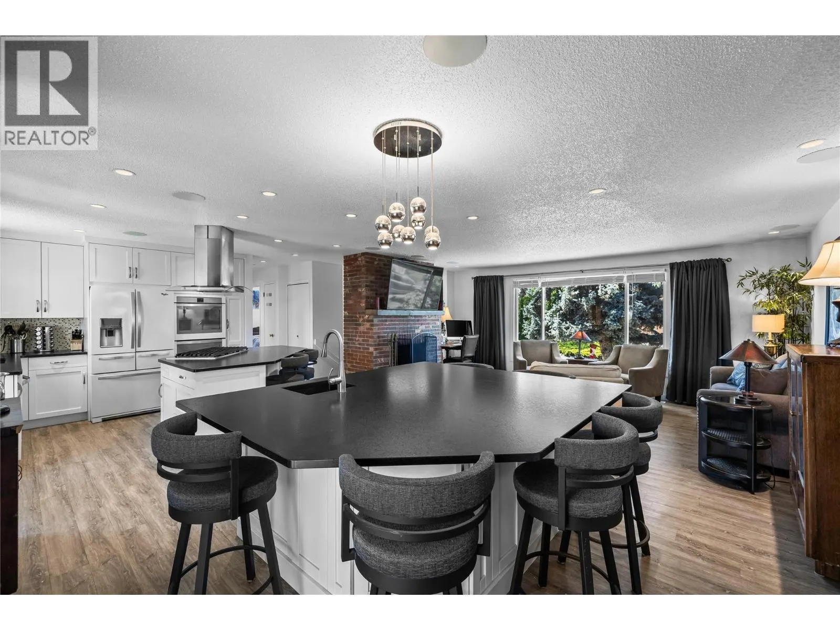
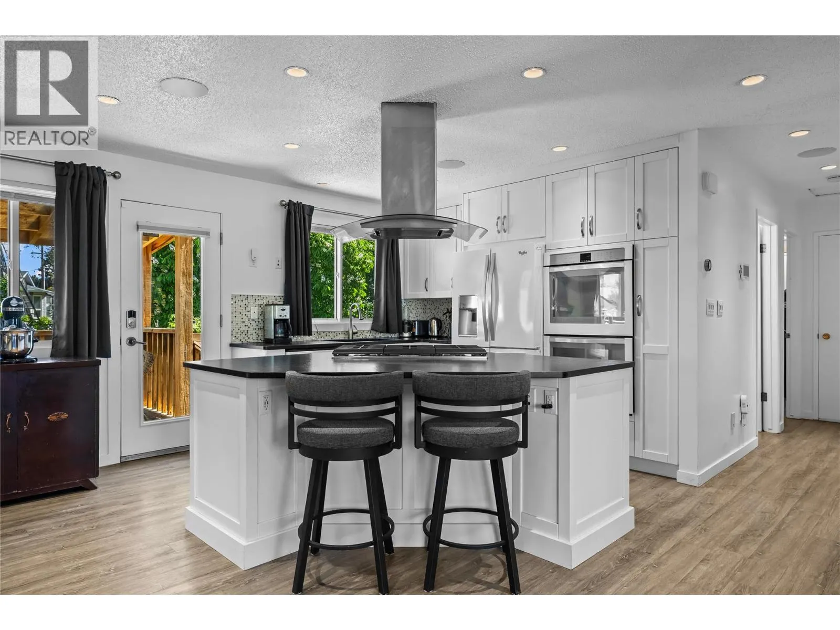
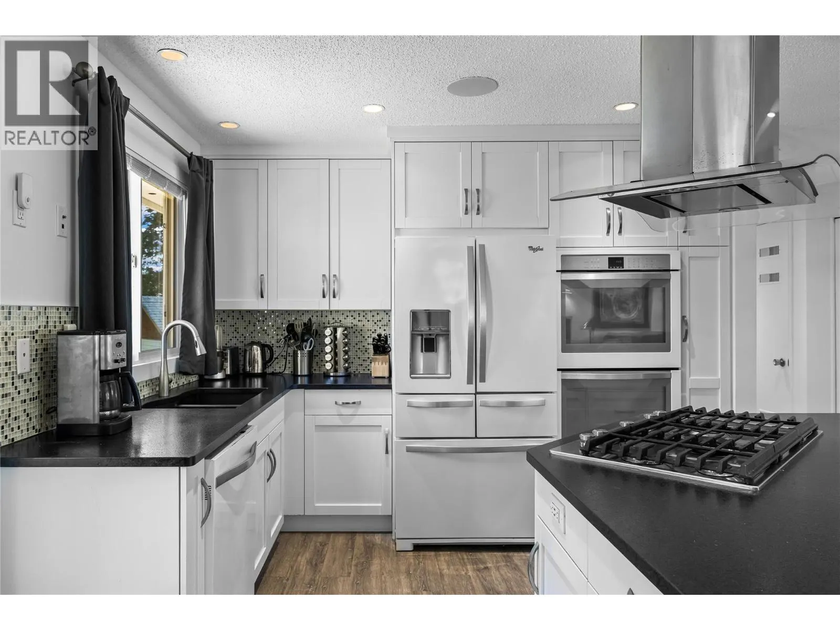
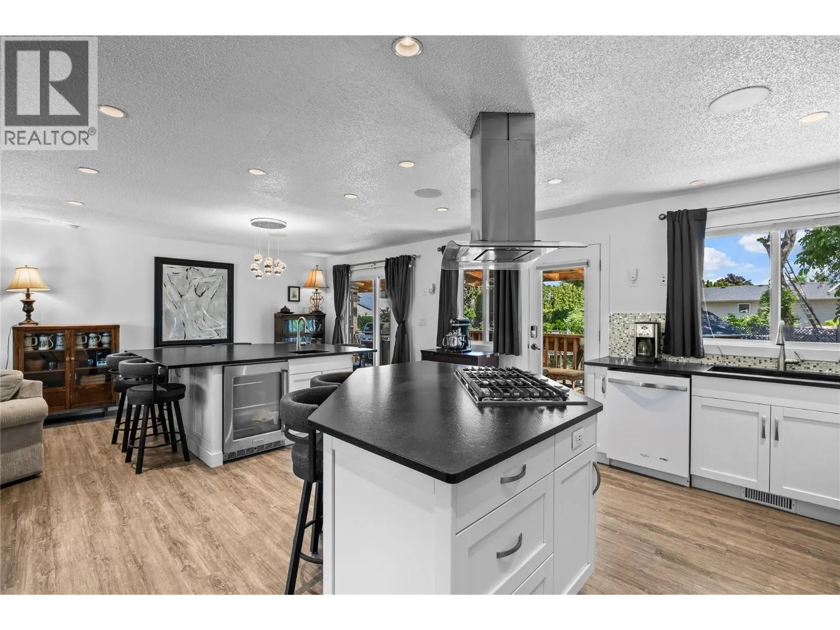
A spacious, well-maintained home in an established South Kelowna neighbourhood that offers the best of both worlds: a quiet, family-friendly setting while keeping you close to the lake, Pandosy Village, downtown and the amenities that make Kelowna such a desirable place to live. Set at the end of a quiet cul-de-sac, this home offers plenty of space inside & out. The large, fully fenced backyard is a standout feature, with a hot tub, sauna, multipurpose shed & ample room for gardening, entertaining & the kids to play. There's also plenty of uncovered parking, with room for an RV or boat. Inside, the open-concept kitchen & living area provides an inviting space for everyday life & larger gatherings. There's no shortage of counter or island space, making this a practical kitchen for a busy household or anyone who enjoys entertaining.The home offers 3 + bdrms & 2 full bthrms, with a flexible layout that can accommodate families, guests, a home office or additional living space. The lower level has its own access from the garage & includes a small functional kitchen area — ideal for guests, extended family, entertaining, or simply having a convenient space for snacks & gatherings. The lower-level also features a Blaze King wood-burning fireplace, adding warmth & character to the space. Windows/Door +/- 6-7 years old. A/C, Furnace +/- 6-7 years old. hot water on demand +/- 6-7 years. Roof +/-7-8 years old. (id:10452)

Property Details

Full Property Details

Interior

Bedrooms
4
Washrooms
2.0
Square Footage
1859 sqft
Heating Type
Forced air, See remarks
Air Conditioning
Central air conditioning
Kitchens
2
Full Bathrooms
2
Half Bathrooms
0
Fireplace Type
Decorative

Exterior

Acreage
0.2 ac|under 1 acre
Parking Spaces
1
Garage Spaces Y/N
Yes
Road Type
Cul de sac
Roof Material
Asphalt shingle
Land Amenities
Public Transit, Park, Recreation, Shopping

Building Description

Home Type
House
Subtype
House
Year Built
1977
Sewers
Municipal sewage system
Water Supply
Municipal water

Community

Community
Kelowna South
Area Code
Kelowna
Features
Pets Allowed With Restrictions, Rentals Allowed

Other

Virtual Tour Link
Pets
Yes

Room Types

Room Dimensions Area Description
Bedroom 10' x 10'9'' 107.5 sqft -
Bedroom 11'5'' x 10'11'' 124.63 sqft -
Bedroom 18'9'' x 13'6'' 253.12 sqft -
Dining room 14'3'' x 14'11'' 212.56 sqft -
Full bathroom 5'1'' x 10'9'' 54.65 sqft -
Full bathroom 6'11'' x 7'8'' 53.03 sqft -
Kitchen 10'5'' x 10'11'' 113.72 sqft -
Kitchen 11'4'' x 14'11'' 169.06 sqft -
Living room 10'6'' x 19'3'' 202.12 sqft -
Primary Bedroom 12'7'' x 10'9'' 135.27 sqft -
Storage 3'8'' x 8'4'' 30.56 sqft -
Ben Lim
Ben Lim
Royal LePage Kelowna
Listed by Carla Green
27 days on site
Listing Broker
Macdonald Realty
Courtesy
Macdonald Realty

Similar homes for sale in Kelowna

Explore Kelowna

Copyright 2026 All rights reserved. Canadian Real Estate Association assumes no responsibility for the accuracy of any information shown. The information provided herein must only be used by consumers that have a bona fide interest in the purchase, sale or lease of real estate and may not be used for any commercial purpose or any other purpose. The trademark DDF® is owned by The Canadian Real Estate Association (CREA) and identifies CREA’s Data Distribution Facility (DDF®). The trademarks REALTOR®, REALTORS®, and the REALTOR® logo are controlled by The Canadian Real Estate Association (CREA) and identify real estate professionals who are members of CREA. The trademarks MLS®, Multiple Listing Service®, and the associated logos are owned by CREA and identify the quality of services provided by real estate professionals who are members of CREA
Powered by AgentLocator








