2100 Dewdney Road, Kelowna
1 / 78
For Sale
$4,995,000
6 bd · 4.5 ba · 6,402 sq ft

2100 Dewdney Road, Kelowna V1V2C3

MLS®# 10404146

Est. mortgage
$18,949/mo

About This Home

Property Type
House, Ranch
Parking
Garage: Yes, 8 parking
MLS #
10404146
Size
6402 sqft
Basement
Full
Year Built
1992
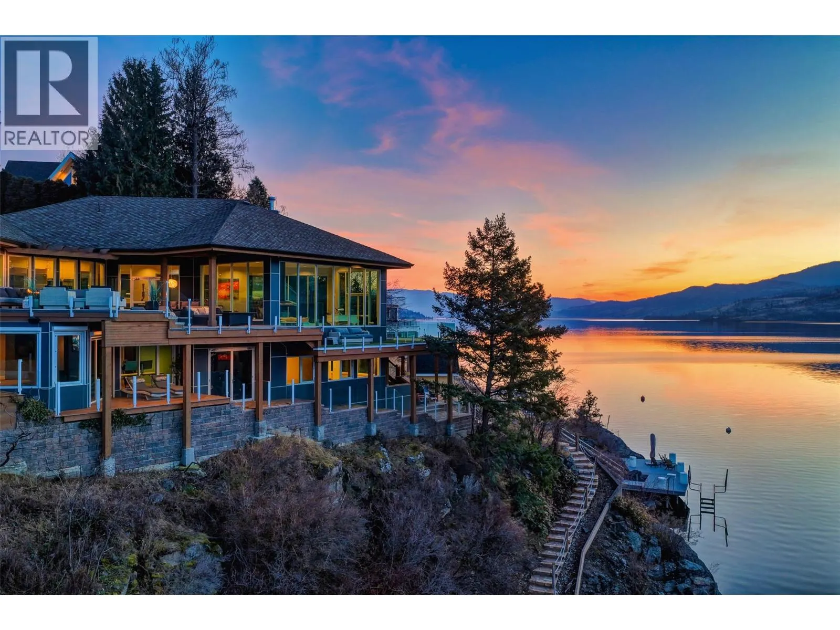
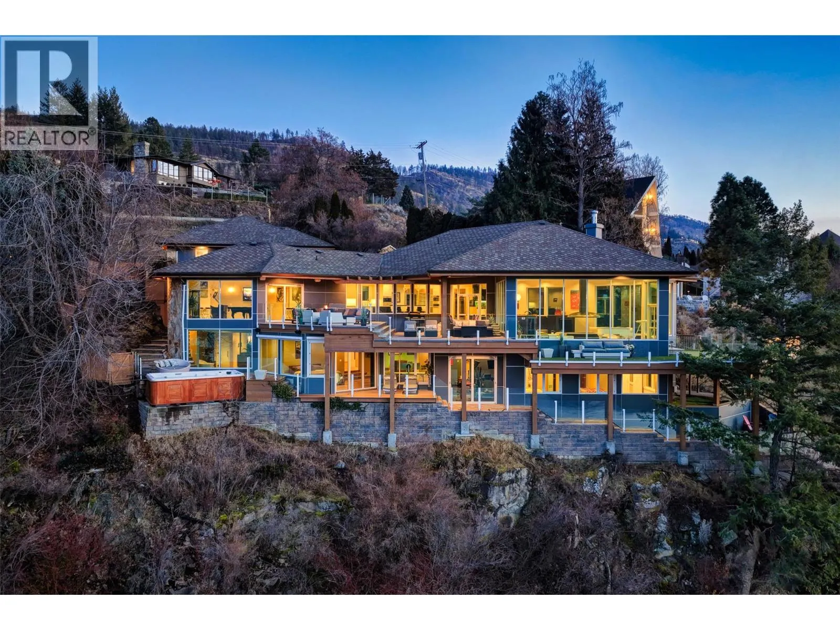
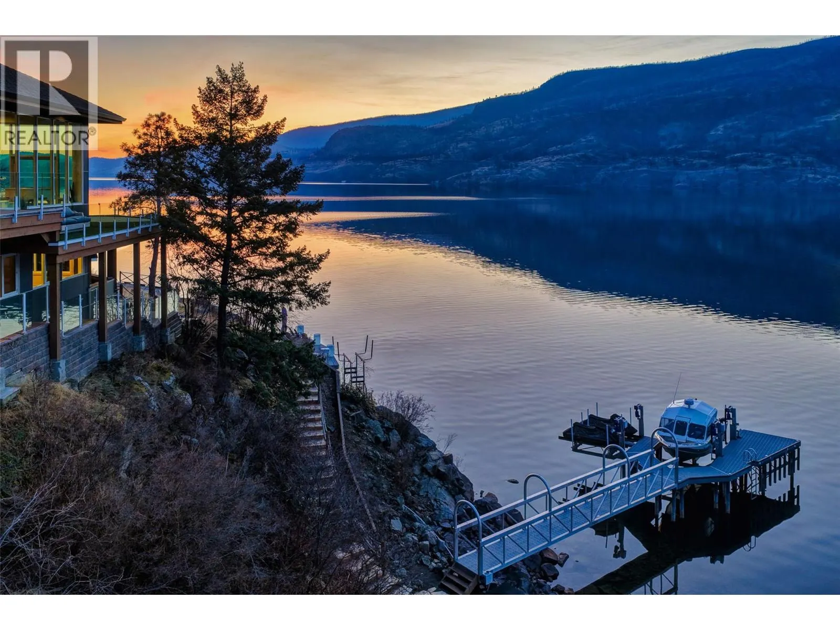
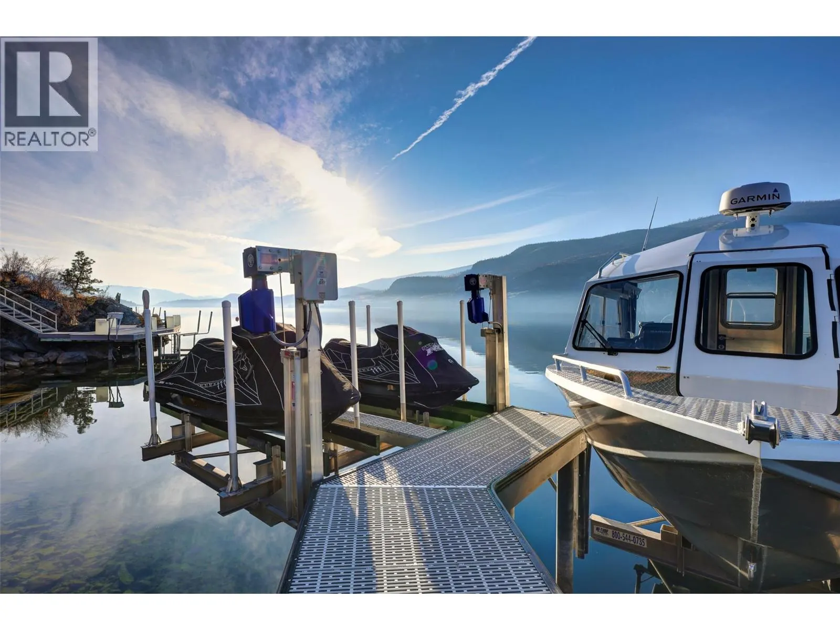
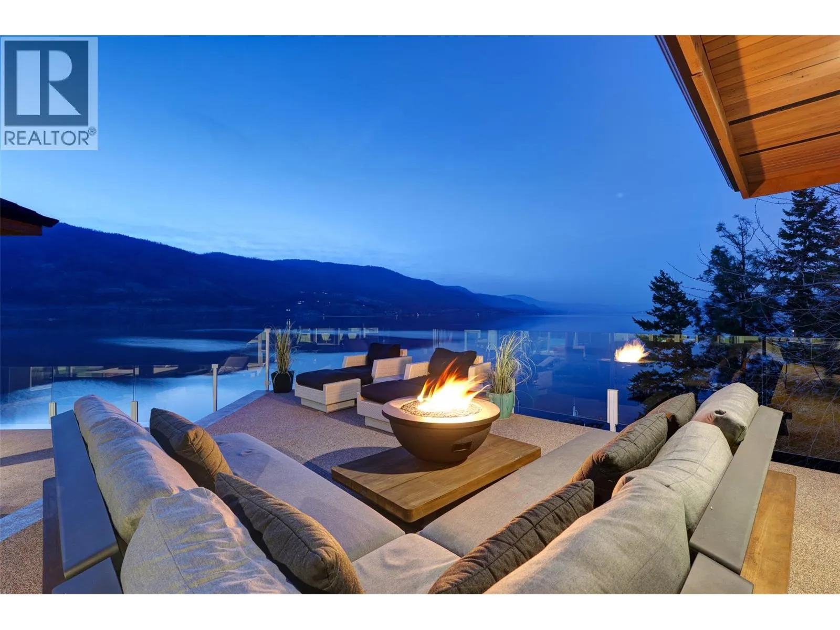
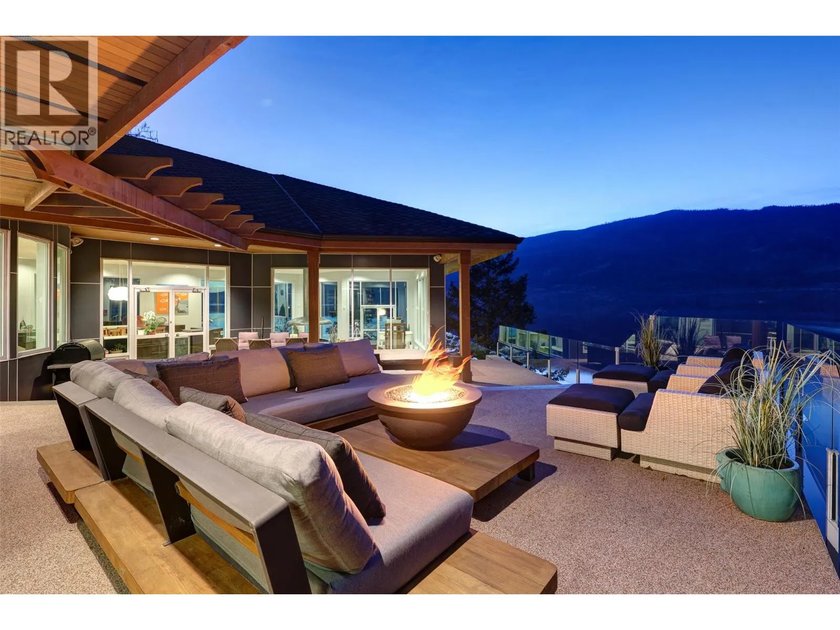
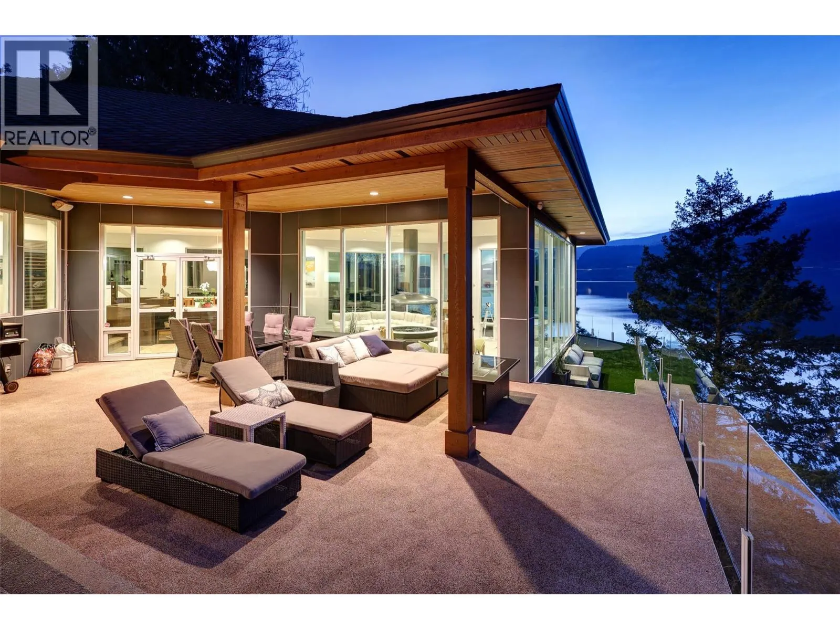
Set on the sparkling shores of Okanagan Lake in the prestigious McKinley Landing community, this extensively renovated lakefront estate offers over 6,000 square feet of custom-designed luxury living. Panoramic lake views take centre stage, framed by more than 2,700 square feet of outdoor decks and patios with sleek glass railings for uninterrupted vistas. The private aluminum dock is complete with a boat lift, dual Sea-Doo lift, and moorage buoy, ready for effortless days on the water. Inside, every detail has been thoughtfully curated, from the chef’s kitchen featuring a massive custom island with a stunning live-edge centerpiece, Wolf appliances, a full-size wine refrigerator, and wine station, to the show-stopping circular open fire pit anchoring the living room. The luxurious primary retreat boasts a sprawling walk-in closet and a spa-inspired six piece ensuite. Designed for both lifestyle and entertainment, the home includes bonus spaces like a gym and home theatre. Find added value in the simple features, like a built-in vacuum and Telus security system, or with the two-bedroom in-law suite seamlessly connected to the main residence. Outdoors, multiple tiers of lounging space, a mini putting green, hot tub, and beachfront equipment storage create the ultimate resort-style setting. A four car tandem garage with a separate bay sized for RV or boat parking completes the package. Ideally located just minutes to Kelowna International Airport, The Okanagan Golf Club, and downtown Kelowna, this is Okanagan waterfront living at its finest. (id:10452)

Property Details

Full Property Details

Interior

Bedrooms
6
Washrooms
4.5
Square Footage
6402 sqft
Basement
Full
Heating Source
Electric
Heating Type
Baseboard heaters, Heat Pump
Air Conditioning
Central air conditioning, Heat Pump
Kitchens
2
Full Bathrooms
5
Half Bathrooms
1
Fireplace Type
Decorative,Free Standing Metal
Flooring Type
Carpeted, Hardwood, Tile

Exterior

Acreage
0.47 ac|under 1 acre
Parking Spaces
8
Garage Spaces Y/N
Yes
Roof Material
Asphalt shingle

Building Description

Style
Ranch
Home Type
House
Subtype
House
Year Built
1992
Exterior
Other
Sewers
Septic tank
Water Supply
Irrigation District
Fire Protection
Security system, Smoke Detector Only
Architectural Style
Ranch

Community

Community
McKinley Landing
Area Code
Kelowna
Features
Family Oriented, Pets Allowed, Rentals Allowed

Other

Pets
Yes

Room Types

Room Dimensions Area Description
4pc Bathroom 8'11'' x 6'5'' 57.22 sqft -
4pc Ensuite bath 8'5'' x 6'6'' 54.71 sqft -
Bedroom 10'9'' x 17'0'' 182.75 sqft -
Bedroom 11'3'' x 13'11'' 156.56 sqft -
Bedroom 13'11'' x 17'2'' 238.9 sqft -
Gym 21'3'' x 10'8'' 226.67 sqft -
Laundry room 8'11'' x 8'11'' 79.51 sqft -
Media 18'0'' x 21'6'' 387 sqft -
Other 8'5'' x 7'3'' 61.02 sqft -
Storage 6'0'' x 7'4'' 44 sqft -
Storage 8'11'' x 5'7'' 49.78 sqft -
Utility room 10'1'' x 6'6'' 65.54 sqft -
Ben Lim
Ben Lim
Royal LePage Kelowna
Listed by Nate Cassie
22 days on site
Listing Broker
Sotheby's International Realty Canada
Courtesy
Sotheby's International Realty Canada

Similar homes for sale in Kelowna

Explore Kelowna

Copyright 2026 All rights reserved. Canadian Real Estate Association assumes no responsibility for the accuracy of any information shown. The information provided herein must only be used by consumers that have a bona fide interest in the purchase, sale or lease of real estate and may not be used for any commercial purpose or any other purpose. The trademark DDF® is owned by The Canadian Real Estate Association (CREA) and identifies CREA’s Data Distribution Facility (DDF®). The trademarks REALTOR®, REALTORS®, and the REALTOR® logo are controlled by The Canadian Real Estate Association (CREA) and identify real estate professionals who are members of CREA. The trademarks MLS®, Multiple Listing Service®, and the associated logos are owned by CREA and identify the quality of services provided by real estate professionals who are members of CREA
Powered by AgentLocator








