478 Okaview Road, Kelowna
1 / 72
For Sale
$1,925,000
4 bd · 4.0 ba · 3,633 sq ft

478 Okaview Road, Kelowna V1Y7R3

MLS®# 10404104

Est. mortgage
$7,303/mo

About This Home

Property Type
House
Parking
Garage: Yes, 2 parking
MLS #
10404104
Size
3633 sqft
Basement
Full
Year Built
2004
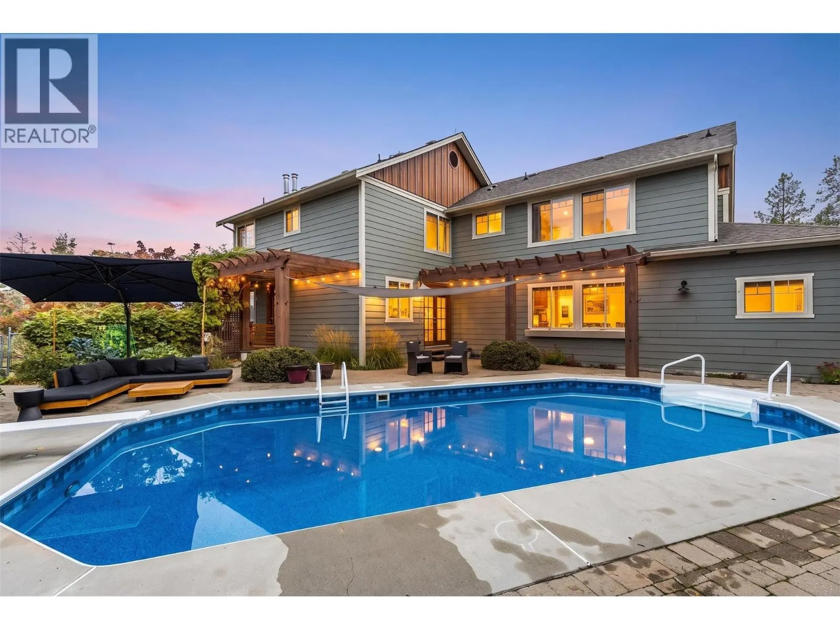
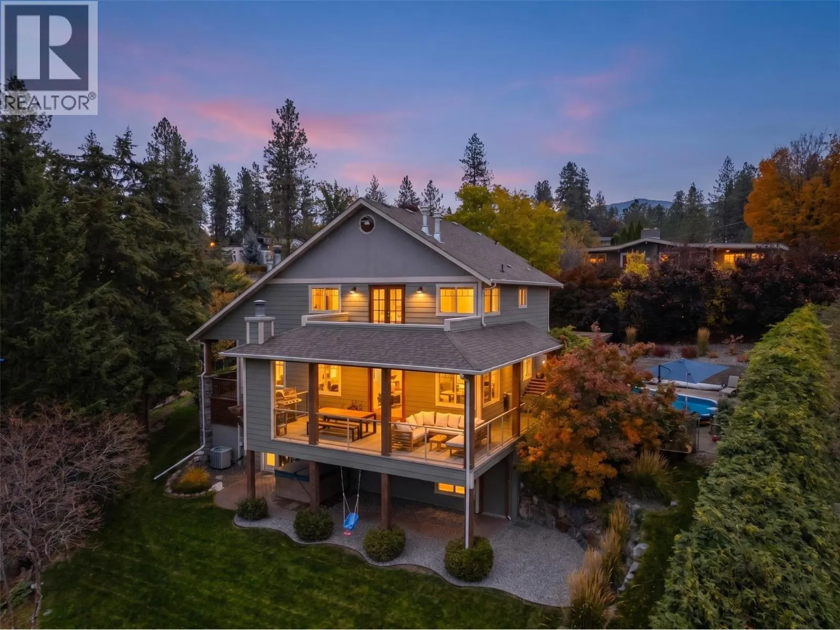
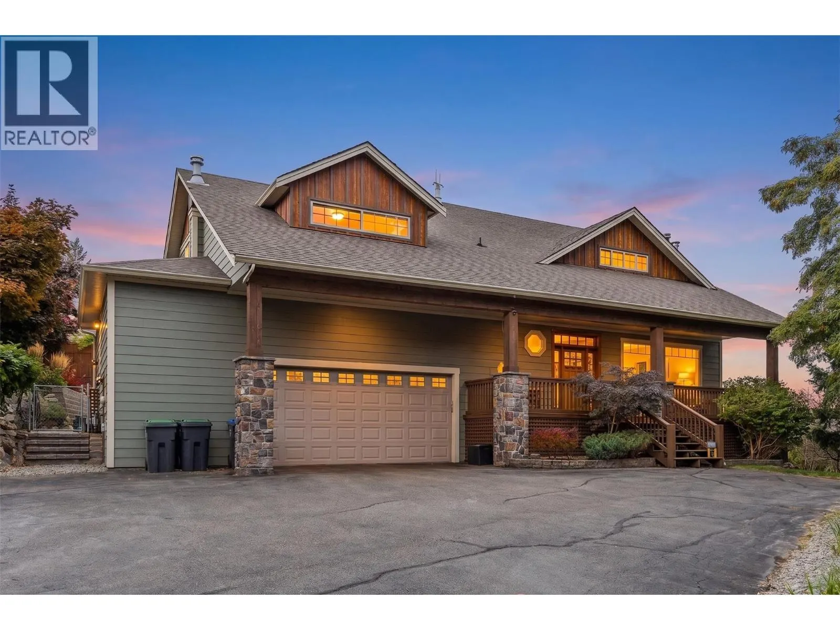
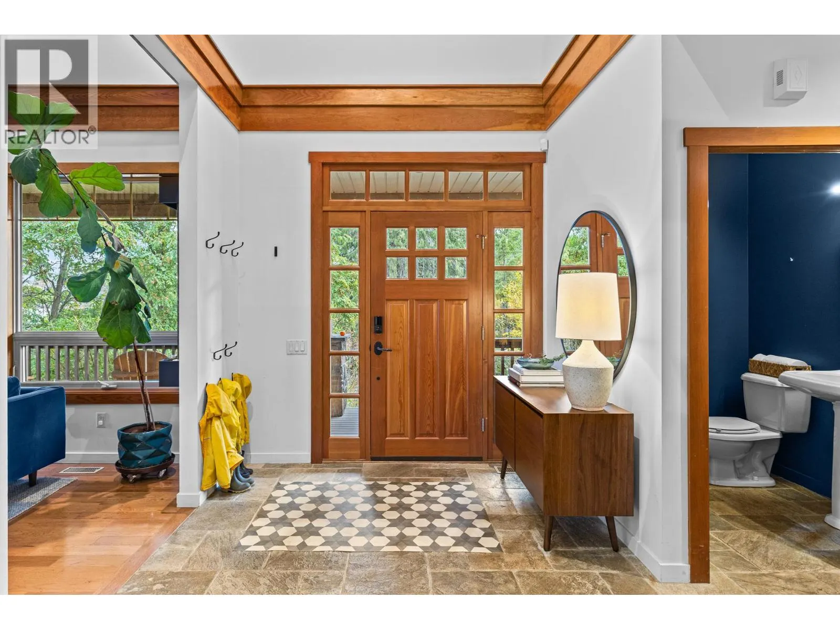
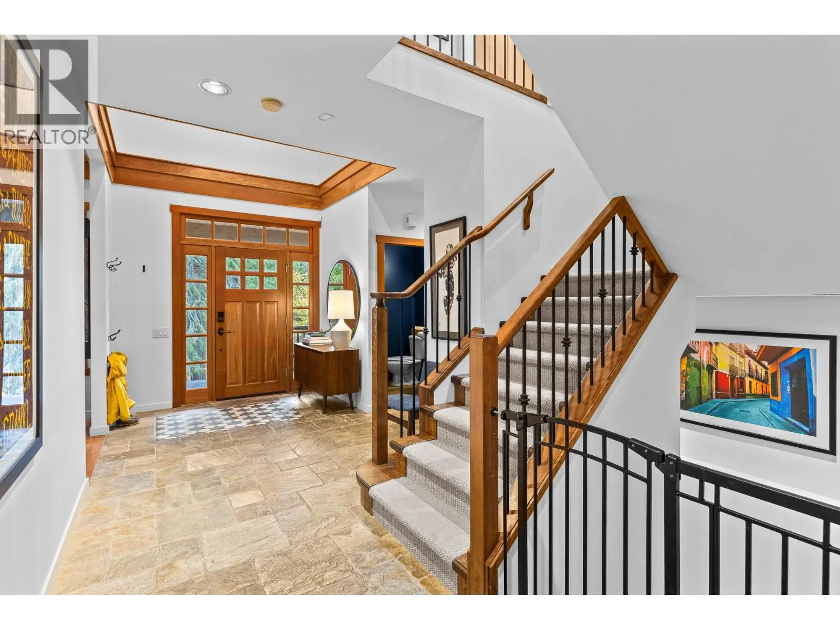
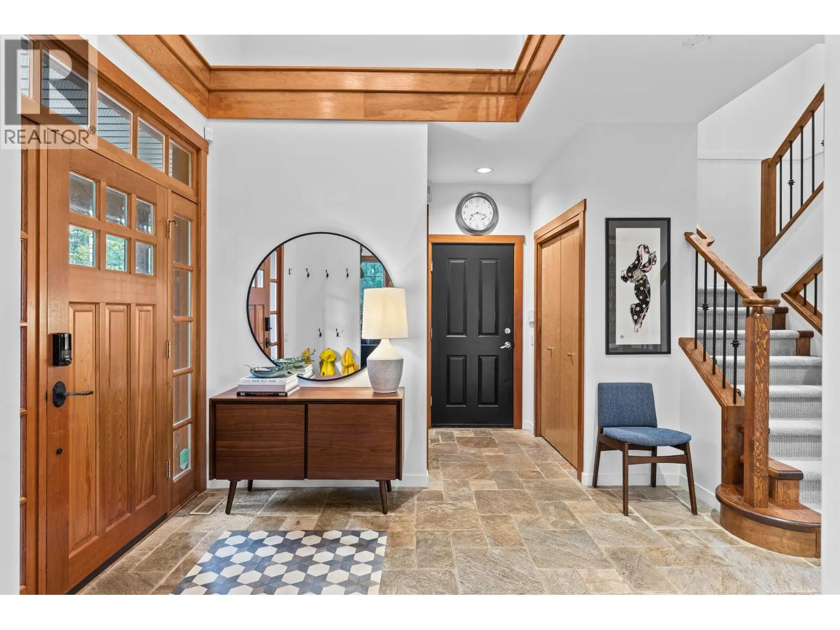
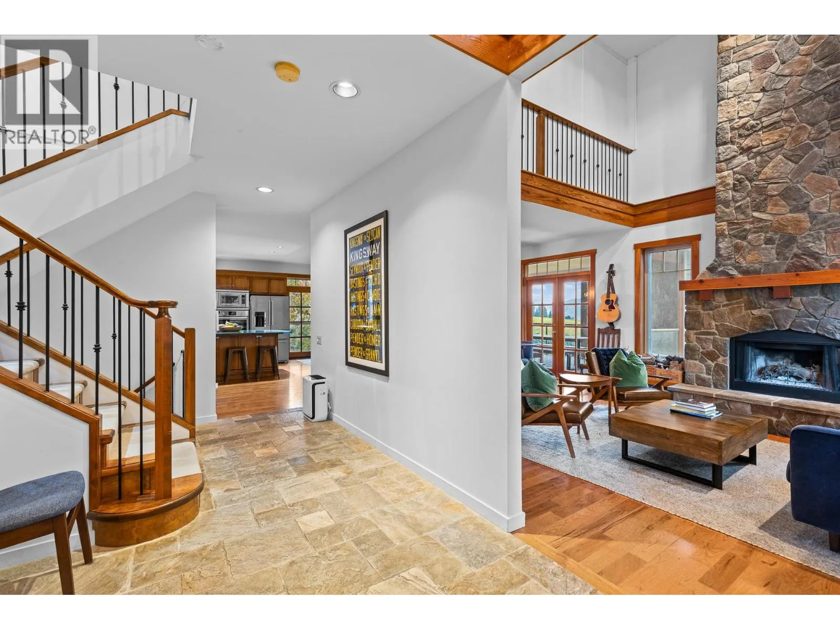
0.8 acre Upper Mission Craftsman style estate nestled alongside a vineyard with spectacular lake and mountain views. Set among mature trees at the end of a long driveway, this private estate offers timeless character with generous living spaces. Freshly painted inside and out, the home showcases quality finishes including hickory, slate, sandstone, timber beams, solid wood interior doors and trim, plus 5 fireplaces. The charming curb appeal begins with a welcoming covered front porch nestled in the trees. The granite island kitchen features updated appliances, an eat-in area and walk-in pantry, with convenient access to the deck and patio for BBQ and entertaining. Upstairs, the spacious primary suite includes a fireplace, TV alcove, private deck and ensuite. Laundry is located just down the hall for ultimate convenience. A massive secondary bedroom with its own ensuite offers flexible space for a games room or guest retreat. The lofted area overlooks the great room below, adding to the home's inviting design. The walkout basement includes a family room, 2 bedrooms, a full bathroom and ample storage. Outside, enjoy a huge deck with an outdoor fireplace, pool (newer heater & liner), designated pool bath and hot tub. Updated siding and soffits, double garage, plus ample parking for a boat or RV provides room for everything! New fencing creates a secure area for kids and pets. This is private Okanagan living at its finest - spacious, peaceful and made for entertaining. (id:10452)

Property Details

Full Property Details

Interior

Bedrooms
4
Washrooms
4.0
Square Footage
3633 sqft
Basement
Full
Heating Type
Forced air, See remarks
Air Conditioning
Central air conditioning, Heat Pump
Kitchens
1
Full Bathrooms
5
Half Bathrooms
2
Fireplace Type
Unknown,Conventional
Flooring Type
Carpeted, Ceramic Tile, Hardwood

Exterior

Acreage
0.8 ac|under 1 acre
Pool
Inground pool, Outdoor pool
Parking Spaces
2
Garage Spaces Y/N
Yes
Roof Material
Asphalt shingle

Building Description

Home Type
House
Subtype
House
Year Built
2004
Exterior
Other
Sewers
Municipal sewage system
Water Supply
Municipal water

Community

Community
Upper Mission
Area Code
Kelowna

Other

Virtual Tour Link

Room Types

Room Dimensions Area Description
3pc Ensuite bath 10'4'' x 4'11'' 50.81 sqft -
4pc Bathroom 8'9'' x 11'9'' 102.81 sqft -
5pc Ensuite bath 19'1'' x 5'11'' 112.91 sqft -
Bedroom 11'10'' x 10'0'' 118.33 sqft -
Bedroom 17'10'' x 23'0'' 410.17 sqft -
Bedroom 17'5'' x 10'5'' 181.42 sqft -
Den 13'0'' x 5'9'' 74.75 sqft -
Laundry room 7'5'' x 5'8'' 42.03 sqft -
Partial bathroom 5' x 6' 30 sqft -
Primary Bedroom 26'0'' x 13'0'' 338 sqft -
Recreation room 20'1'' x 17'3'' 346.44 sqft -
Wine Cellar 7'10'' x 10'11'' 85.51 sqft -
Ben Lim
Ben Lim
Royal LePage Kelowna
Listed by Dave Kotler
26 days on site
Listing Broker
Royal LePage Kelowna
Courtesy
Royal LePage Kelowna

Similar homes for sale in Kelowna

Explore Kelowna

Copyright 2026 All rights reserved. Canadian Real Estate Association assumes no responsibility for the accuracy of any information shown. The information provided herein must only be used by consumers that have a bona fide interest in the purchase, sale or lease of real estate and may not be used for any commercial purpose or any other purpose. The trademark DDF® is owned by The Canadian Real Estate Association (CREA) and identifies CREA’s Data Distribution Facility (DDF®). The trademarks REALTOR®, REALTORS®, and the REALTOR® logo are controlled by The Canadian Real Estate Association (CREA) and identify real estate professionals who are members of CREA. The trademarks MLS®, Multiple Listing Service®, and the associated logos are owned by CREA and identify the quality of services provided by real estate professionals who are members of CREA
Powered by AgentLocator








