4850 Chatham Road, Kelowna
1 / 50
For Sale
$739,900
3 bd · 2.0 ba · 1,477 sq ft

4850 Chatham Road, Kelowna V1X6M2

MLS®# 10404087

Est. mortgage
$2,807/mo

About This Home

Property Type
House, Ranch
Parking
Garage: Yes, 6 parking
MLS #
10404087
Size
1477 sqft
Year Built
1981
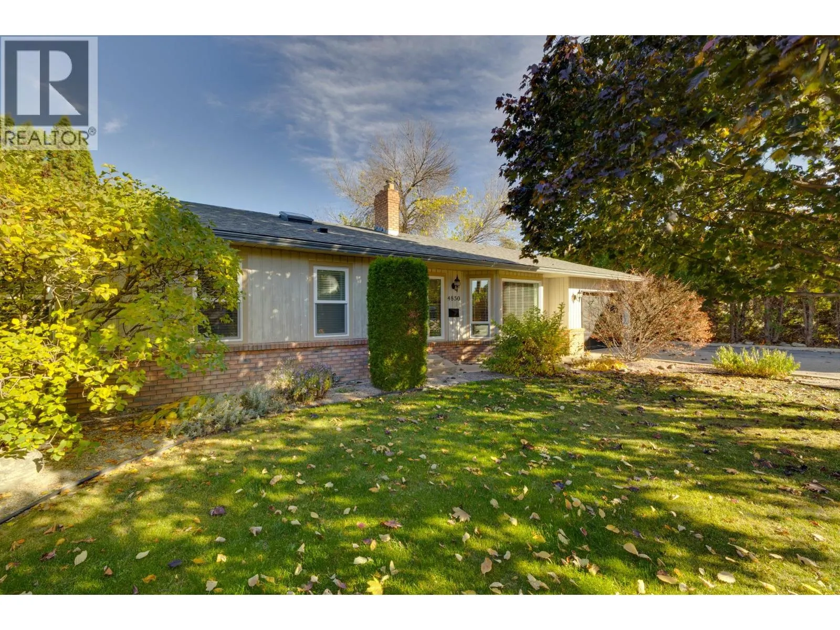
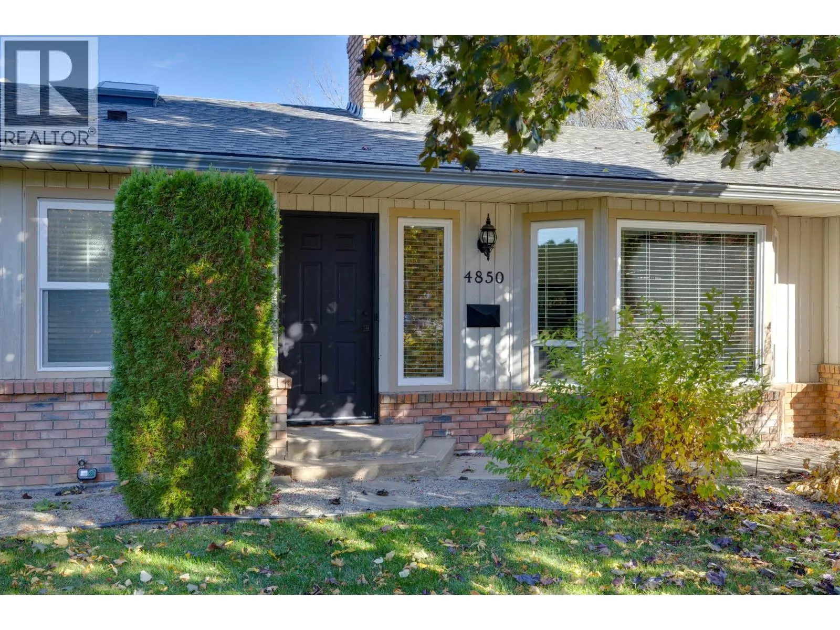
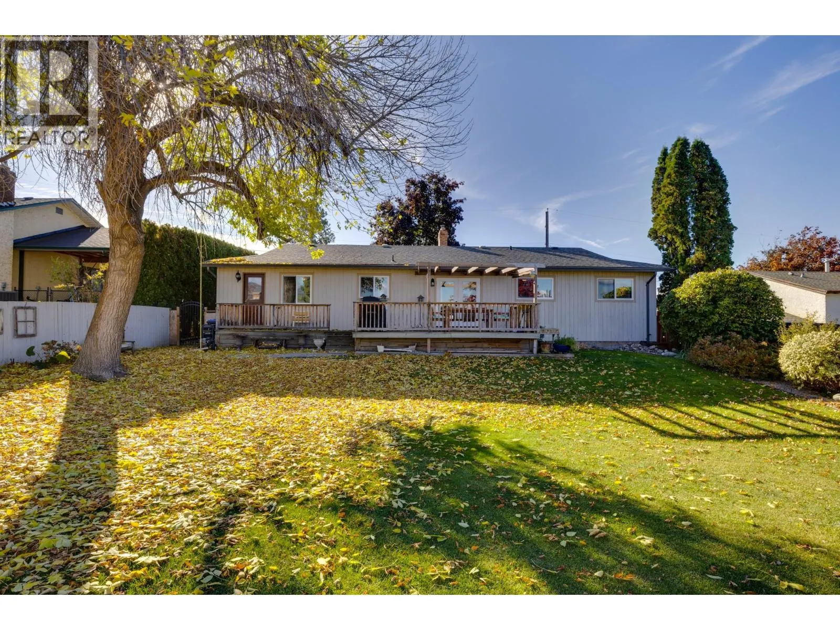
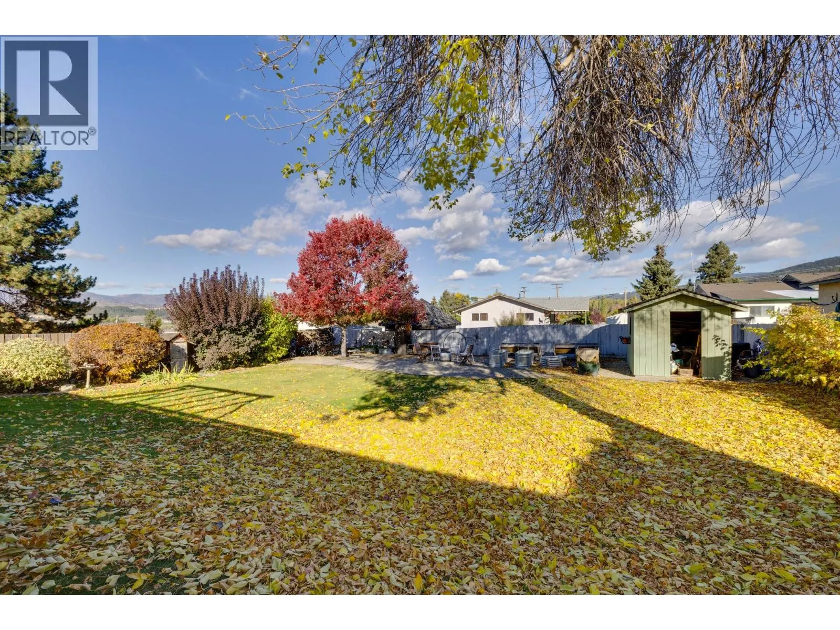
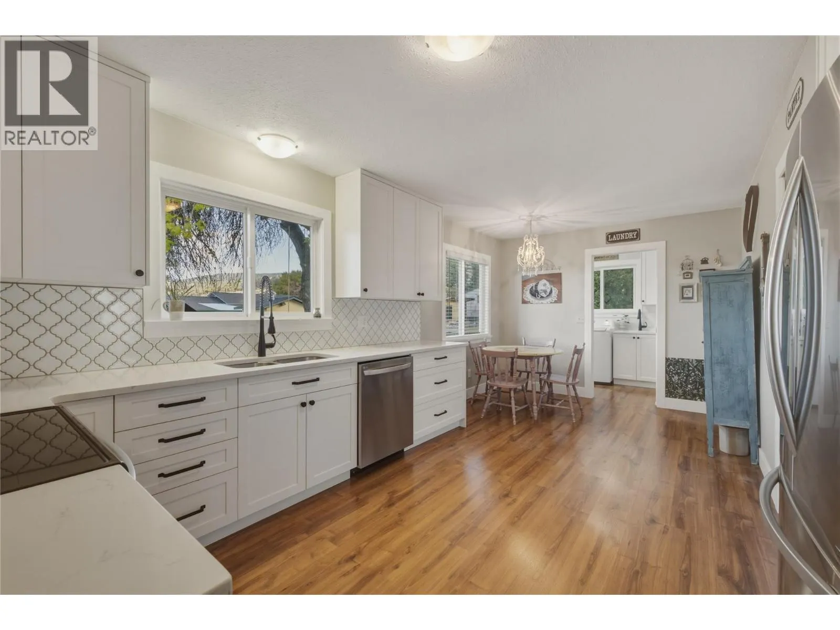
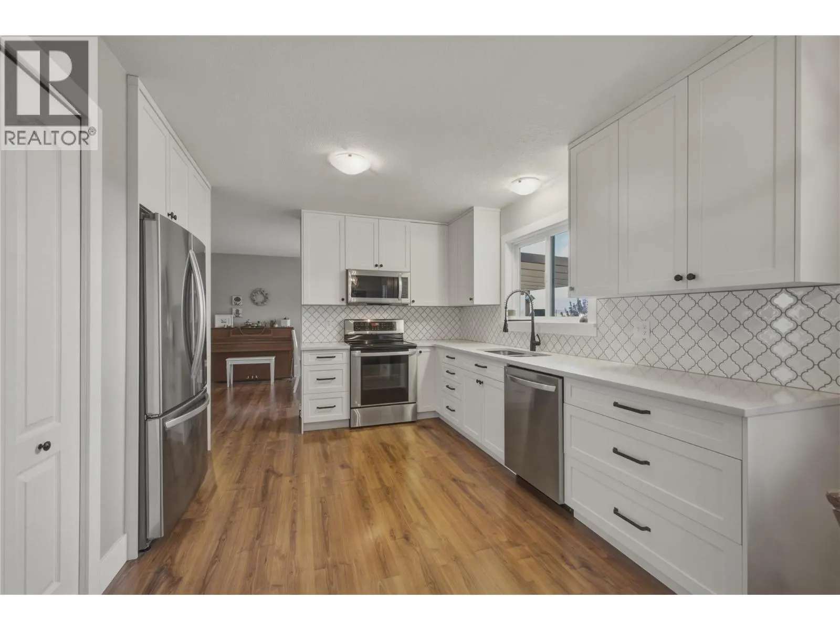
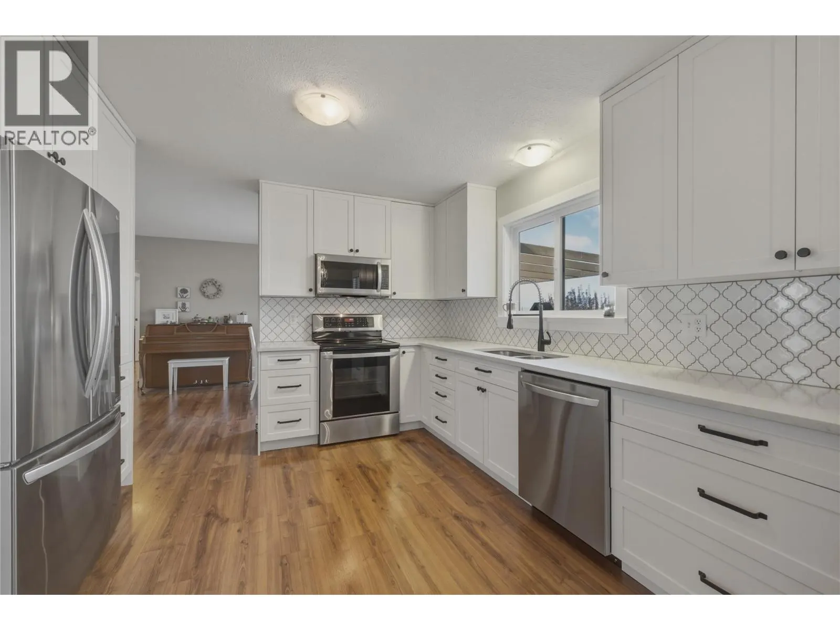
Welcome to 4850 Chatham Road, a beautifully renovated 3-bedroom, 2-bathroom rancher situated on a generous 0.21-acre lot in the desirable, family-friendly community of Ellison. This inviting home showcases stunning renovations throughout, with particular attention to the kitchen, both bathrooms, entryway, and laundry room. Thoughtfully selected finishes, stylish design, and new/newer appliances create a sophisticated yet welcoming atmosphere. The beautifully updated kitchen flows effortlessly into a casual dining nook, while the spacious, versatile formal dining area offers flexibility for a home office, reading retreat, or children's play area. The sunken living room adds warmth and character to this predominantly single-level home. Outside, the fully fenced backyard provides exceptional space for children, pets, entertaining, gardening, or a future pool (subject to approvals). Ample parking adds everyday convenience. Ideally located within walking distance of Ellison Elementary and daycare, and just minutes from UBC Okanagan, Kelowna International Airport, and the shopping, dining, and amenities of Rutland and Glenmore. Offering an exceptional combination of beautifully updated interiors, generous outdoor space, and a convenient location, this home is perfectly suited to families, professionals, and those looking to downsize without compromise. (id:10452)

Property Details

Full Property Details

Interior

Bedrooms
3
Washrooms
2.0
Square Footage
1477 sqft
Heating Source
Electric
Heating Type
Forced air
Kitchens
1
Full Bathrooms
2
Half Bathrooms
0
Fireplace Type
Unknown

Exterior

Acreage
0.21 ac|under 1 acre
Parking Spaces
6
Garage Spaces Y/N
Yes

Building Description

Style
Ranch
Home Type
House
Subtype
House
Year Built
1981
Sewers
Septic tank
Water Supply
Irrigation District
Architectural Style
Ranch

Community

Community
Ellison
Area Code
Kelowna

Other

Virtual Tour Link

Room Types

Room Dimensions Area Description
3pc Ensuite bath 9'2'' x 4'11'' 45.07 sqft -
4pc Bathroom 9'3'' x 7'9'' 71.69 sqft -
Bedroom 10'2'' x 12'7'' 127.93 sqft -
Bedroom 10'6'' x 12'7'' 132.12 sqft -
Dining nook 7'2'' x 9'9'' 69.88 sqft -
Dining room 9'10'' x 12'1'' 118.82 sqft -
Kitchen 12'9'' x 12'1'' 154.06 sqft -
Laundry room 12'9'' x 12'1'' 154.06 sqft -
Living room 16'10'' x 17'5'' 293.18 sqft -
Other 13'5'' x 19'4'' 259.39 sqft -
Primary Bedroom 11'7'' x 13' 150.58 sqft -
Ben Lim
Ben Lim
Royal LePage Kelowna
Listed by Cailla Patterson
27 days on site
Listing Broker
REMAX Kelowna
Courtesy
REMAX Kelowna

Similar homes for sale in Kelowna

Explore Kelowna

Copyright 2026 All rights reserved. Canadian Real Estate Association assumes no responsibility for the accuracy of any information shown. The information provided herein must only be used by consumers that have a bona fide interest in the purchase, sale or lease of real estate and may not be used for any commercial purpose or any other purpose. The trademark DDF® is owned by The Canadian Real Estate Association (CREA) and identifies CREA’s Data Distribution Facility (DDF®). The trademarks REALTOR®, REALTORS®, and the REALTOR® logo are controlled by The Canadian Real Estate Association (CREA) and identify real estate professionals who are members of CREA. The trademarks MLS®, Multiple Listing Service®, and the associated logos are owned by CREA and identify the quality of services provided by real estate professionals who are members of CREA
Powered by AgentLocator








