941 Anders Road, West Kelowna
1 / 44
For Sale
$769,000
3 bd · 2.0 ba · 2,059 sq ft

941 Anders Road, West Kelowna V1Z1K4

MLS®# 10404081

Est. mortgage
$2,917/mo

About This Home

Property Type
House, Ranch
Parking
Garage: No, 5 parking
MLS #
10404081
Size
2059 sqft
Year Built
1967
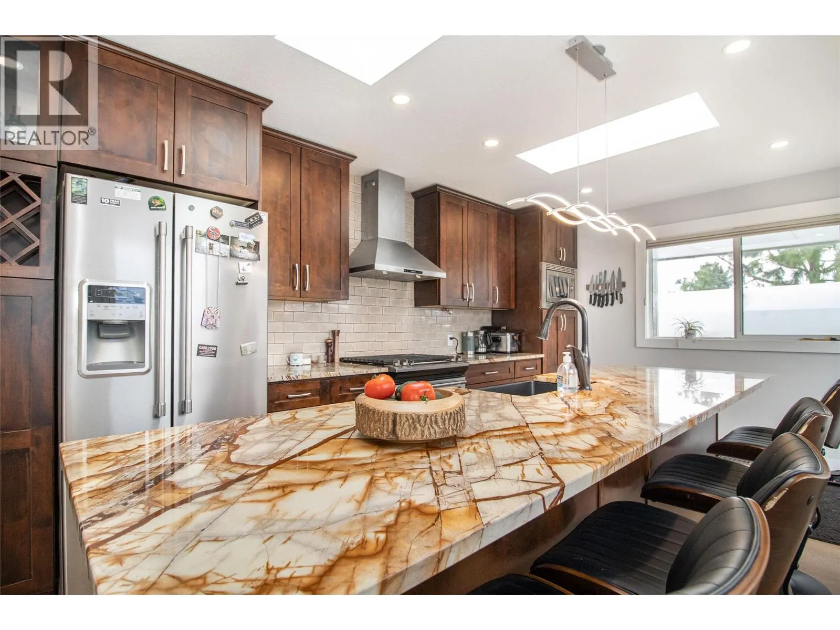
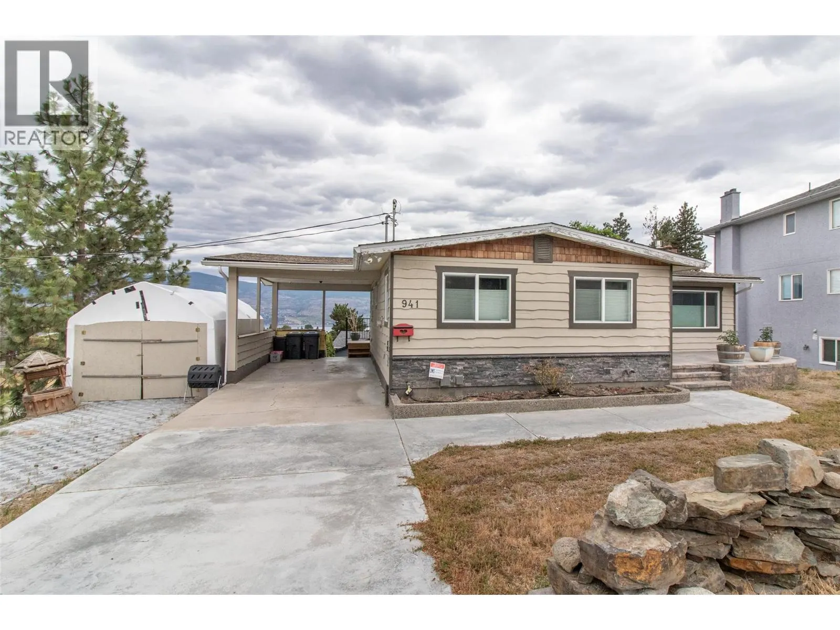
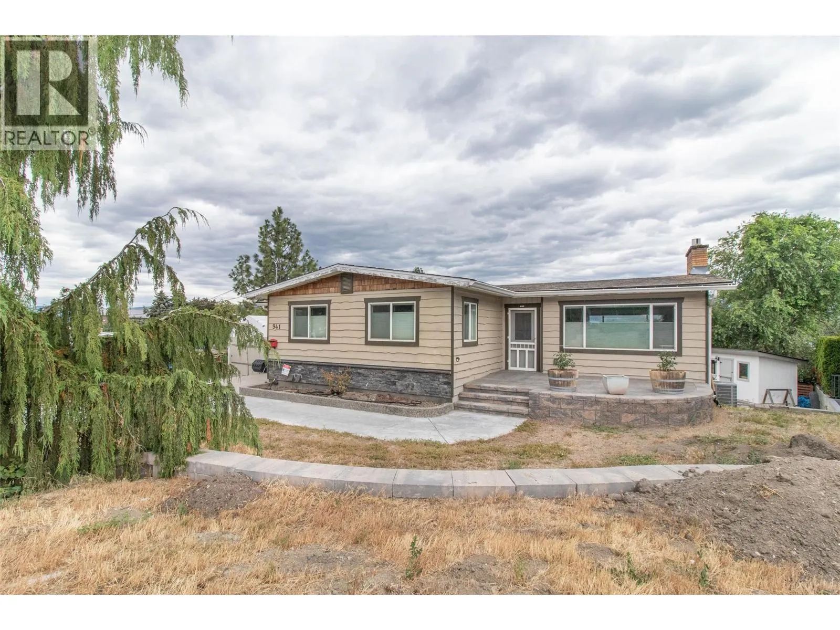
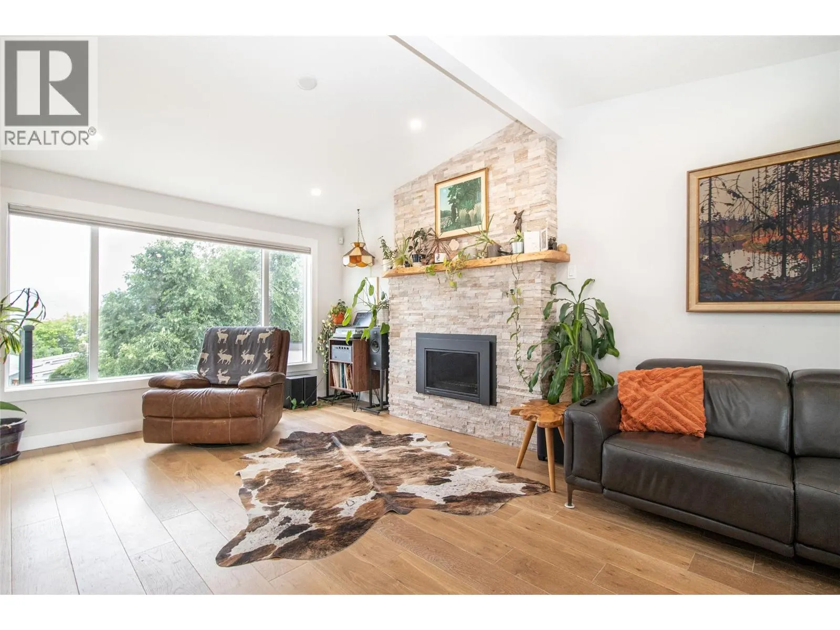
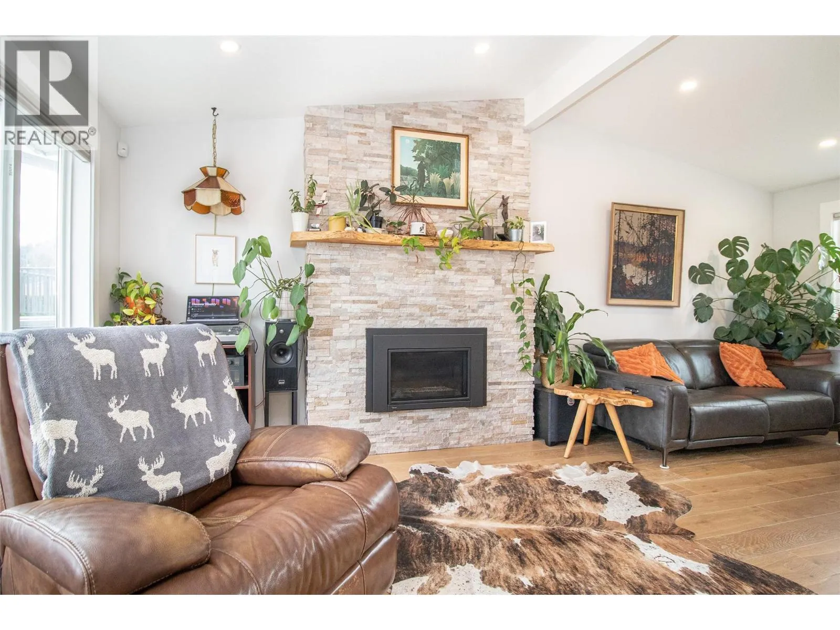
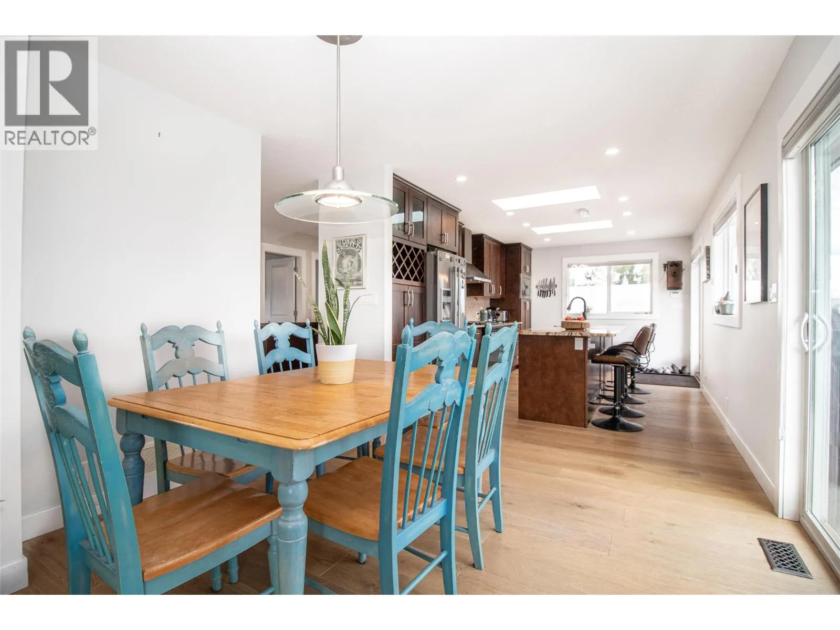
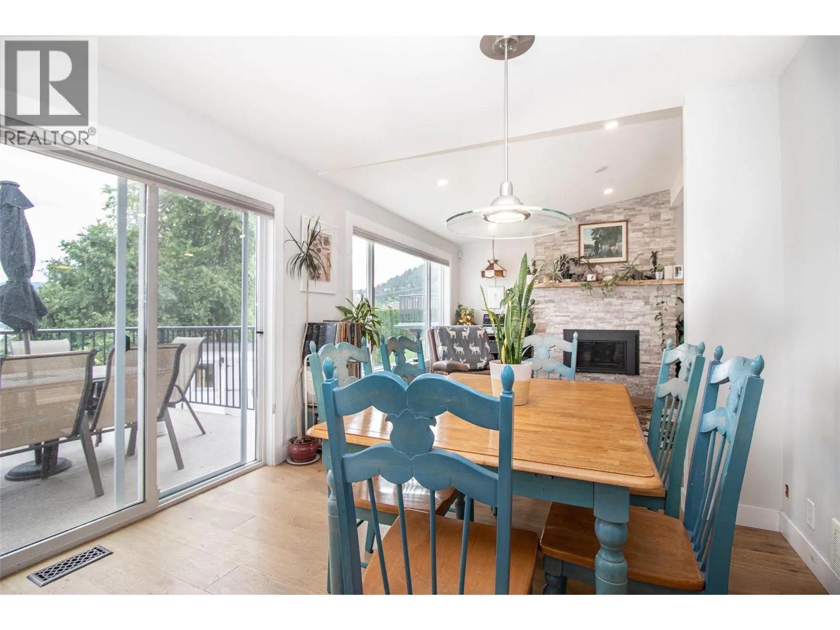
Beautifully updated throughout, this inviting property offers flexible living space, modern finishes, and incredible outdoor potential. The main level features 2 beds and 1 full bath, along with a bright living room showcasing new flooring, a cozy fireplace, vaulted ceiling, and plenty of natural sunlight. The renovated kitchen flows seamlessly into the dining area, where sliding glass doors open onto a large patio with beautiful mountain and lake views. Designed for both everyday living and entertaining, the kitchen includes a spacious island with eating bar, stainless steel appliances, a gas stove, and a second patio access. Downstairs offers additional living space with easy conversion to an additional 1 or 2 bedrooms and 1 full bath. With separate laundry already in place, the home is very easy to suite. Outside, you’ll find a storage shed, RV parking, and possibility to build a carriage home. Ideally located close to the the Boucherie Wine Trail, multiple golf courses, schools, shopping, and more, this beautifully updated home offers exceptional value, comfort, and versatility, (id:10452)

Property Details

Full Property Details

Interior

Bedrooms
3
Washrooms
2.0
Square Footage
2059 sqft
Heating Type
Forced air, See remarks
Air Conditioning
Central air conditioning
Kitchens
1
Full Bathrooms
2
Half Bathrooms
0

Exterior

Acreage
0.3 ac|under 1 acre
Parking Spaces
5
Garage Spaces Y/N
No

Building Description

Style
Ranch
Home Type
House
Subtype
House
Year Built
1967
Sewers
Municipal sewage system
Water Supply
Municipal water
Architectural Style
Ranch

Community

Community
Lakeview Heights
Area Code
West Kelowna

Room Types

Room Dimensions Area Description
Bedroom 10'9'' x 11'0'' 118.25 sqft -
Bedroom 9'6'' x 11'9'' 111.62 sqft -
Den 11'0'' x 14'0'' 154 sqft -
Dining room 8'0'' x 10'11'' 87.33 sqft -
Family room 13'0'' x 20'6'' 266.5 sqft -
Full bathroom Measurements not available x Measurements not available 0 sqft -
Kitchen 18'0'' x 9'1'' 163.5 sqft -
Living room 21'1'' x 12'11'' 272.33 sqft -
Primary Bedroom 11'1'' x 11'8'' 129.31 sqft -
Storage 9'3'' x 7'3'' 67.06 sqft -
Ben Lim
Ben Lim
Royal LePage Kelowna
Listed by Mark Jontz
28 days on site
Listing Broker
Royal LePage Kelowna
Courtesy
Royal LePage Kelowna

Similar homes for sale in West Kelowna

Explore West Kelowna

Copyright 2026 All rights reserved. Canadian Real Estate Association assumes no responsibility for the accuracy of any information shown. The information provided herein must only be used by consumers that have a bona fide interest in the purchase, sale or lease of real estate and may not be used for any commercial purpose or any other purpose. The trademark DDF® is owned by The Canadian Real Estate Association (CREA) and identifies CREA’s Data Distribution Facility (DDF®). The trademarks REALTOR®, REALTORS®, and the REALTOR® logo are controlled by The Canadian Real Estate Association (CREA) and identify real estate professionals who are members of CREA. The trademarks MLS®, Multiple Listing Service®, and the associated logos are owned by CREA and identify the quality of services provided by real estate professionals who are members of CREA
Powered by AgentLocator








