400 Monterey Road, Kelowna
1 / 37
For Sale
$629,900
3 bd · 2.0 ba · 1,959 sq ft

400 Monterey Road, Kelowna V1X1A2

MLS®# 10404026

Est. mortgage
$2,390/mo

About This Home

Property Type
House
Parking
Garage: No, 0 parking
MLS #
10404026
Size
1959 sqft
Basement
Full
Year Built
1974
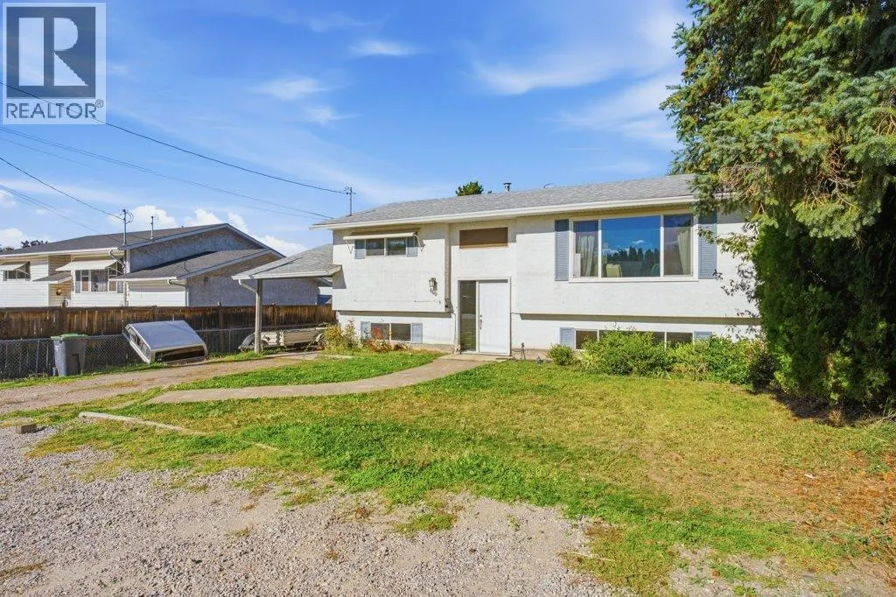
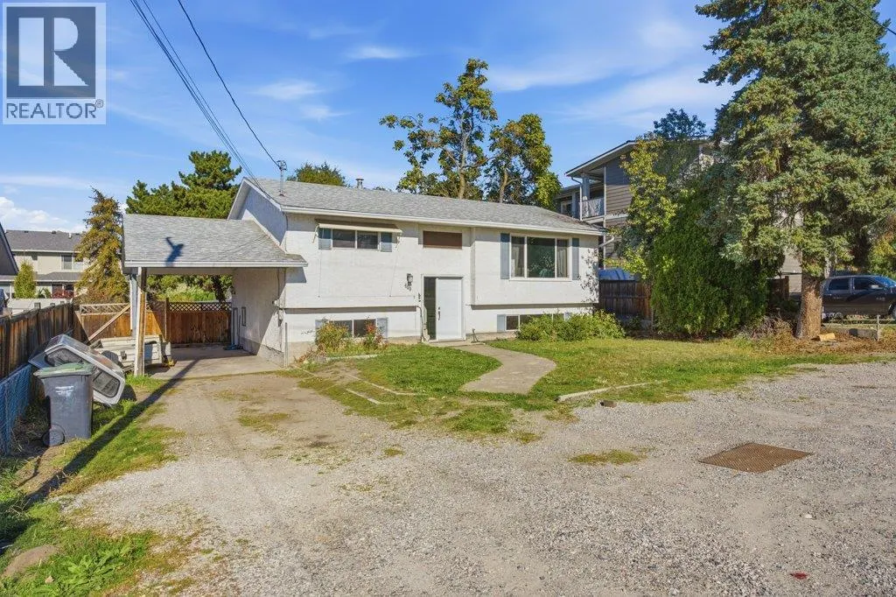
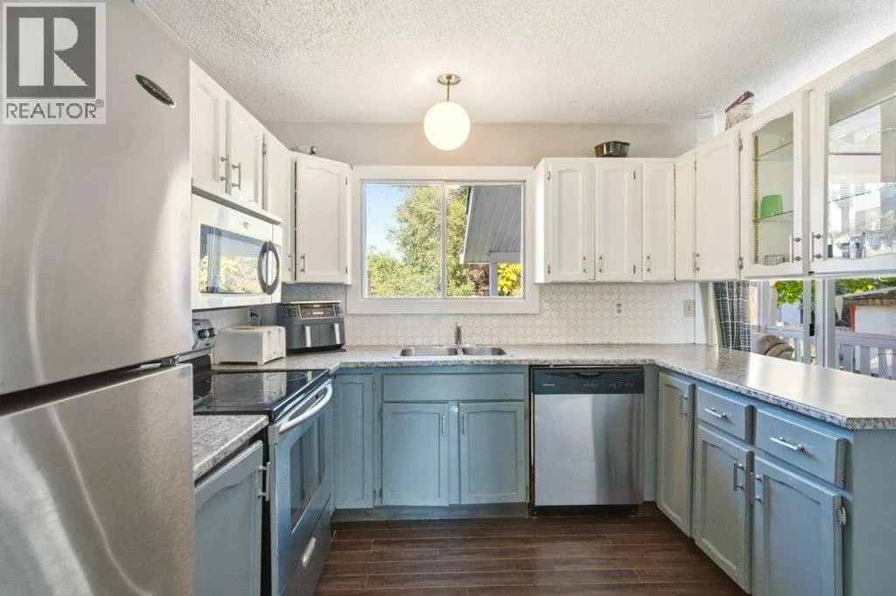
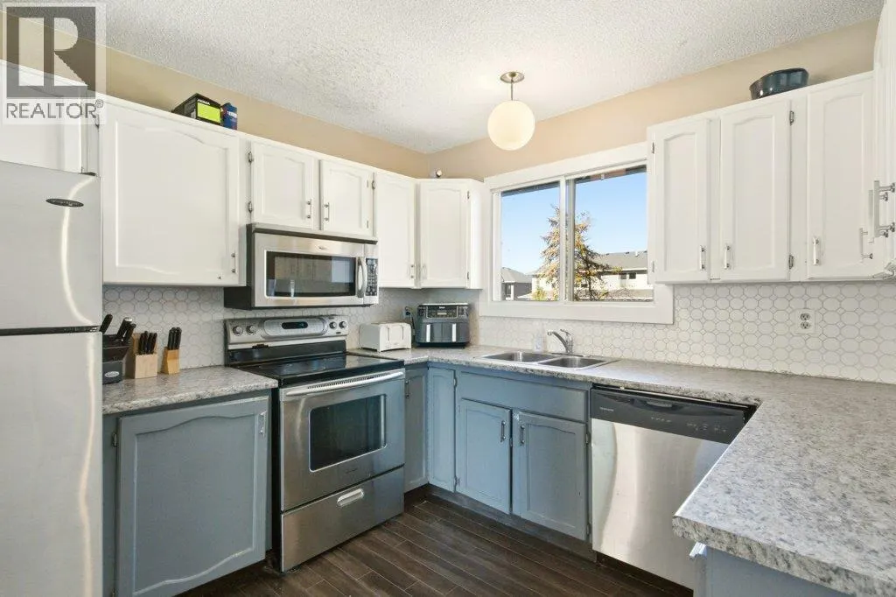
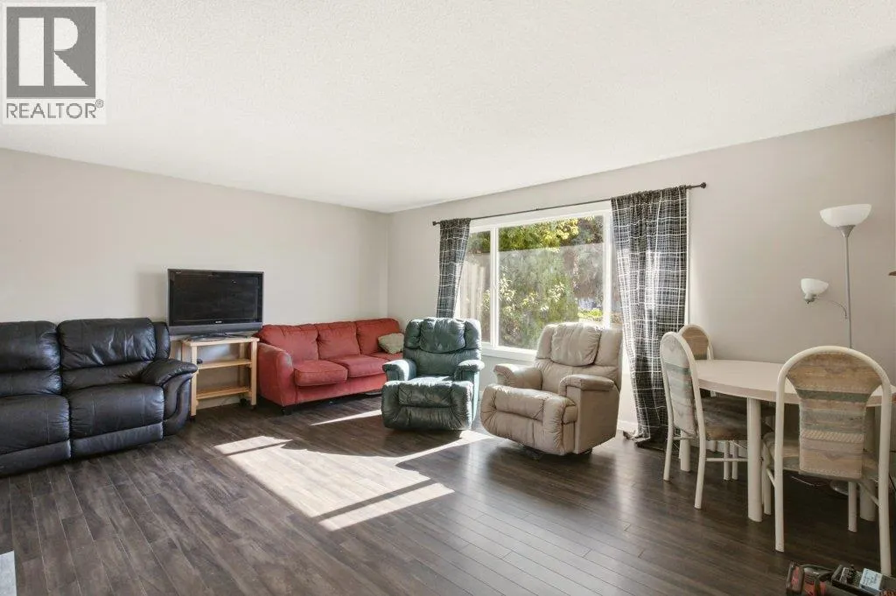
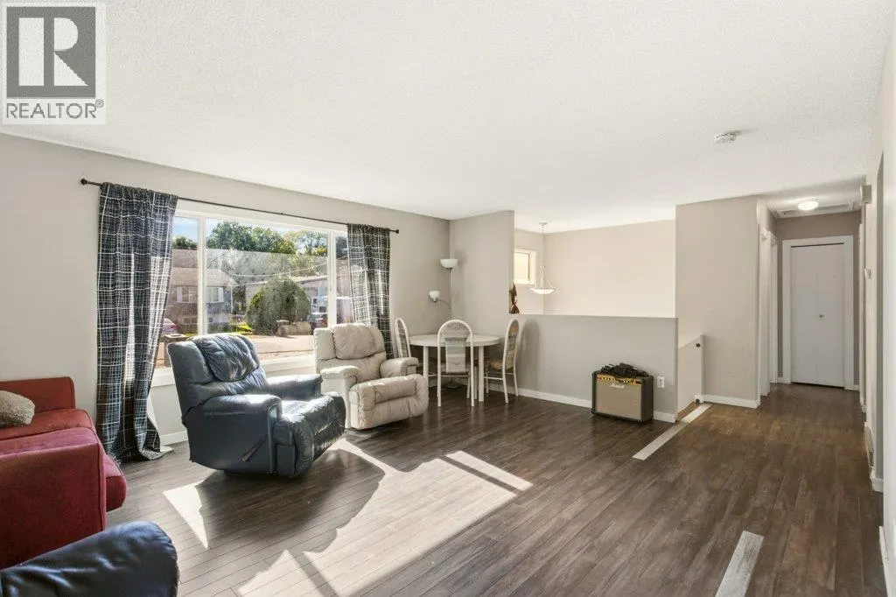
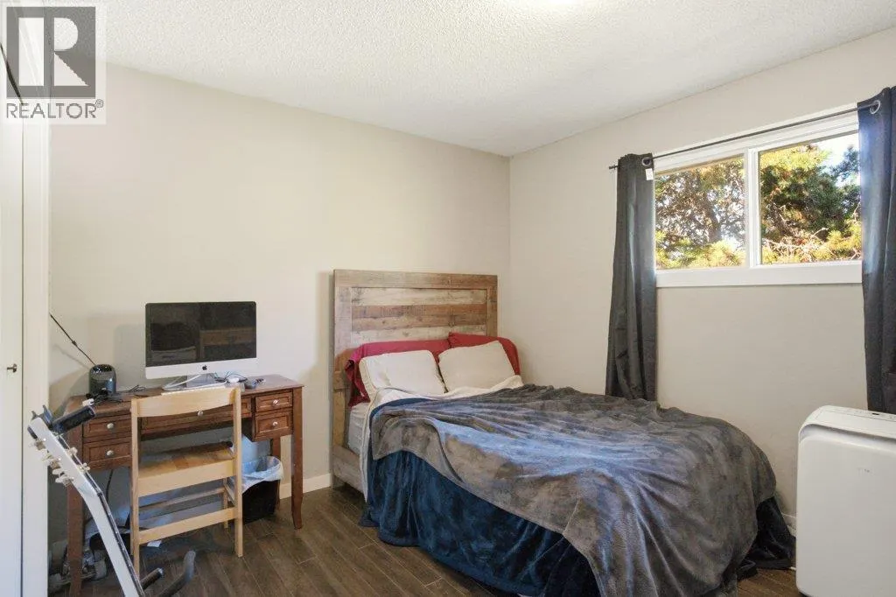
Unbeatable value, immediate cash flow potential, and exceptional upside await in this versatile property situated on a massive .21-acre lot. Perfect for first-time home buyers looking for a mortgage helper or savvy investors seeking an asset with development potential, this home features an attractive price point and a prime location close to schools and transit. The main level offers comfortable living, complemented by a recent refresh featuring brand-new flooring, light fixtures, and fresh paint throughout the separate 1-bedroom in-law suite, ideal for generating strong rental revenue. Outside, the sprawling flat yard provides plenty of room for outdoor living and ample space to store all of your toys! Backed by MF1 zoning for future development opportunities, properties with this much flexibility and land are a rare find at such an affordable pricepoint. Book your showing today! (id:10452)

Property Details

Full Property Details

Interior

Bedrooms
3
Washrooms
2.0
Square Footage
1959 sqft
Basement
Full
Heating Type
Forced air, See remarks
Kitchens
2
Full Bathrooms
2
Half Bathrooms
0

Exterior

Acreage
0.21 ac|under 1 acre
Parking Spaces
0
Garage Spaces Y/N
No

Building Description

Home Type
House
Subtype
House
Year Built
1974
Sewers
Septic tank
Water Supply
Municipal water

Community

Community
Rutland South
Area Code
Kelowna

Other

Virtual Tour Link

Room Types

Room Dimensions Area Description
3pc Bathroom 8'7'' x 5'1'' 43.63 sqft -
5pc Bathroom 7' x 8' 56 sqft -
Bedroom 11'6'' x 11'9'' 135.12 sqft -
Bedroom 12'2'' x 10' 121.67 sqft -
Dining room 7'10'' x 10'3'' 80.29 sqft -
Kitchen 10'5'' x 5'9'' 59.9 sqft -
Kitchen 9'8'' x 10'1'' 97.47 sqft -
Laundry room 6' x 5'11'' 35.5 sqft -
Living room 17'9'' x 15'1'' 267.73 sqft -
Office 8'5'' x 7'3'' 61.02 sqft -
Primary Bedroom 12'3'' x 11'6'' 140.88 sqft -
Recreation room 16'11'' x 17'4'' 293.22 sqft -
Ben Lim
Ben Lim
Royal LePage Kelowna
Listed by Luigi Mastrobuono
28 days on site
Listing Broker
Oakwyn Realty Okanagan
Courtesy
Oakwyn Realty Okanagan

Similar homes for sale in Kelowna

Explore Kelowna

Copyright 2026 All rights reserved. Canadian Real Estate Association assumes no responsibility for the accuracy of any information shown. The information provided herein must only be used by consumers that have a bona fide interest in the purchase, sale or lease of real estate and may not be used for any commercial purpose or any other purpose. The trademark DDF® is owned by The Canadian Real Estate Association (CREA) and identifies CREA’s Data Distribution Facility (DDF®). The trademarks REALTOR®, REALTORS®, and the REALTOR® logo are controlled by The Canadian Real Estate Association (CREA) and identify real estate professionals who are members of CREA. The trademarks MLS®, Multiple Listing Service®, and the associated logos are owned by CREA and identify the quality of services provided by real estate professionals who are members of CREA
Powered by AgentLocator








