3226 Sunset Place, West Kelowna
1 / 30
For Sale
$1,099,900
3 bd · 2.0 ba · 2,181 sq ft

3226 Sunset Place, West Kelowna V4T1S3

MLS®# 10404020

Est. mortgage
$4,173/mo

About This Home

Property Type
House, Ranch
Parking
Garage: Yes, 5 parking
MLS #
10404020
Size
2181 sqft
Year Built
1982
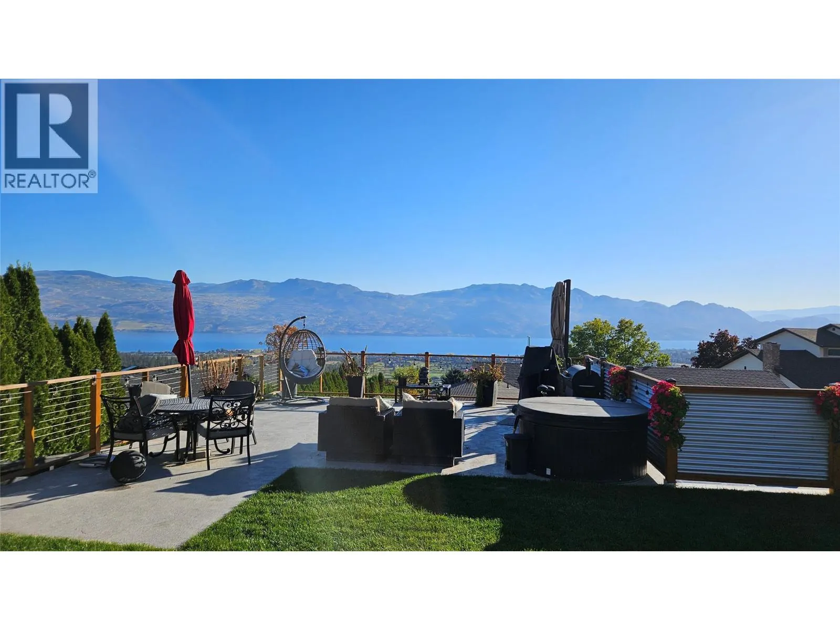
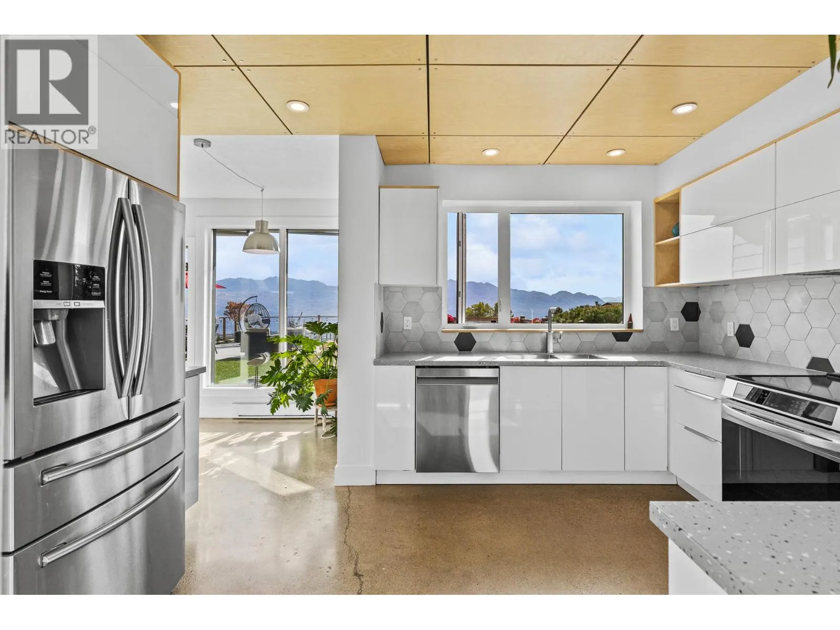
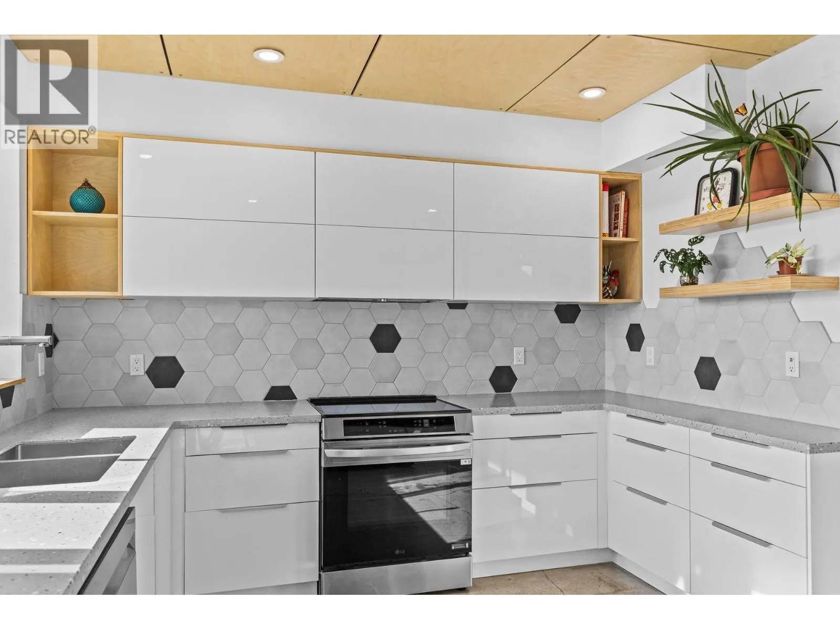
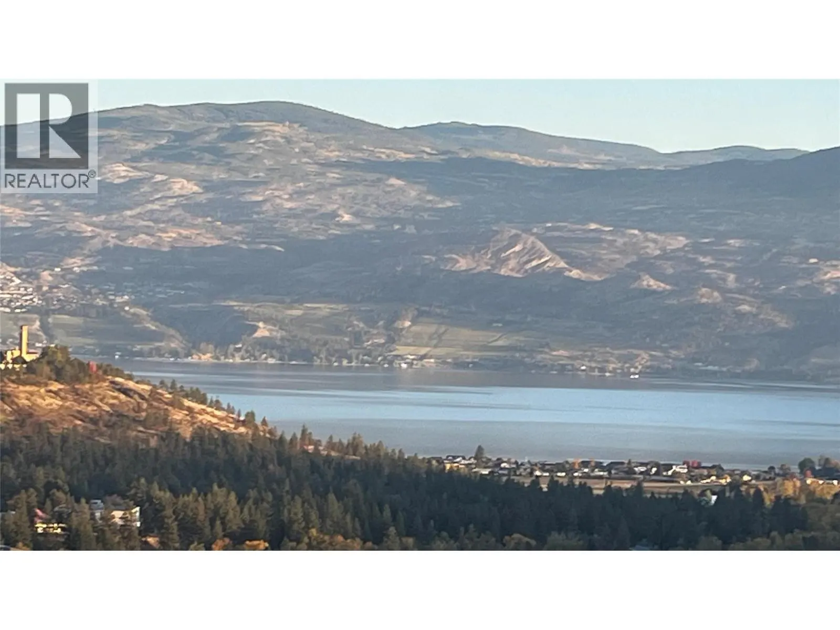
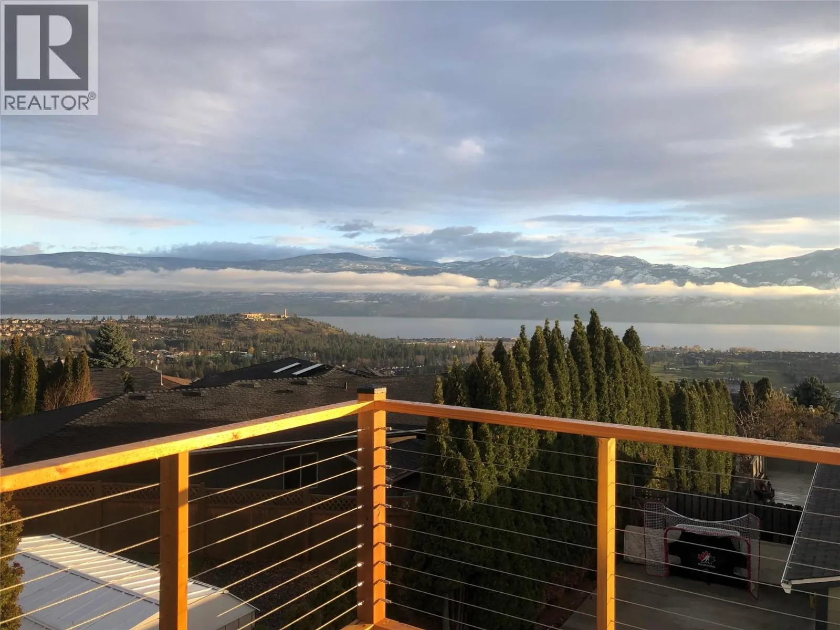
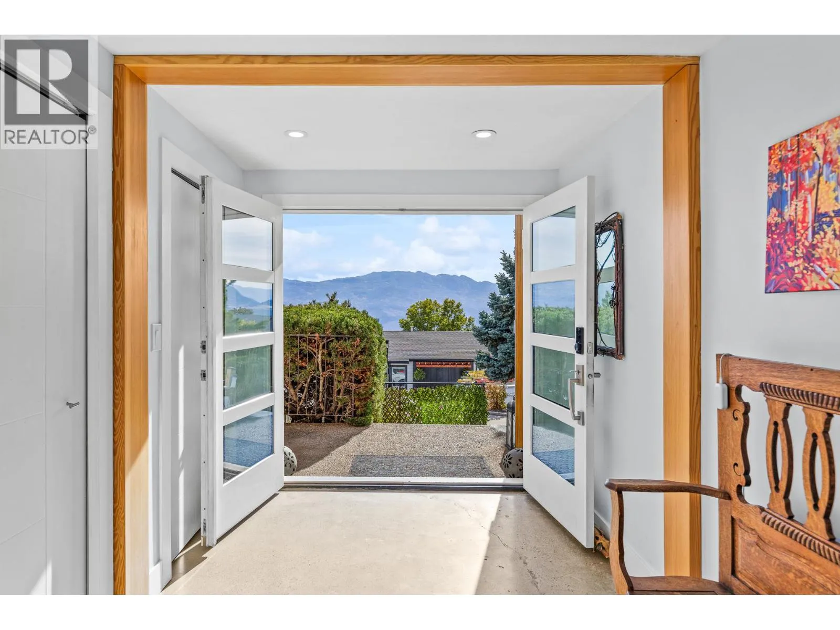
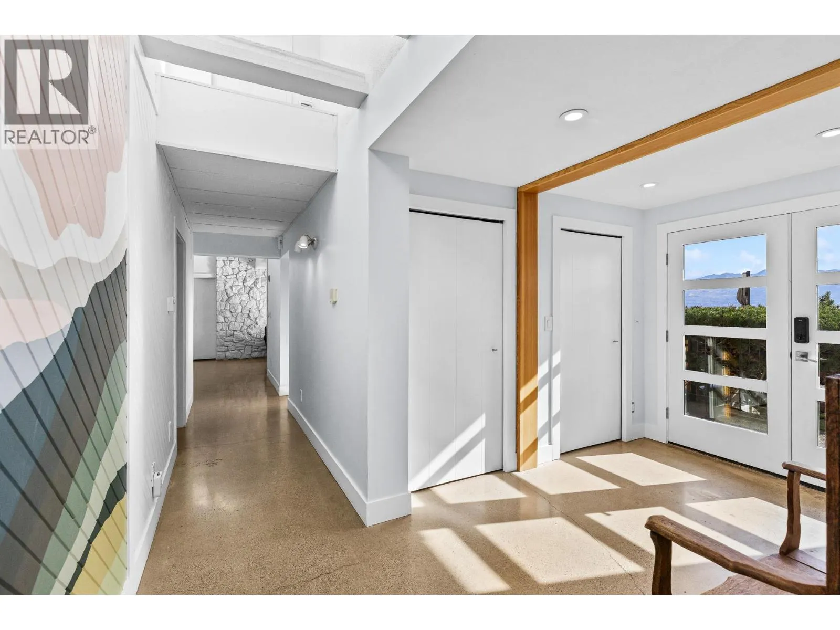
Enjoy breathtaking 180-degree Okanagan Lake views from your private rooftop deck with views of Mission Hill Winery, Summerhill Winery and the 2 Eagles Golf Course, in this exceptional, architecturally designed rancher. Offering 3 bedrooms and 2 full bathrooms on one level, this unique home has undergone an extensive renovation blending contemporary style with thoughtful design. Features include polished industrial concrete floors, high-efficiency in-floor radiant heating, on-demand hot water, and a stunning modern kitchen with glossy white cabinetry, birch accents, terrazzo-style solid-surface countertops, and premium Samsung appliances, including an induction range. Built with full concrete construction, passive solar design, soaring ceilings, and floor-to-ceiling triple-pane windows, the home is designed to maximize natural light, efficiency, and spectacular lake views. Set on a private 0.34-acre lot at the end of a cul-de-sac, the property offers a rare sense of seclusion. Additional upgrades include HardiePlank siding, an updated garage door, a spacious garage, and a level driveway. Ideally located just minutes from golf courses, wineries, schools, mountain recreation, shopping and the shores of Okanagan Lake, this one-of-a-kind property offers a distinctive Okanagan lifestyle. (id:10452)

Property Details

Full Property Details

Interior

Bedrooms
3
Washrooms
2.0
Square Footage
2181 sqft
Heating Type
In Floor Heating, See remarks
Air Conditioning
Window air conditioner
Kitchens
1
Full Bathrooms
2
Half Bathrooms
0
Fireplace Type
Conventional

Exterior

Acreage
0.34 ac|under 1 acre
Parking Spaces
5
Garage Spaces Y/N
Yes
Road Type
Cul de sac
Roof Material
Other
Land Amenities
Golf Nearby, Recreation, Schools, Shopping, Ski area

Building Description

Style
Ranch
Home Type
House
Subtype
House
Year Built
1982
Exterior
Cedar Siding, Other
Sewers
Municipal sewage system
Water Supply
Municipal water
Architectural Style
Ranch

Community

Community
Shannon Lake
Area Code
West Kelowna
Features
Family Oriented, Pets Allowed

Other

Pets
Yes

Room Types

Room Dimensions Area Description
4pc Bathroom 8'5'' x 8'1'' 68.03 sqft -
4pc Ensuite bath 13'2'' x 11'3'' 148.12 sqft -
Bedroom 10'1'' x 11'5'' 115.12 sqft -
Bedroom 10'5'' x 11'5'' 118.92 sqft -
Dining room 13'4'' x 14'11'' 198.89 sqft -
Family room 15'1'' x 24'2'' 364.51 sqft -
Foyer 9'5'' x 7'9'' 72.98 sqft -
Kitchen 11'4'' x 14'8'' 166.22 sqft -
Laundry room 8'5'' x 12' 101 sqft -
Primary Bedroom 15'3'' x 14'6'' 221.12 sqft -
Utility room 13'8'' x 8'10'' 120.72 sqft -
Ben Lim
Ben Lim
Royal LePage Kelowna
Listed by Alyssa Miller
25 days on site
Listing Broker
Macdonald Realty
Courtesy
Macdonald Realty

Similar homes for sale in West Kelowna

Explore West Kelowna

Copyright 2026 All rights reserved. Canadian Real Estate Association assumes no responsibility for the accuracy of any information shown. The information provided herein must only be used by consumers that have a bona fide interest in the purchase, sale or lease of real estate and may not be used for any commercial purpose or any other purpose. The trademark DDF® is owned by The Canadian Real Estate Association (CREA) and identifies CREA’s Data Distribution Facility (DDF®). The trademarks REALTOR®, REALTORS®, and the REALTOR® logo are controlled by The Canadian Real Estate Association (CREA) and identify real estate professionals who are members of CREA. The trademarks MLS®, Multiple Listing Service®, and the associated logos are owned by CREA and identify the quality of services provided by real estate professionals who are members of CREA
Powered by AgentLocator








