747 Traditions Crescent, Kelowna
1 / 88
For Sale
$1,998,500
5 bd · 3.5 ba · 4,216 sq ft

747 Traditions Crescent, Kelowna V1V2Y2

MLS®# 10403961

Est. mortgage
$7,582/mo

About This Home

Property Type
House, Ranch
Parking
Garage: Yes, 6 parking
MLS #
10403961
Size
4216 sqft
Basement
Full
Year Built
2015
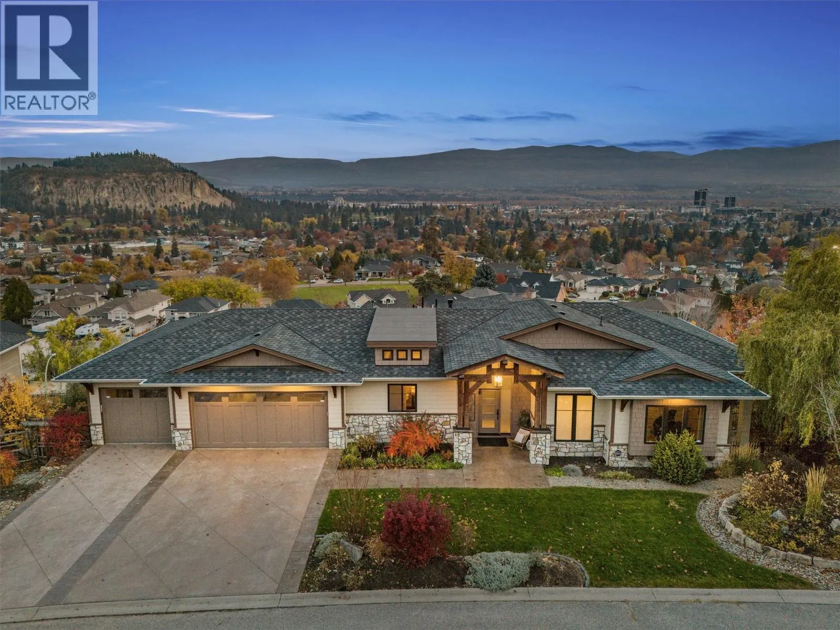
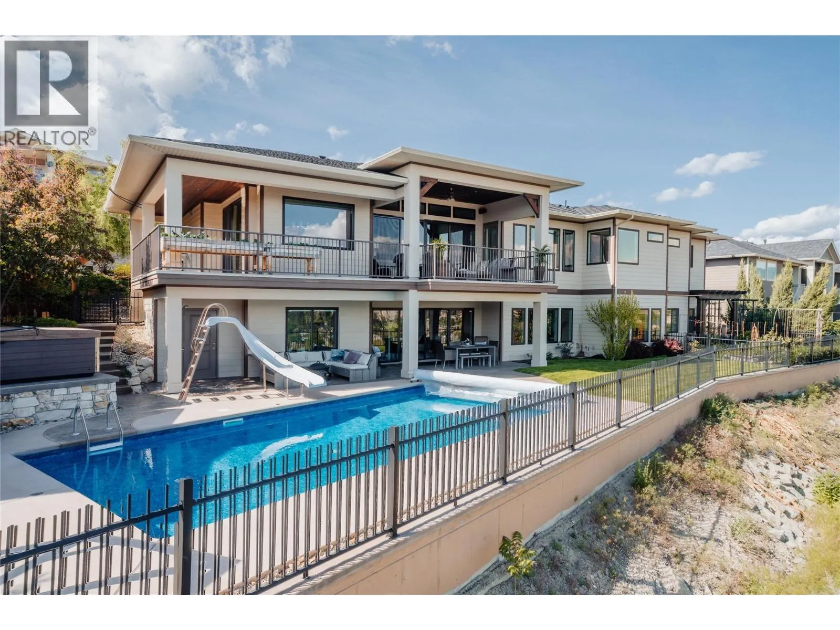
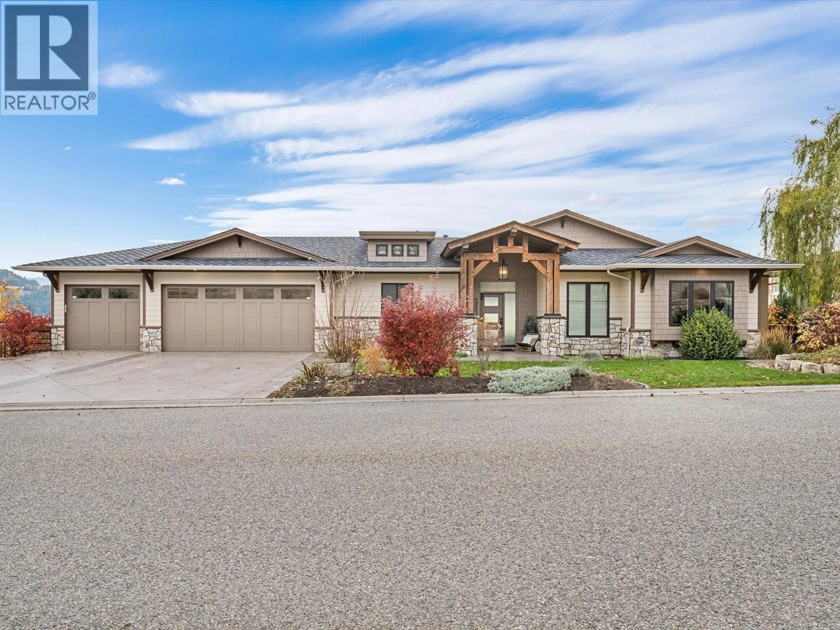
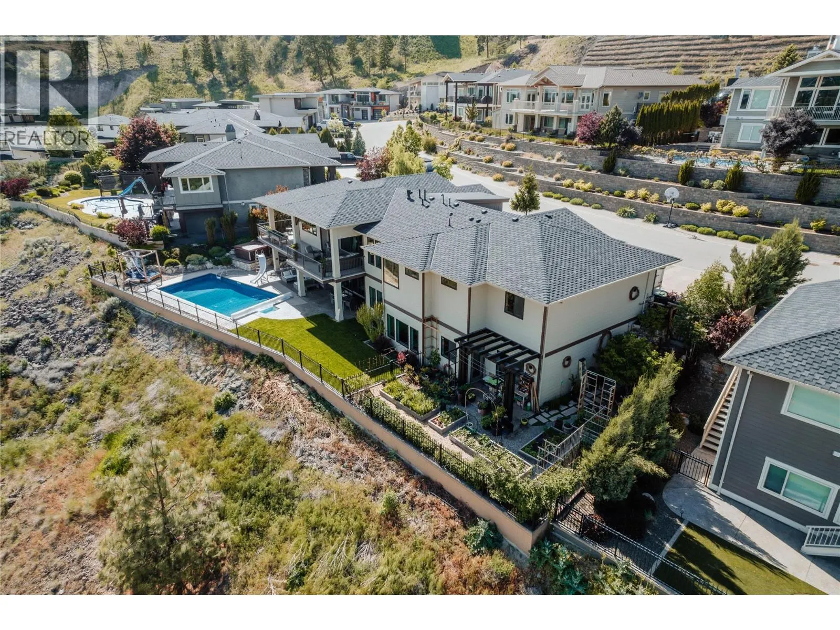
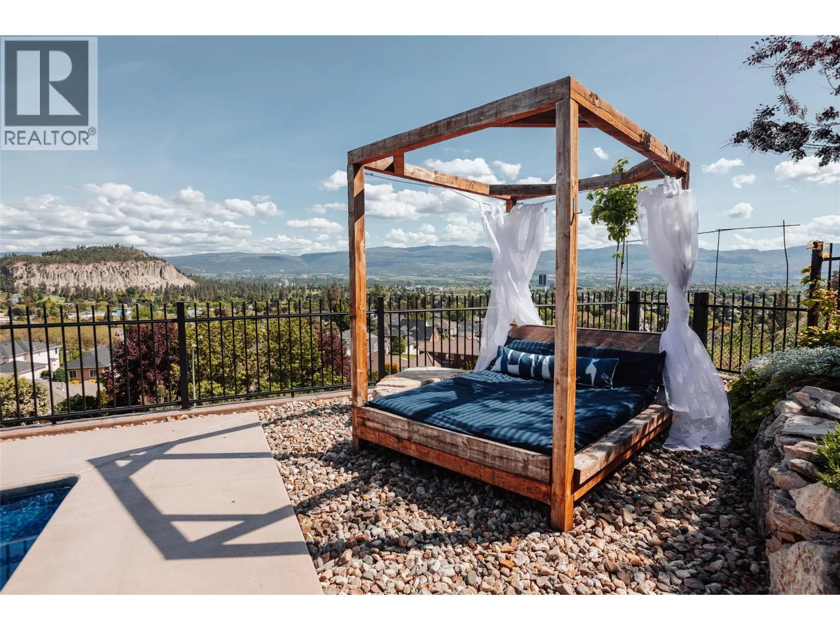
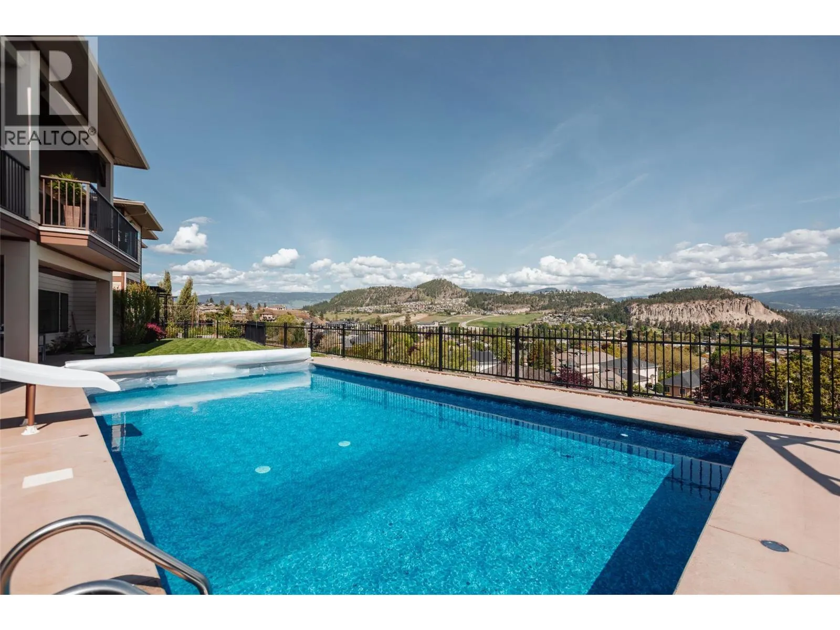
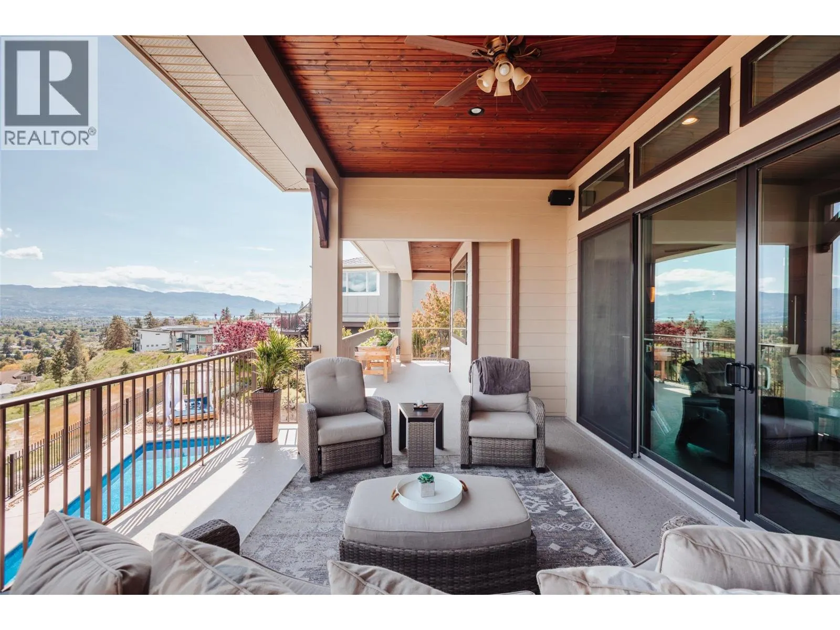
This meticulously crafted walkout rancher offers the best of Okanagan living. A wall of windows frames views of Dilworth Mountain, the city skyline, and Okanagan Lake. The open-concept main level features hardwood floors, 11’ ceilings, and a wraparound sun deck perfect for morning coffee or evening wine. A gas fireplace and dual sliding doors with phantom screens enhance the bright, open feel. The chef’s kitchen is outfitted with GE Cafe appliances, a gas stove with pot filler, quartz counters, and a two-tiered island. Soft-close white oak cabinetry, open shelving, and hidden organizers elevate the functionality. The dining space includes built-in bench seating and access to the deck and BBQ area. The primary suite showcases city views, a spa-inspired ensuite, soaker tub, glass shower, heated tile floors, dual vanities, and a walk-in closet with custom built-ins. A second bedroom or office and powder room round out the main floor. Downstairs offers a bright rec room, wet bar, theatre room, two bedrooms, and a 5-piece bath. Outside, enjoy your private oasis: in-ground heated pool, hot tub and a fully fenced yard. Other features include radiant in-floor heating on the lower level, Sonos speakers throughout, Navien instant hot water, triple car garage and multi-zone irrigation. A 1-bed legal suite with private entrance adds flexibility for guests or family. Close to downtown and Knox Mountain hiking and biking trails, this home blends comfort, luxury, and location. (id:10452)

Property Details

Full Property Details

Interior

Bedrooms
5
Washrooms
3.5
Square Footage
4216 sqft
Basement
Full
Heating Source
Other
Heating Type
Forced air, See remarks
Air Conditioning
Central air conditioning
Kitchens
2
Full Bathrooms
4
Half Bathrooms
1
Fireplace Type
Unknown
Flooring Type
Carpeted, Hardwood, Vinyl

Exterior

Acreage
0.39 ac|under 1 acre
Pool
Inground pool, Outdoor pool, Pool
Parking Spaces
6
Garage Spaces Y/N
Yes
Roof Material
Asphalt shingle
Land Amenities
Golf Nearby, Park, Recreation, Schools

Building Description

Style
Ranch
Home Type
House
Subtype
House
Year Built
2015
Exterior
Stone, Stucco, Other
Sewers
Municipal sewage system
Water Supply
Municipal water
Architectural Style
Ranch

Community

Community
Glenmore
Area Code
Kelowna
Features
Family Oriented

Other

Virtual Tour Link

Room Types

Room Dimensions Area Description
5pc Bathroom 10'9'' x 7'9'' 83.31 sqft -
Bedroom 11'3'' x 13'3'' 149.06 sqft -
Bedroom 13'1'' x 12'4'' 161.36 sqft -
Bedroom 14'6'' x 12'6'' 181.25 sqft -
Bedroom 14'6'' x 13'1'' 189.71 sqft -
Foyer 10'9'' x 5'3'' 56.44 sqft -
Media 16'1'' x 11'9'' 188.98 sqft -
Other 10'8'' x 4'10'' 51.56 sqft -
Other 33'1'' x 24'0'' 794 sqft -
Other 9'7'' x 10'0'' 95.83 sqft -
Recreation room 34'1'' x 22'3'' 758.35 sqft -
Storage 31'6'' x 8'1'' 254.62 sqft -
Ben Lim
Ben Lim
Royal LePage Kelowna
Listed by David Delorme
29 days on site
Listing Broker
Coldwell Banker Horizon Realty
Courtesy
Coldwell Banker Horizon Realty

Similar homes for sale in Kelowna

Explore Kelowna

Copyright 2026 All rights reserved. Canadian Real Estate Association assumes no responsibility for the accuracy of any information shown. The information provided herein must only be used by consumers that have a bona fide interest in the purchase, sale or lease of real estate and may not be used for any commercial purpose or any other purpose. The trademark DDF® is owned by The Canadian Real Estate Association (CREA) and identifies CREA’s Data Distribution Facility (DDF®). The trademarks REALTOR®, REALTORS®, and the REALTOR® logo are controlled by The Canadian Real Estate Association (CREA) and identify real estate professionals who are members of CREA. The trademarks MLS®, Multiple Listing Service®, and the associated logos are owned by CREA and identify the quality of services provided by real estate professionals who are members of CREA
Powered by AgentLocator








