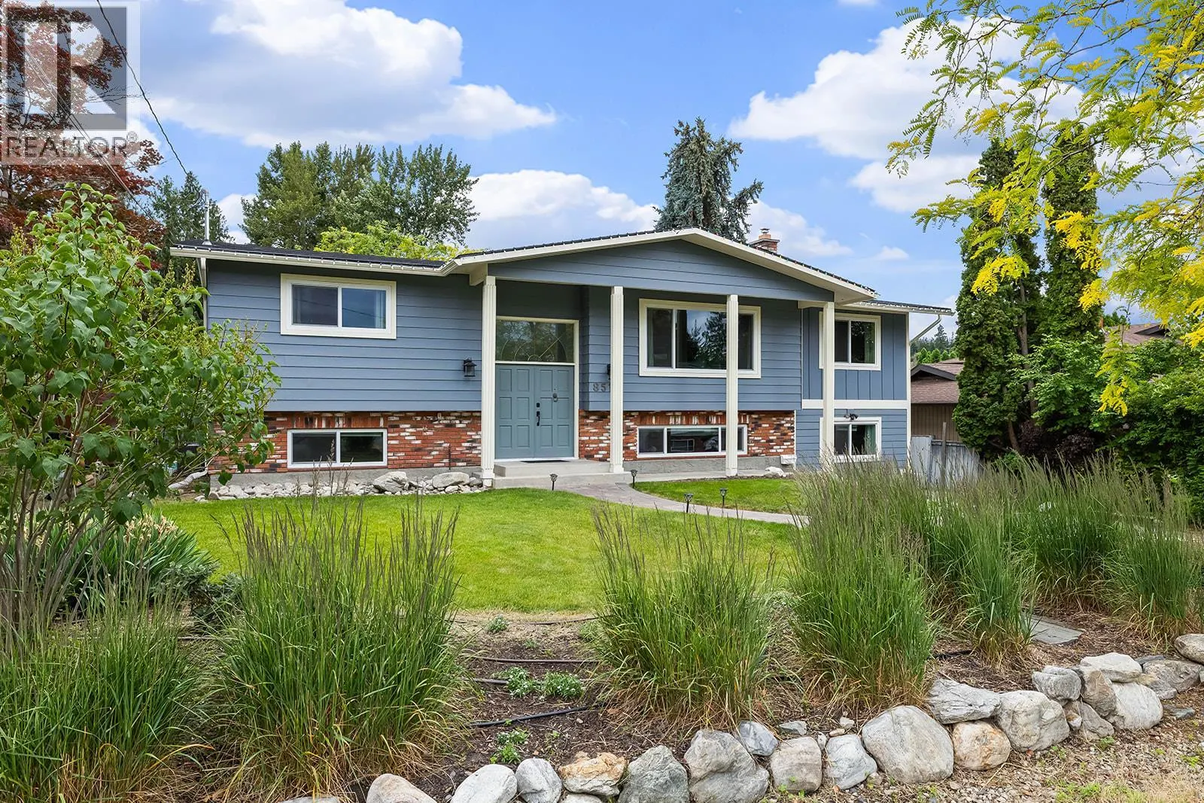
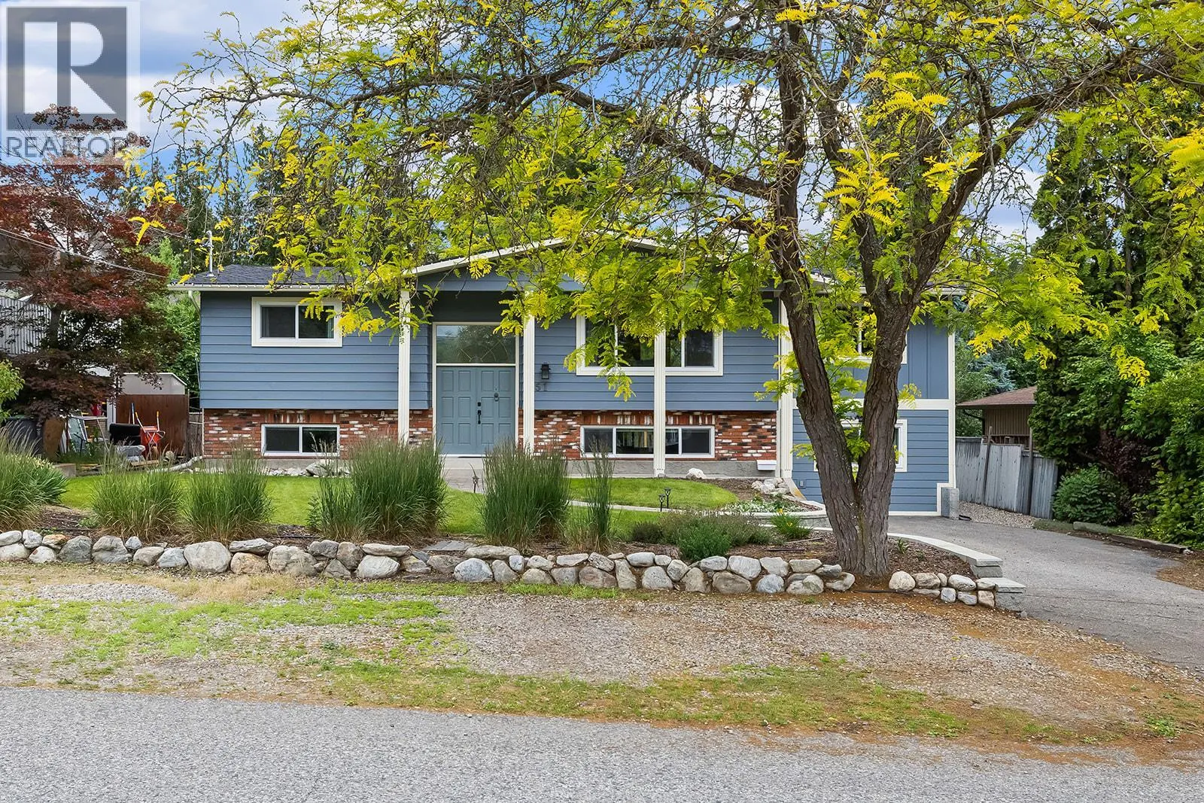
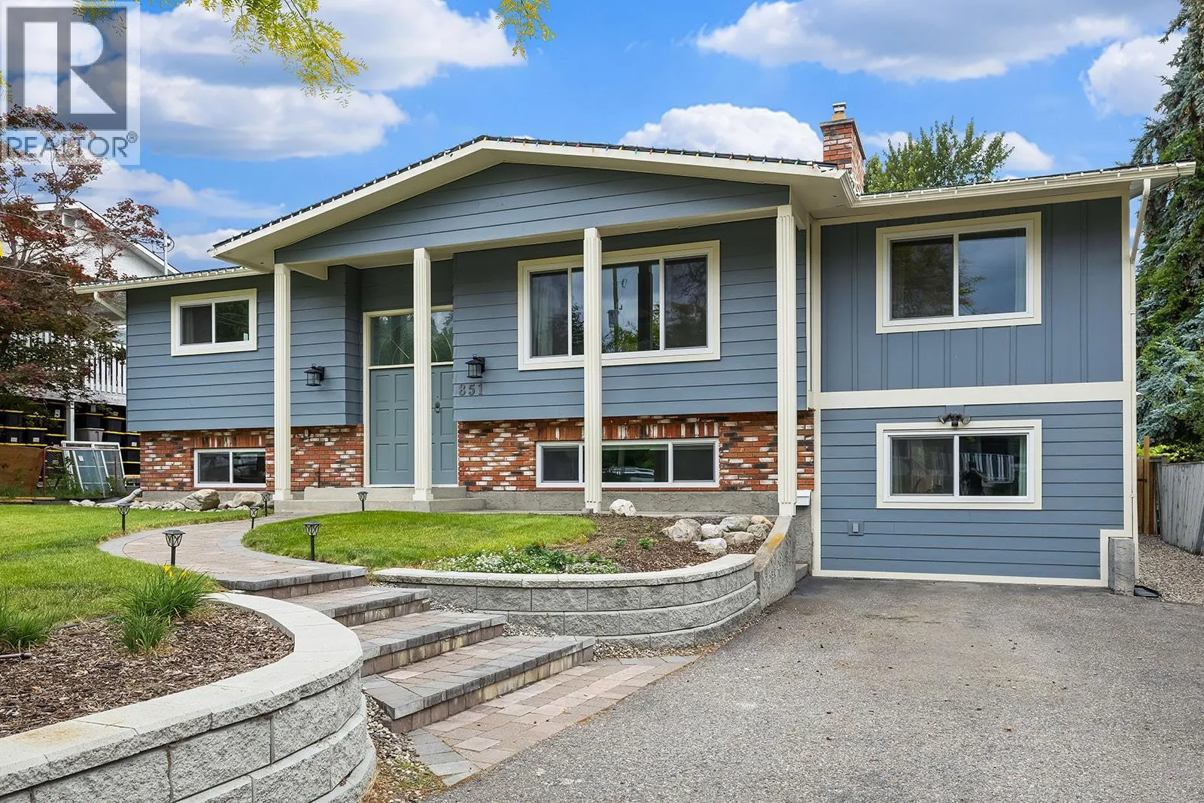
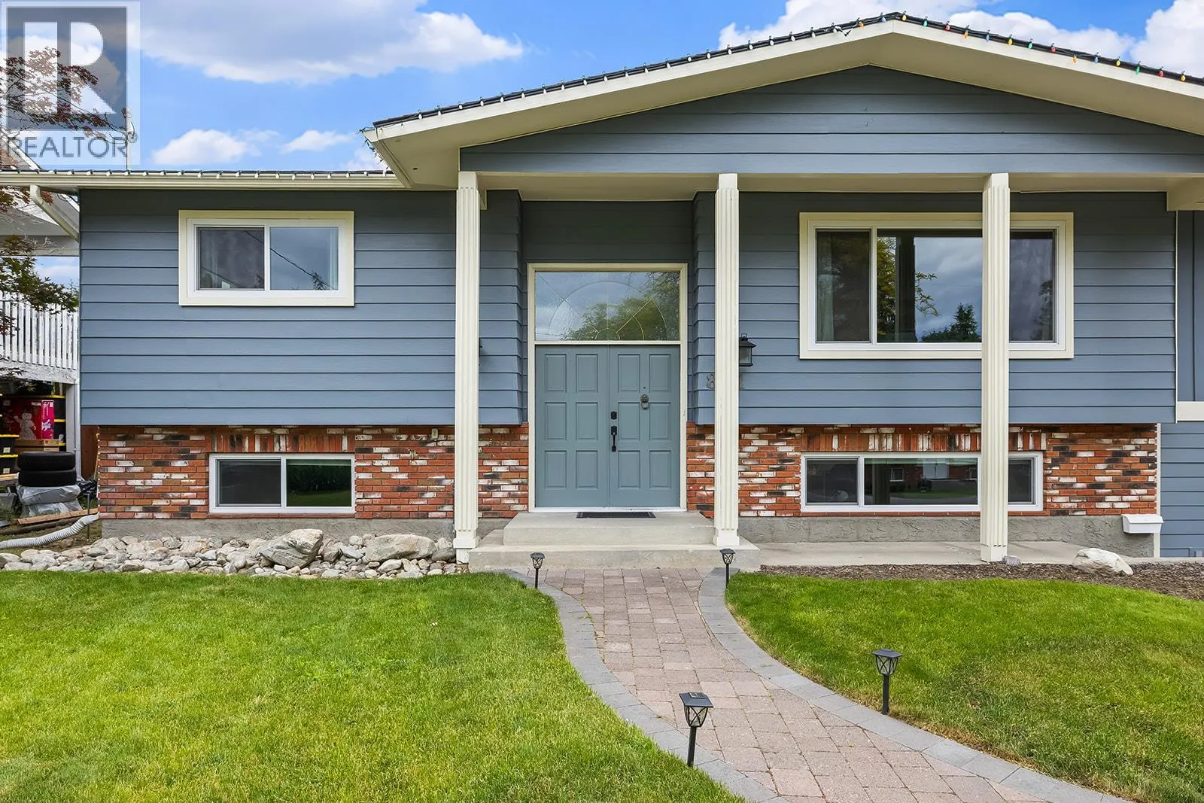
851 Hammer Avenue, Kelowna
1 / 58
For Sale
$1,049,000
5 bd · 4.0 ba · 3,278 sq ft

851 Hammer Avenue, Kelowna V1W2B7

MLS®# 10403943

Est. mortgage
$3,980/mo

About This Home

Property Type
House
Parking
Garage: No, 4 parking
MLS #
10403943
Size
3278 sqft
Basement
Full
Year Built
1978
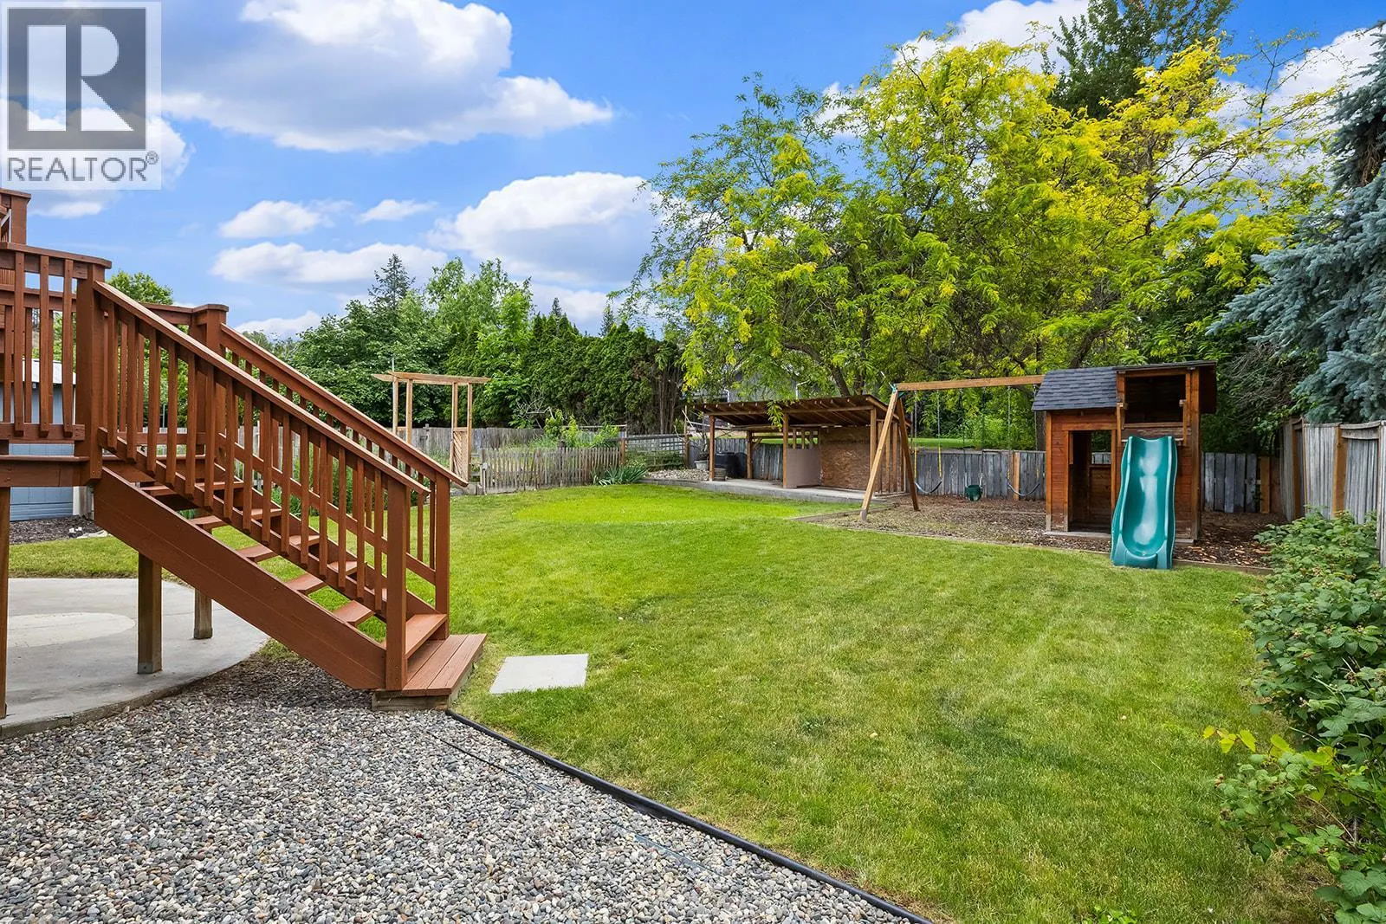
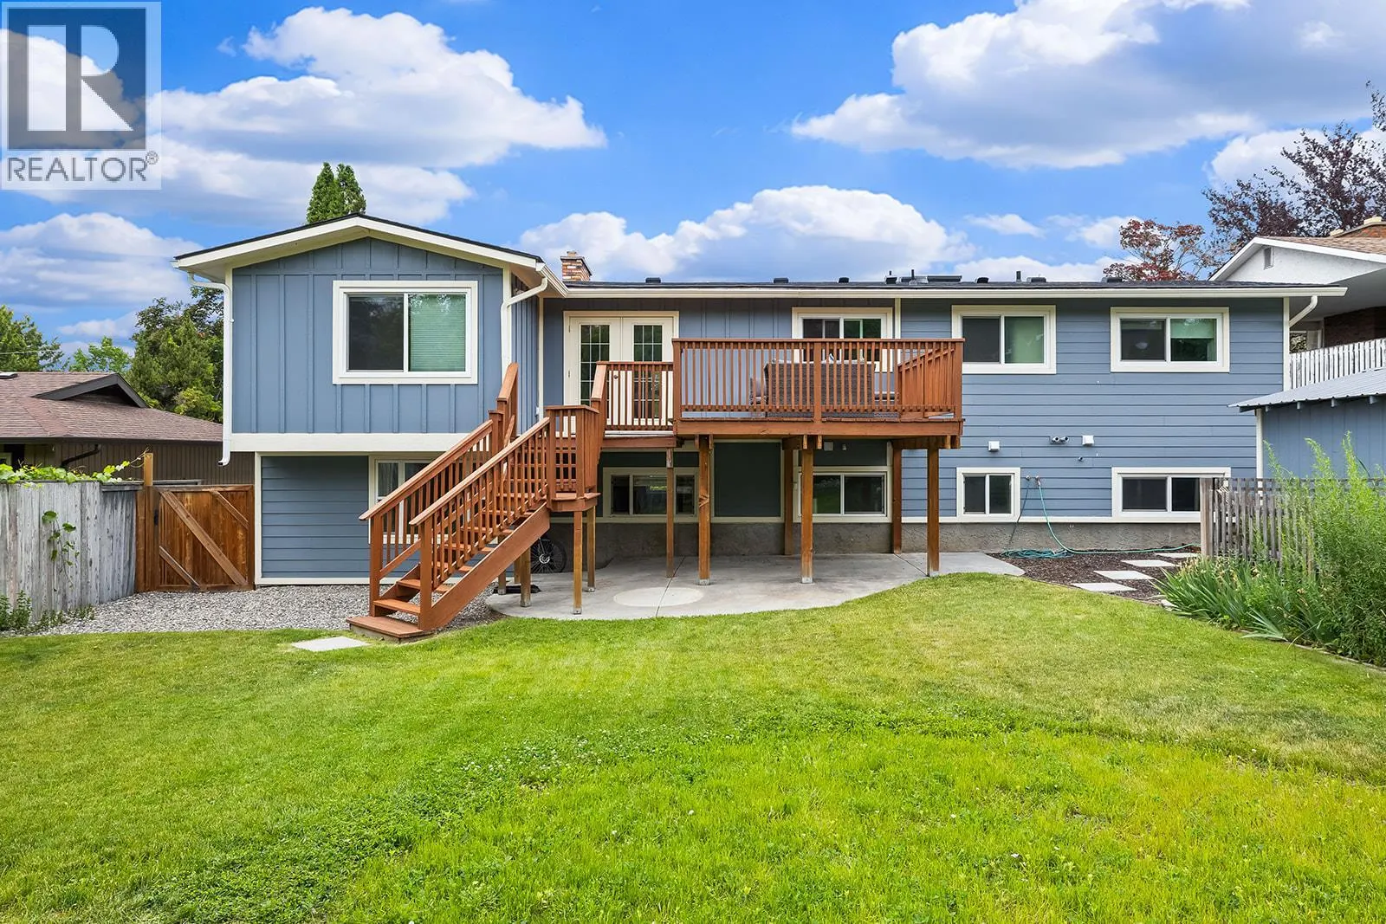
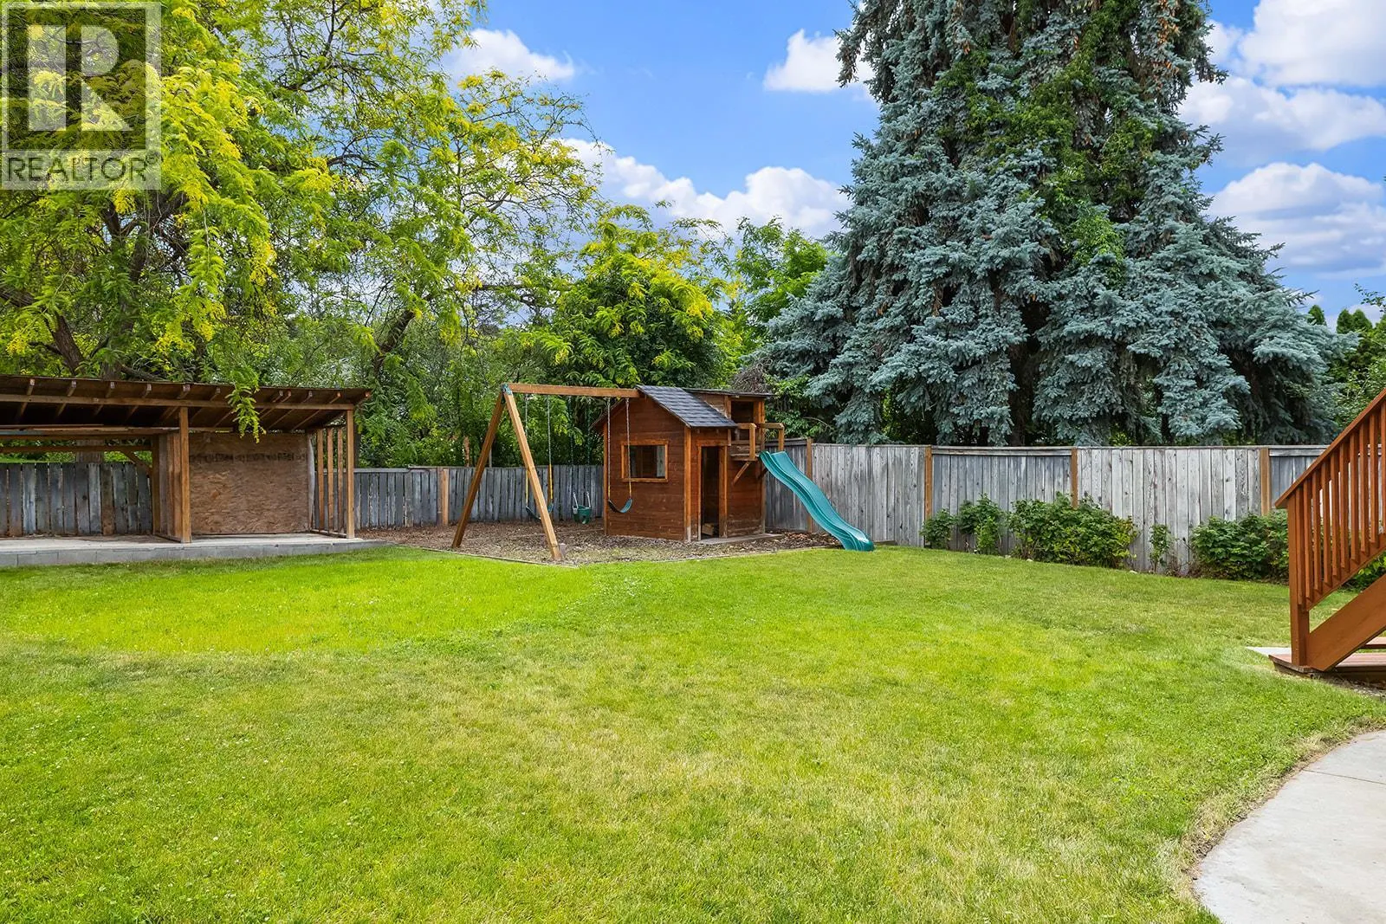
Welcome to this beautifully renovated 5-bedroom, 4-bathroom home in Kelowna's highly desirable Lower Mission neighbourhood. Offering exceptional flexibility for families, multigenerational living, or additional income potential, this spacious property includes a thoughtfully designed 1-bedroom self-contained suite with its own entrance. The bright main level features an open-concept layout centred around an expansive living and family room that seamlessly connects to a beautiful kitchen complete with a massive island, gas range, and tile backsplash—creating the perfect space for everyday living and effortless entertaining. Step outside to a large deck overlooking the private, beautifully landscaped backyard with plenty of room for gardening, children, and pets. Three bedrooms are located on the upper level, including access to an impressive ensuite bathroom with beautiful tile finishes. A custom-built fort-style bunk bed adds a fun and unique touch that kids will absolutely love. Downstairs, you'll find a fourth bedroom, full bathroom, additional laundry, and the separate 1-bedroom suite featuring a modern kitchen, updated bathroom, tile flooring, and its own appliances. This home offers outstanding versatility in one of Kelowna's most sought-after communities, just minutes from schools, parks, beaches, shopping, and everyday amenities. (id:10452)

Property Details

Full Property Details

Interior

Bedrooms
5
Washrooms
4.0
Square Footage
3278 sqft
Basement
Full
Heating Type
Forced air, See remarks
Air Conditioning
Central air conditioning
Kitchens
2
Full Bathrooms
4
Half Bathrooms
0
Flooring Type
Laminate, Other, Tile

Exterior

Acreage
0.21 ac|under 1 acre
Parking Spaces
4
Garage Spaces Y/N
No
Roof Material
Asphalt shingle

Building Description

Home Type
House
Subtype
House
Year Built
1978
Exterior
Aluminum, Stucco, Other
Sewers
Municipal sewage system
Water Supply
Municipal water

Community

Community
Lower Mission
Area Code
Kelowna
Features
Family Oriented

Other

Virtual Tour Link

Room Types

Room Dimensions Area Description
3pc Bathroom 5'10'' x 127'5'' 743.26 sqft -
4pc Bathroom 7'10'' x 5'8'' 44.39 sqft -
4pc Bathroom 8'10'' x 8'8'' 76.56 sqft -
Bedroom 10'3'' x 14'8'' 150.33 sqft -
Bedroom 15'11'' x 11'1'' 176.41 sqft -
Bedroom 15'3'' x 12'11'' 196.98 sqft -
Den 11'6'' x 16'10'' 193.58 sqft -
Den 12'2'' x 7'7'' 92.26 sqft -
Full ensuite bathroom 7'11'' x 7'5'' 58.72 sqft -
Kitchen 13'6'' x 12'10'' 173.25 sqft -
Living room 17'10'' x 13'3'' 236.29 sqft -
Utility room 7'4'' x 3'10'' 28.11 sqft -
Ben Lim
Ben Lim
Royal LePage Kelowna
Listed by Aman Kandola
27 days on site
Listing Broker
Macdonald Realty
Courtesy
Macdonald Realty

Similar homes for sale in Kelowna

Explore Kelowna

Copyright 2026 All rights reserved. Canadian Real Estate Association assumes no responsibility for the accuracy of any information shown. The information provided herein must only be used by consumers that have a bona fide interest in the purchase, sale or lease of real estate and may not be used for any commercial purpose or any other purpose. The trademark DDF® is owned by The Canadian Real Estate Association (CREA) and identifies CREA’s Data Distribution Facility (DDF®). The trademarks REALTOR®, REALTORS®, and the REALTOR® logo are controlled by The Canadian Real Estate Association (CREA) and identify real estate professionals who are members of CREA. The trademarks MLS®, Multiple Listing Service®, and the associated logos are owned by CREA and identify the quality of services provided by real estate professionals who are members of CREA
Powered by AgentLocator








