1425 Menu Road, West Kelowna
1 / 69
For Sale
$1,999,999
8 bd · 5.5 ba · 5,800 sq ft

1425 Menu Road, West Kelowna V4T2R9

MLS®# 10403895

Est. mortgage
$7,587/mo

About This Home

Property Type
House, Contemporary, Ranch
Parking
Garage: Yes, 4 parking
MLS #
10403895
Size
5800 sqft
Year Built
2026
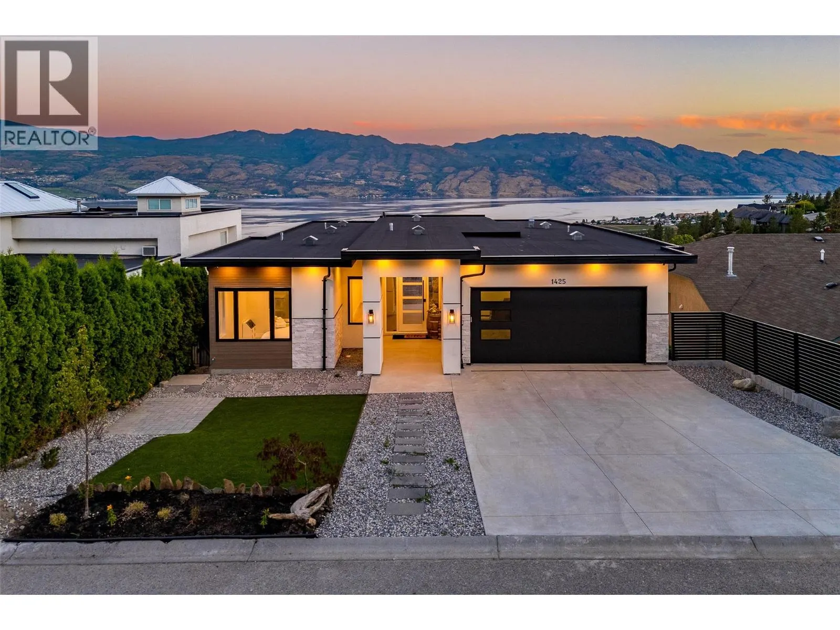
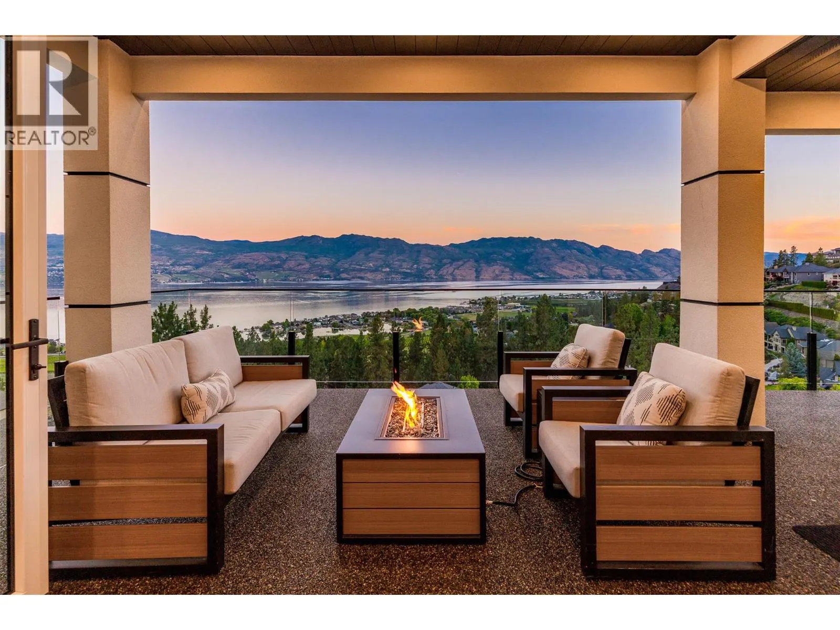
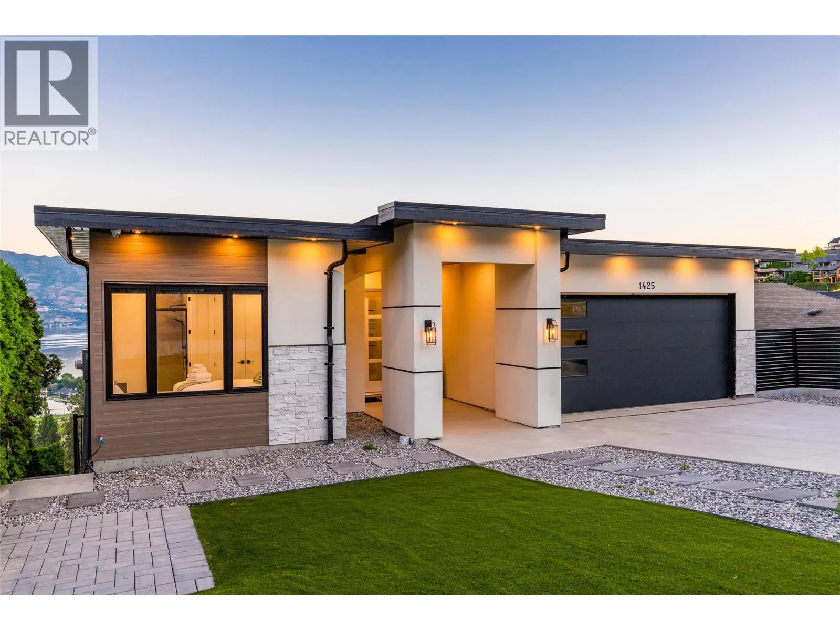
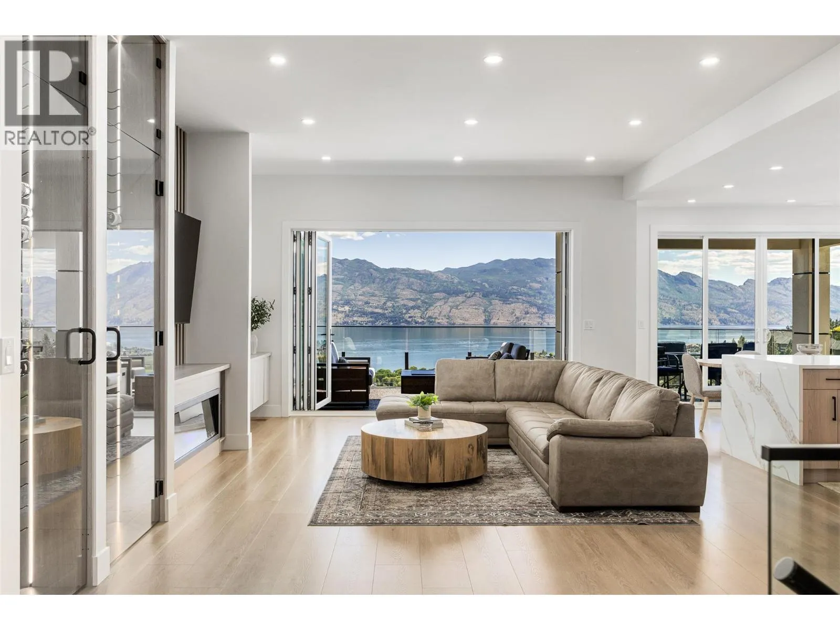
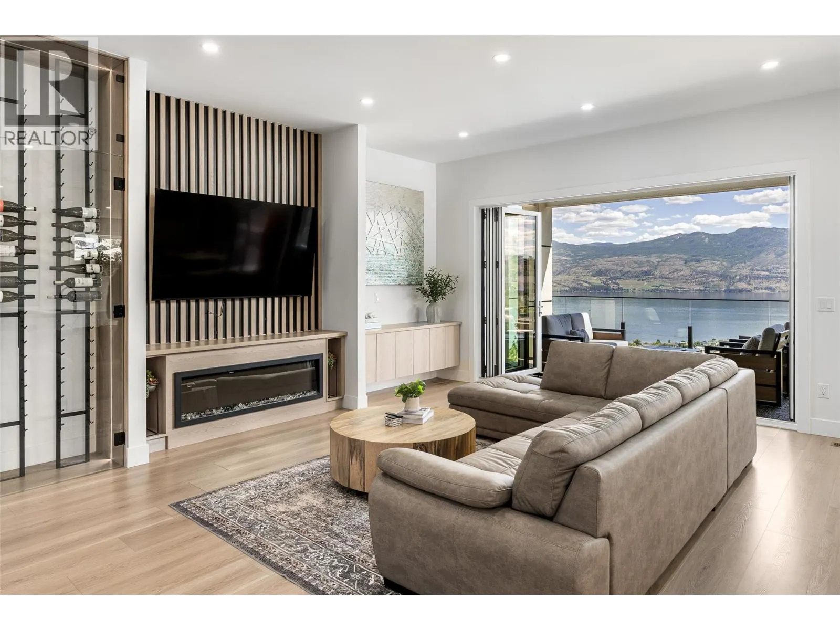
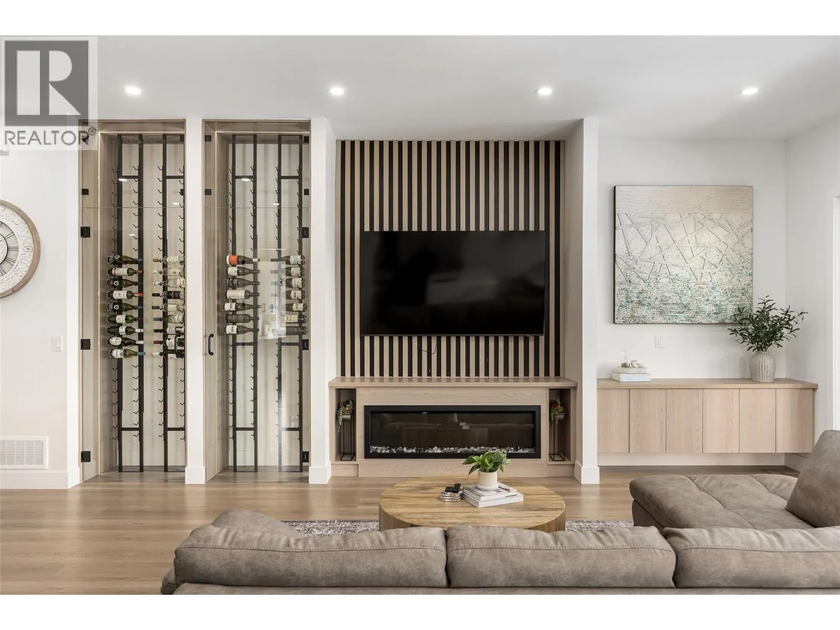
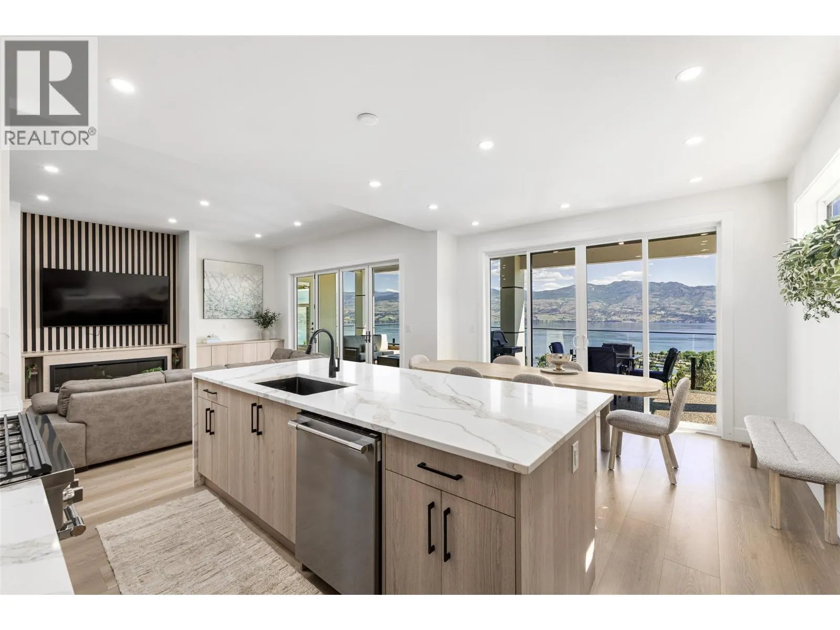
Welcome to Menu Road, a quiet no-through street in the well-established Lakeview Heights. Offered fully furnished and truly turn-key, this spectacular modern home boasts stunning panoramic lake views, generous parking, and exceptional living space throughout. With high-end finishes and amenities to spare, this impressive property offers the ultimate in effortless luxury living. Upon entry, you’ll be captivated by the direct, unobstructed lake views. The great room features 10’ ceilings, expansive windows with nano-doors, a built-in fireplace, and custom wine racking. The gourmet kitchen is equipped with premium appliances, an oversized fridge and freezer, waterfall quartz countertops, and a convenient walk-through pantry. The primary wing takes full advantage of the breathtaking views, featuring a gorgeous ensuite and walk-in closet. The main floor is completed by an additional bedroom, full bathroom, and spacious laundry area. Designed for exceptional entertaining, the second level offers a wet bar, family room, home theatre, games room with pool table, and hot tub. Three additional bedrooms and two full bathrooms complete this level, providing plenty of room for family and guests. The basement level features a two-bedroom legal suite with its own laundry and private patio, offering excellent flexibility for extended family, rental income, or additional living space. Move in and enjoy from day one! This exceptional fully furnished offering combines luxurious living, versatile space, and low-maintenance convenience, all framed by spectacular lake views. A flat driveway, double garage, additional street parking, and new home warranty add to the appeal of this remarkable property. (id:10452)

Property Details

Full Property Details

Interior

Bedrooms
8
Washrooms
5.5
Square Footage
5800 sqft
Heating Type
Forced air, See remarks
Air Conditioning
Central air conditioning
Kitchens
2
Full Bathrooms
6
Half Bathrooms
1
Fireplace Type
Unknown
Flooring Type
Carpeted, Ceramic Tile, Vinyl

Exterior

Acreage
0.19 ac|under 1 acre
Parking Spaces
4
Garage Spaces Y/N
Yes
Roof Material
Other

Building Description

Style
Contemporary, Ranch
Home Type
House
Subtype
House
Year Built
2026
Exterior
Metal, Stone, Stucco
Sewers
Municipal sewage system
Water Supply
Municipal water
Fire Protection
Smoke Detector Only
Architectural Style
Contemporary, Ranch

Community

Community
Lakeview Heights
Area Code
West Kelowna
Features
Pets Allowed

Other

Virtual Tour Link
Pets
Yes

Room Types

Room Dimensions Area Description
4pc Bathroom 9'1'' x 4'11'' 44.66 sqft -
5pc Ensuite bath 12'11'' x 13'7'' 175.45 sqft -
Bedroom 11'6'' x 12'5'' 142.79 sqft -
Bedroom 12'11'' x 15'9'' 203.44 sqft -
Bedroom 13'0'' x 10'11'' 141.92 sqft -
Den 7'10'' x 20'10'' 163.19 sqft -
Family room 16'2'' x 30'10'' 498.47 sqft -
Kitchen 15'0'' x 9'8'' 145 sqft -
Media 22'3'' x 21'10'' 485.79 sqft -
Other 10'11'' x 7'10'' 85.51 sqft -
Other 5'3'' x 5'3'' 27.56 sqft -
Recreation room 22'8'' x 24'3'' 549.67 sqft -
Ben Lim
Ben Lim
Royal LePage Kelowna
Listed by Nate Cassie
29 days on site
Listing Broker
Sotheby's International Realty Canada
Courtesy
Sotheby's International Realty Canada

Similar homes for sale in West Kelowna

Explore West Kelowna

Copyright 2026 All rights reserved. Canadian Real Estate Association assumes no responsibility for the accuracy of any information shown. The information provided herein must only be used by consumers that have a bona fide interest in the purchase, sale or lease of real estate and may not be used for any commercial purpose or any other purpose. The trademark DDF® is owned by The Canadian Real Estate Association (CREA) and identifies CREA’s Data Distribution Facility (DDF®). The trademarks REALTOR®, REALTORS®, and the REALTOR® logo are controlled by The Canadian Real Estate Association (CREA) and identify real estate professionals who are members of CREA. The trademarks MLS®, Multiple Listing Service®, and the associated logos are owned by CREA and identify the quality of services provided by real estate professionals who are members of CREA
Powered by AgentLocator








