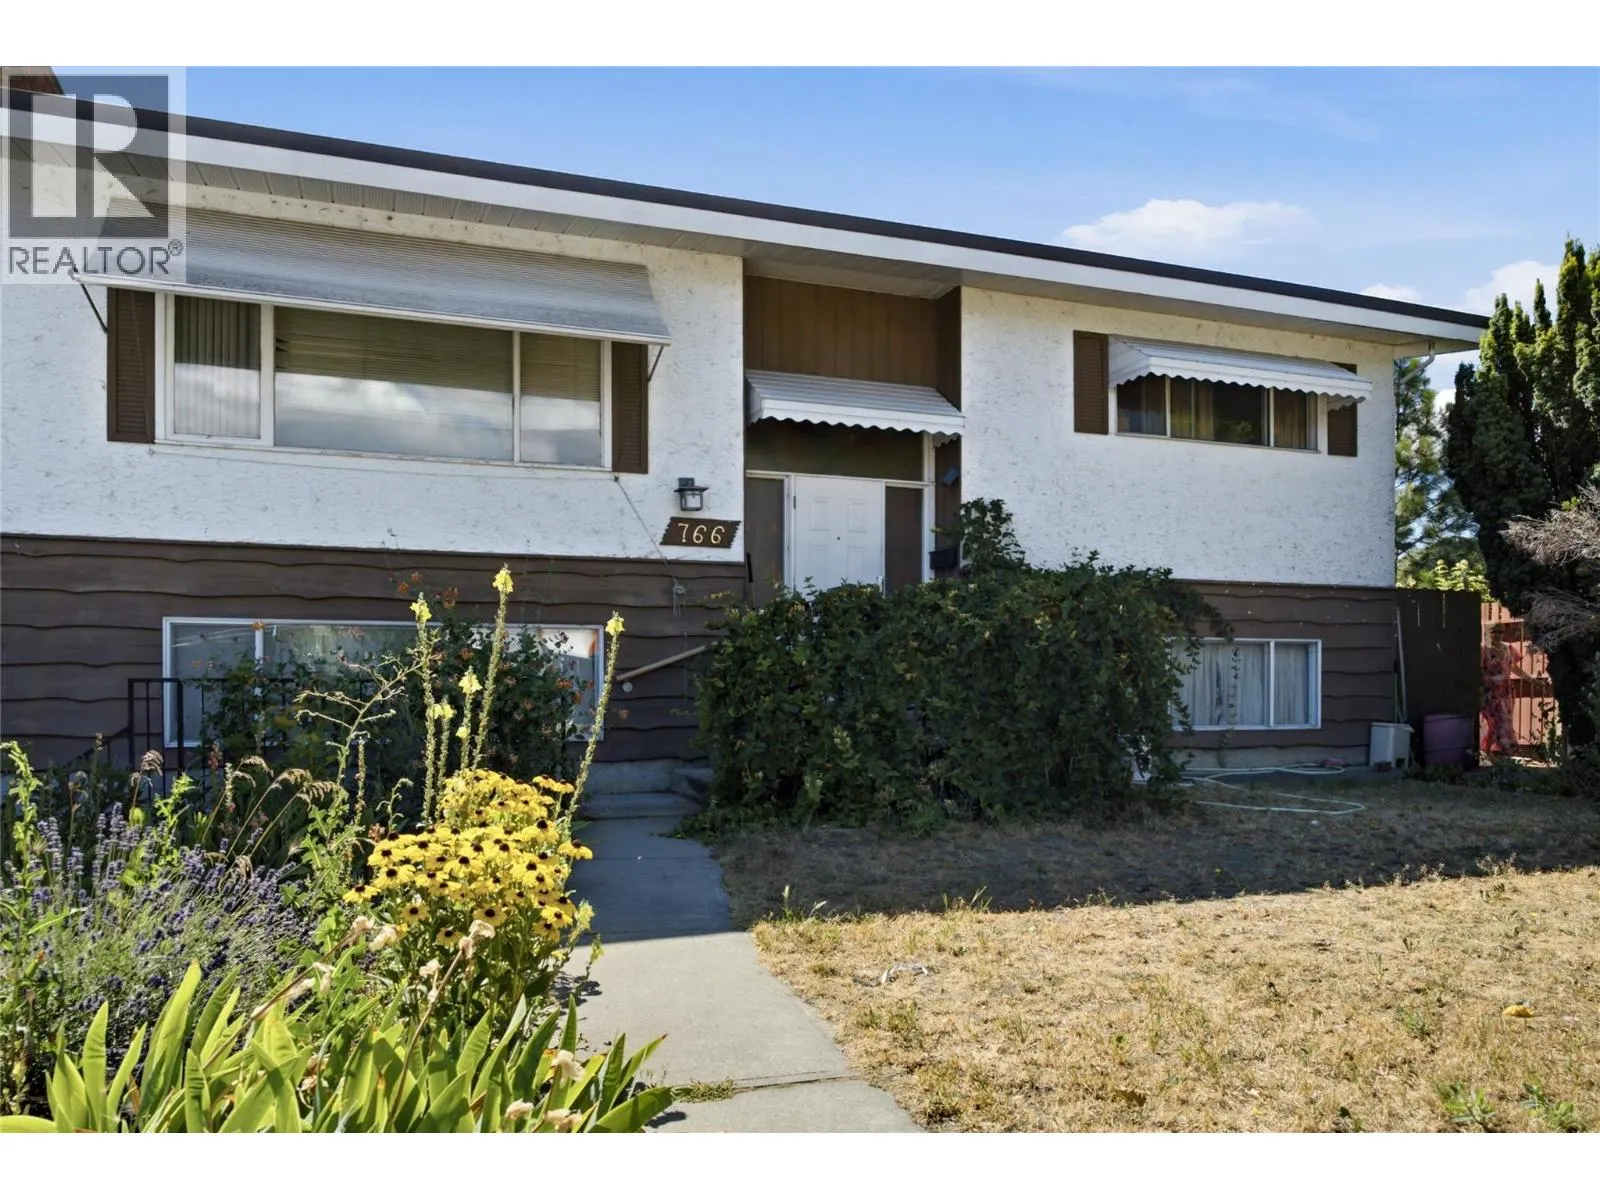
766 Coopland Crescent, Kelowna
1 / 21
For Sale
$924,900
4 bd · 2.0 ba · 2,340 sq ft

766 Coopland Crescent, Kelowna V1Y2V1

MLS®# 10403874

Est. mortgage
$3,509/mo

About This Home

Property Type
House
Parking
Garage: No, 2 parking
MLS #
10403874
Size
2340 sqft
Basement
Partial
Year Built
1974
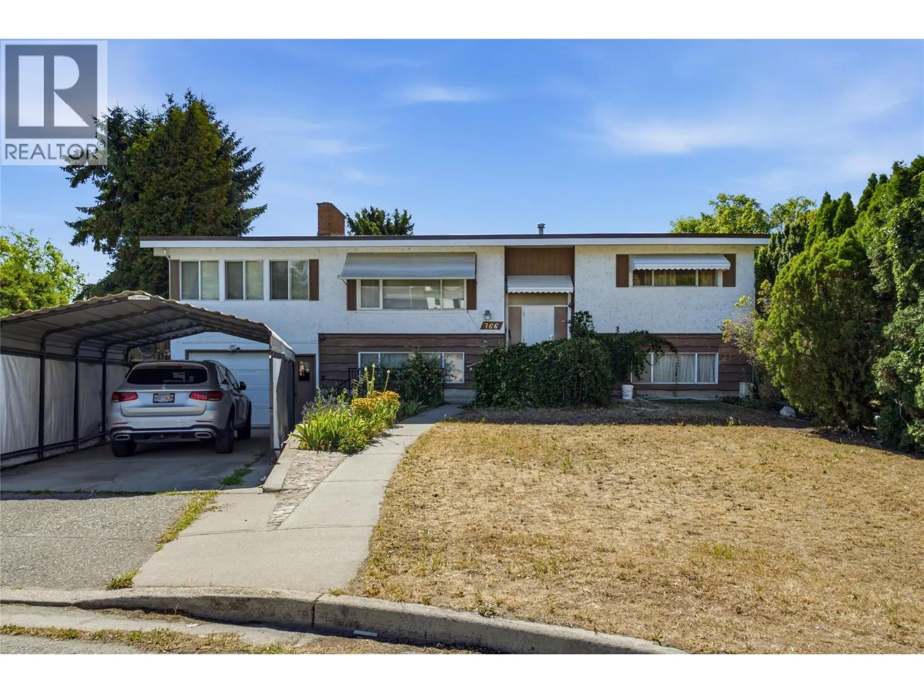
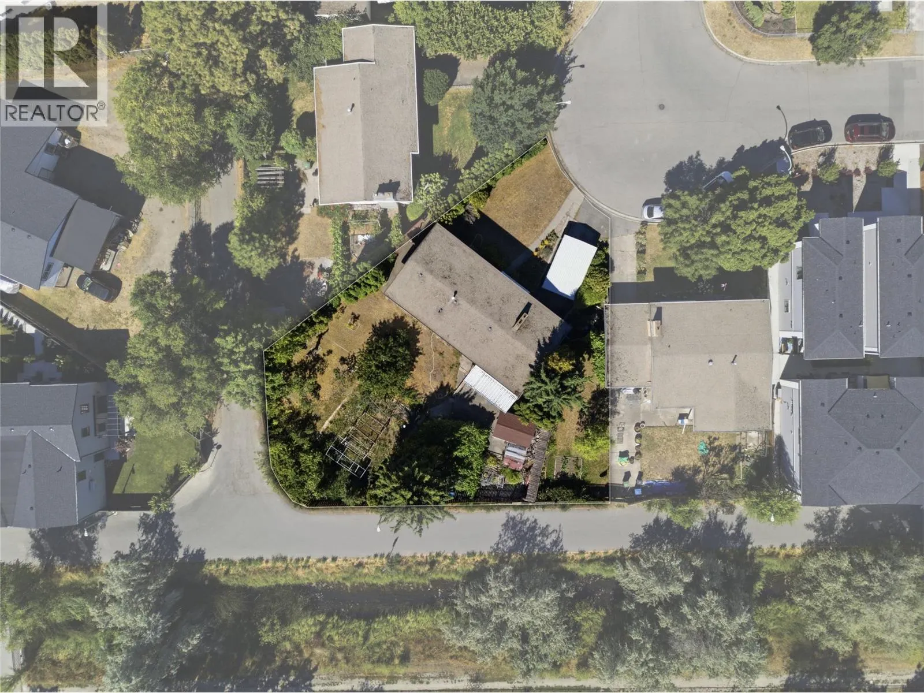
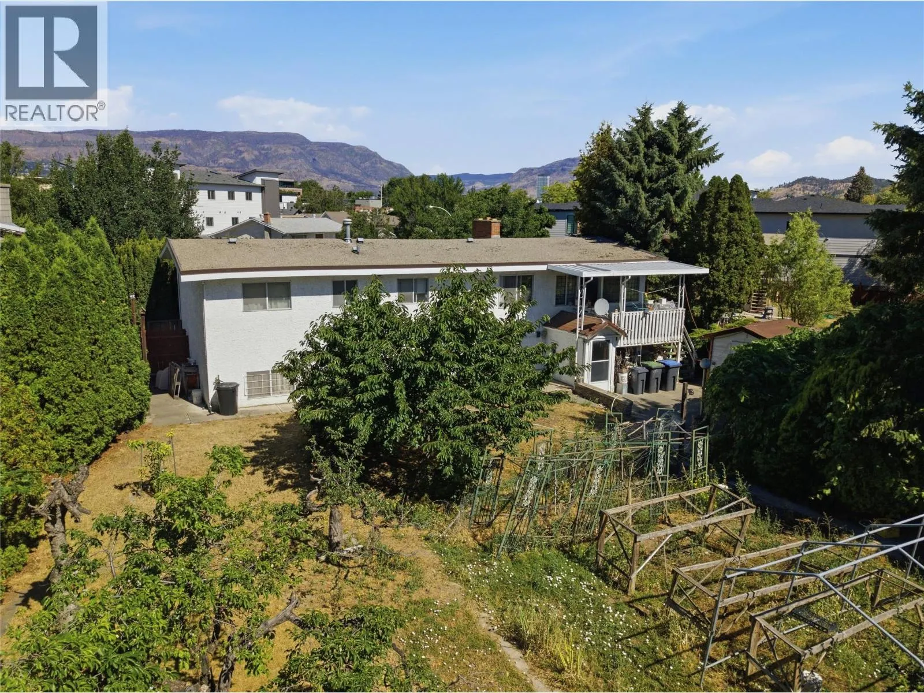
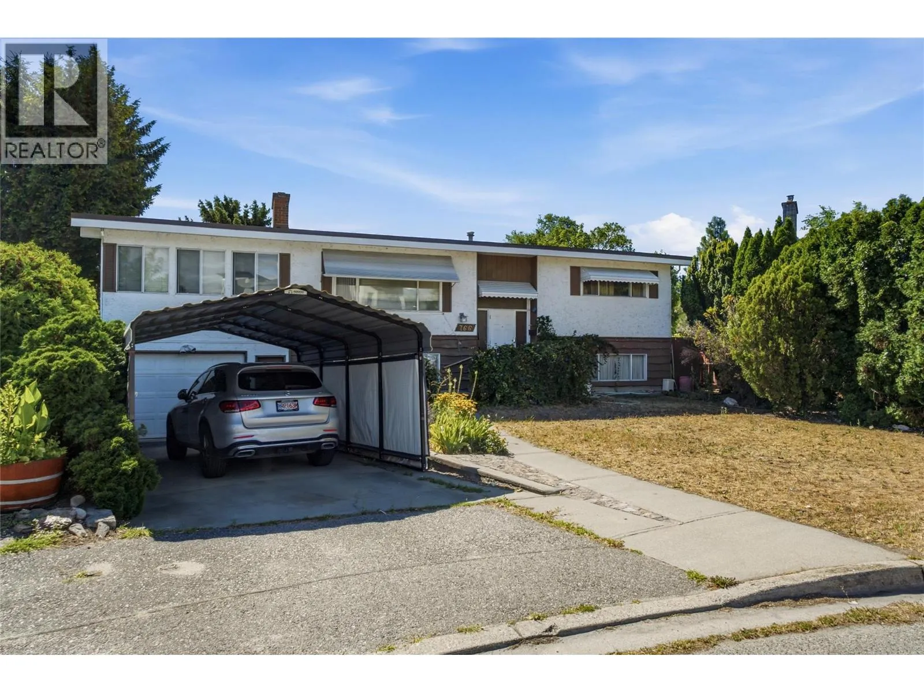
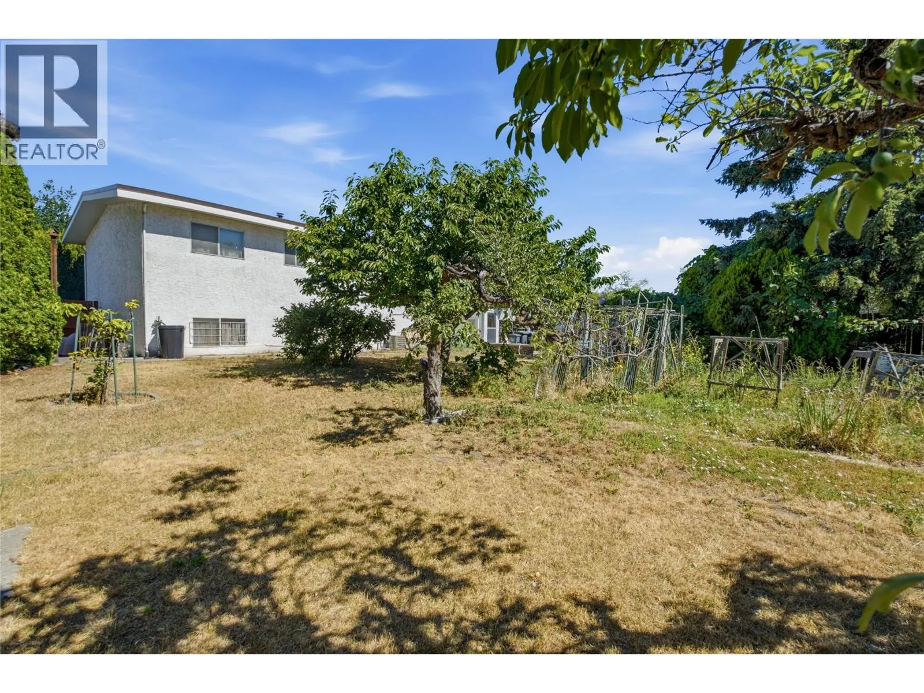
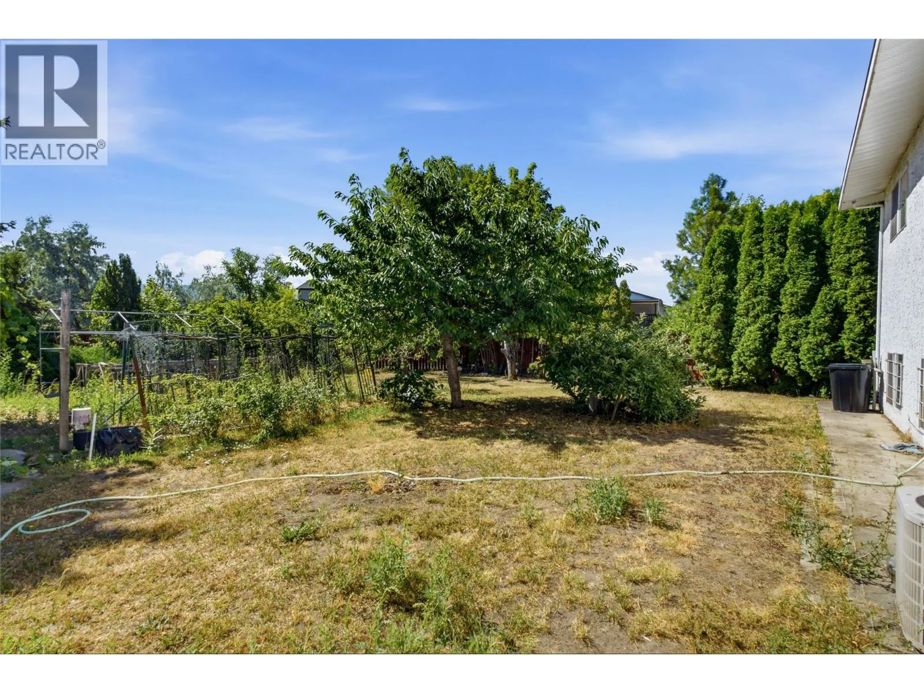
Investor and Developer Alert!!! Build your vision in Kelowna South! Set on a quiet cul-de-sac in one of Kelowna’s most sought-after redevelopment areas, this flat 0.25-acre property combines UC5 zoning, laneway access, and a prime central location. Explore the potential for a fourplex, townhomes, or a low-rise apartment building, subject to City of Kelowna approvals and lot size requirements. Schools, beaches, parks, shopping, and everyday conveniences are all within a 10-minute walk, offering an appealing location for future owners and tenants. The existing 4-bedroom, 2-bathroom home offers holding and rental income potential while you explore development plans. Two bedrooms on the main floor, two additional bedrooms downstairs, and a spacious basement flex/great room create a versatile layout suited to families, multi-generational living, or rental use. The mature yard adds a distinctive touch, with cherries, apples, pears, purple and golden plums, several varieties of grapes, and winter melon to enjoy while planning your next project. With redevelopment possibilities, income potential, and a desirable Kelowna South address, this is an exciting opportunity for investors, builders, and developers to be part of the neighbourhood’s continued growth. Call us today for more information! (id:10452)

Property Details

Full Property Details

Interior

Bedrooms
4
Washrooms
2.0
Square Footage
2340 sqft
Basement
Partial
Heating Type
Forced air, See remarks
Air Conditioning
Central air conditioning
Kitchens
1
Full Bathrooms
2
Half Bathrooms
0
Fireplace Type
Conventional

Exterior

Acreage
0.25 ac|under 1 acre
Parking Spaces
2
Garage Spaces Y/N
No
Road Type
Cul de sac
Roof Material
Tar & gravel
Land Amenities
Park, Schools

Building Description

Home Type
House
Subtype
House
Year Built
1974
Exterior
Other
Sewers
Municipal sewage system
Water Supply
Municipal water

Community

Community
Kelowna South
Area Code
Kelowna

Room Types

Room Dimensions Area Description
3pc Bathroom 16'1'' x 35'1'' 564.26 sqft -
3pc Bathroom 16'8'' x 24'8'' 411.11 sqft -
Bedroom 37'0'' x 34'4'' 1270.33 sqft -
Bedroom 43'0'' x 43'4'' 1863.33 sqft -
Bedroom 43'1'' x 34'8'' 1493.56 sqft -
Dining room 36'1'' x 39'4'' 1419.28 sqft -
Great room 83'4'' x 51'5'' 4284.72 sqft -
Kitchen 27'5'' x 35'6'' 973.29 sqft -
Laundry room 37'0'' x 29'8'' 1097.67 sqft -
Living room 47'7'' x 54'4'' 2585.36 sqft -
Primary Bedroom 36'1'' x 36'0'' 1299 sqft -
Sunroom 44'3'' x 81'8'' 3613.75 sqft -
Ben Lim
Ben Lim
Royal LePage Kelowna
Listed by Ian Watson
31 days on site
Listing Broker
Coldwell Banker Horizon Realty
Courtesy
Coldwell Banker Horizon Realty

Similar homes for sale in Kelowna

Explore Kelowna

Copyright 2026 All rights reserved. Canadian Real Estate Association assumes no responsibility for the accuracy of any information shown. The information provided herein must only be used by consumers that have a bona fide interest in the purchase, sale or lease of real estate and may not be used for any commercial purpose or any other purpose. The trademark DDF® is owned by The Canadian Real Estate Association (CREA) and identifies CREA’s Data Distribution Facility (DDF®). The trademarks REALTOR®, REALTORS®, and the REALTOR® logo are controlled by The Canadian Real Estate Association (CREA) and identify real estate professionals who are members of CREA. The trademarks MLS®, Multiple Listing Service®, and the associated logos are owned by CREA and identify the quality of services provided by real estate professionals who are members of CREA
Powered by AgentLocator








