1988 Dewdney Road, Kelowna
1 / 72
For Sale
$2,495,000
5 bd · 3.0 ba · 3,177 sq ft

1988 Dewdney Road, Kelowna V1V2C3

MLS®# 10403774

Est. mortgage
$9,465/mo

About This Home

Property Type
House, Multi-level
Parking
Garage: Yes, 5 parking
MLS #
10403774
Size
3177 sqft
Basement
Full
Year Built
1981
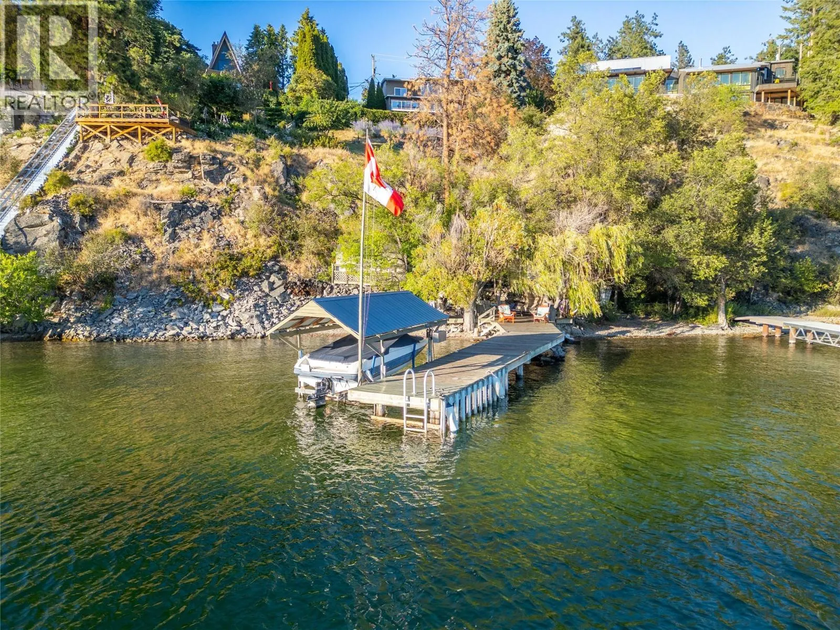
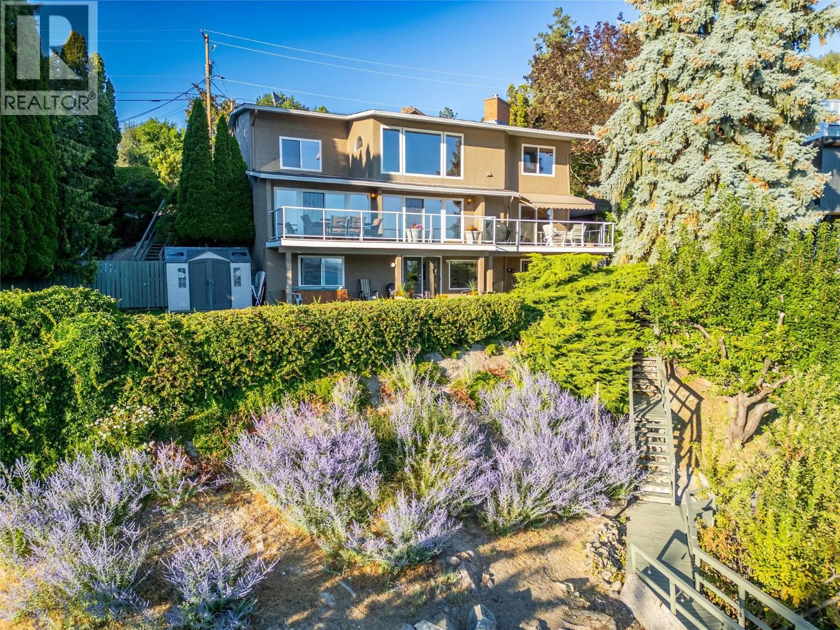
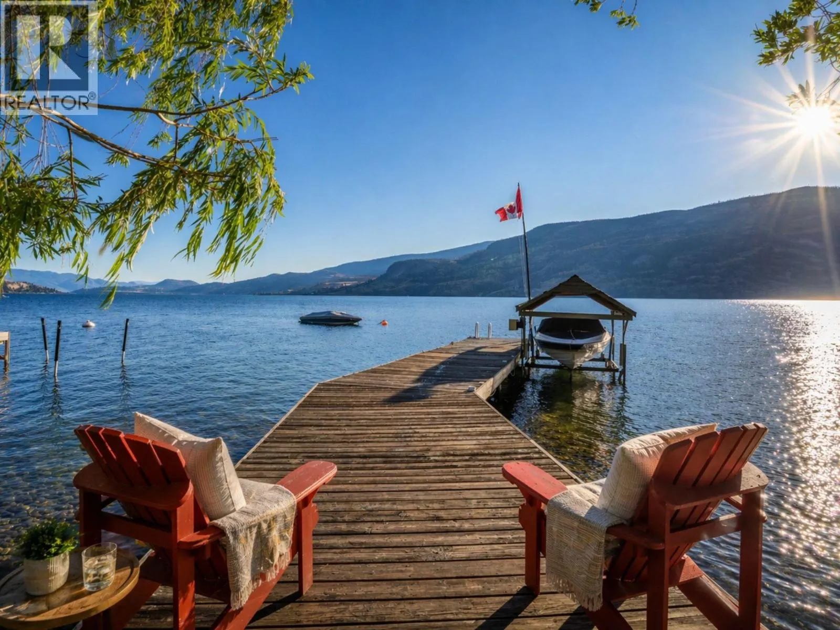
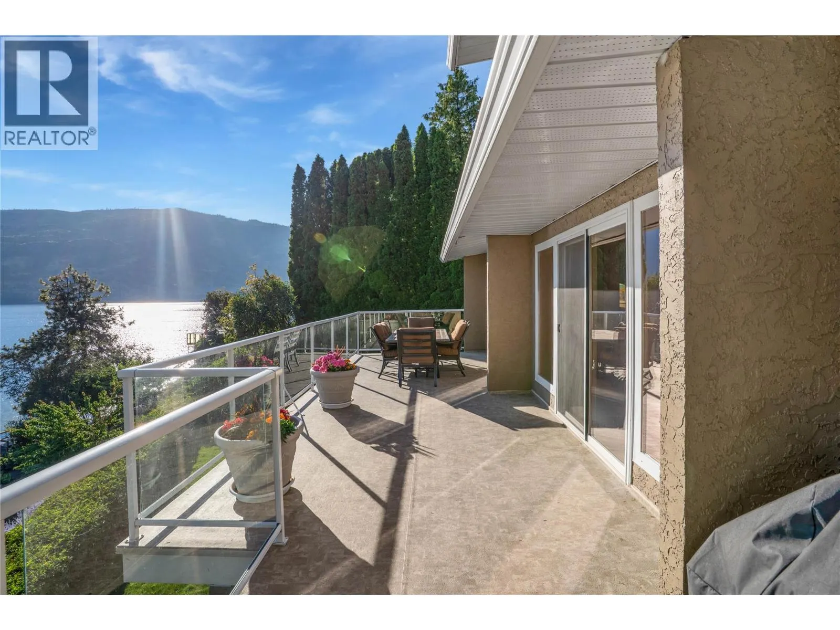
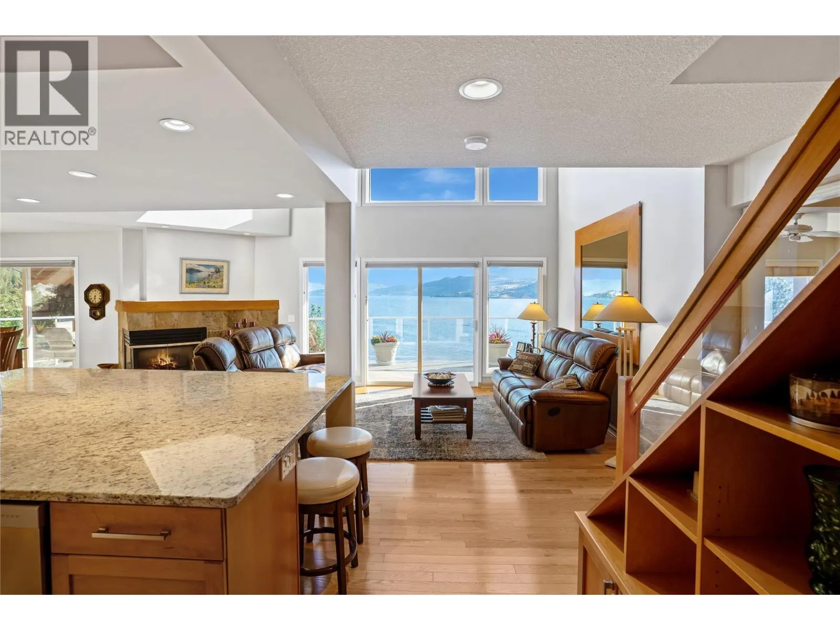
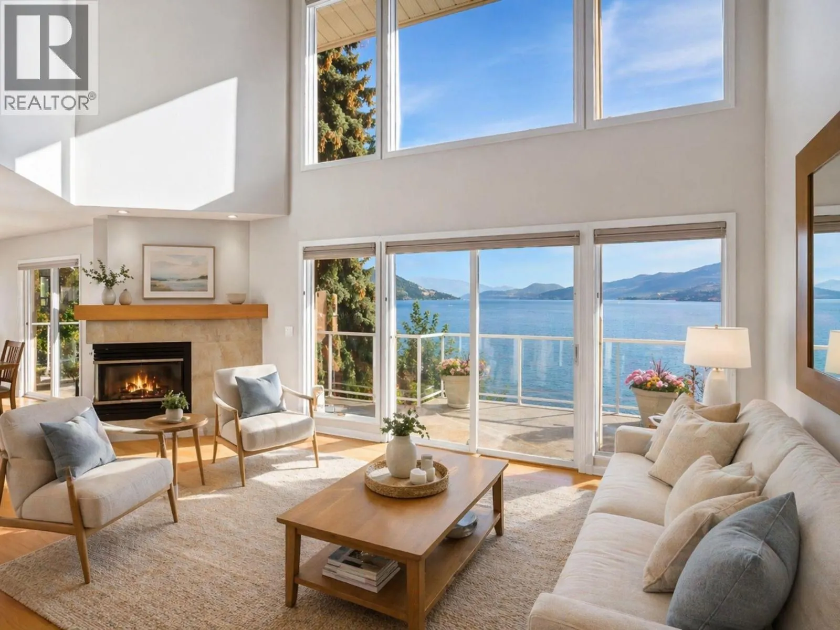
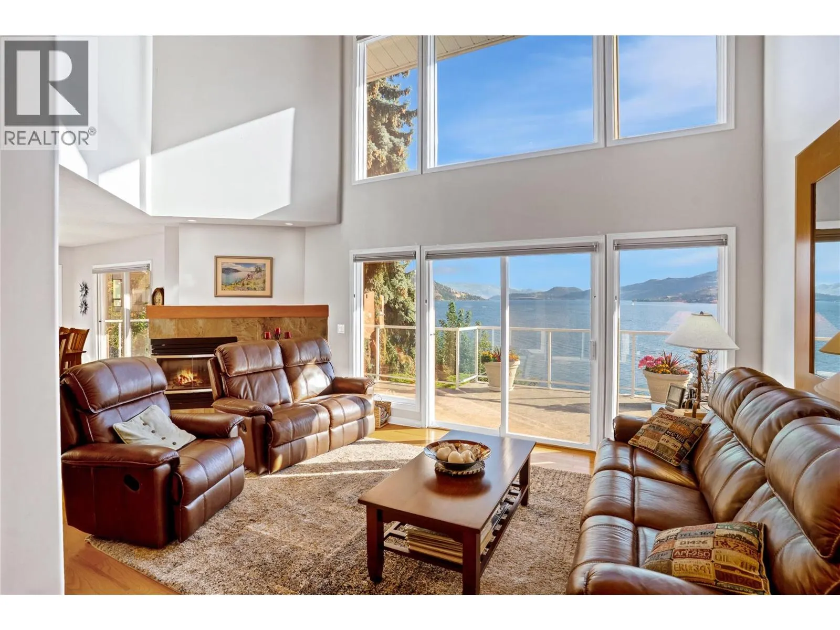
Arguably one of the best values on Okanagan Lake. If you’ve been waiting for the right time to buy waterfront, this is it... your future self will thank you. 110 feet of shoreline on 0.66 of an acre in sought-after McKinley Landing, this 5 bedroom home delivers panoramic lake views from every bedroom, soaring vaulted ceilings and a wall of windows that makes the lake the backdrop to everyday life. The bright, open main level flows to a covered outdoor lounge off the family room, perfect for entertaining, relaxing or catching the game. Downstairs, a fully self-contained 2 bedroom suite with private entry offers flexibility for guests, extended family or potential rental income. At the water, your private dock with boat lift is ready for summer. Swim, paddleboard, kayak or spend the afternoon in the shade along the shoreline. Two lakeside sheds include one with power, fridge, sink and microwave, basically begging to become your own private beach bar. A lit staircase leads down to the water for evenings by the lake. Private and peaceful, yet minutes from town, this is your chance to get onto Okanagan Lake and make everyone who said ""wait"" slightly jealous. (id:10452)

Property Details

Full Property Details

Interior

Bedrooms
5
Washrooms
3.0
Square Footage
3177 sqft
Basement
Full
Heating Type
Forced air
Air Conditioning
Central air conditioning
Kitchens
2
Full Bathrooms
3
Half Bathrooms
0
Fireplace Type
Unknown

Exterior

Acreage
0.66 ac|under 1 acre
Parking Spaces
5
Garage Spaces Y/N
Yes
Roof Material
Asphalt shingle

Building Description

Style
Multi-level
Home Type
House
Subtype
House
Year Built
1981
Exterior
Stucco
Sewers
Septic tank
Water Supply
Municipal water
Architectural Style
Multi-level

Community

Community
McKinley Landing
Area Code
Kelowna

Other

Virtual Tour Link

Room Types

Room Dimensions Area Description
3pc Bathroom 8'9'' x 10'4'' 90.42 sqft -
4pc Bathroom 6'10'' x 9' 61.5 sqft -
5pc Ensuite bath 9'4'' x 13' 121.33 sqft -
Bedroom 12'11'' x 11'7'' 149.62 sqft -
Bedroom 13'3'' x 13'8'' 181.08 sqft -
Bedroom 13'5'' x 18'10'' 252.68 sqft -
Bedroom 9'4'' x 11'5'' 106.56 sqft -
Dining room 11'9'' x 9'10'' 115.54 sqft -
Family room 18'1'' x 16'6'' 298.37 sqft -
Kitchen 11'5'' x 11'7'' 132.24 sqft -
Living room 15'4'' x 24'8'' 378.22 sqft -
Pantry 5'6'' x 10'3'' 56.38 sqft -
Ben Lim
Ben Lim
Royal LePage Kelowna
Listed by Krista Johnstone
32 days on site
Listing Broker
Coldwell Banker Executives Realty
Courtesy
Coldwell Banker Executives Realty

Similar homes for sale in Kelowna

Explore Kelowna

Copyright 2026 All rights reserved. Canadian Real Estate Association assumes no responsibility for the accuracy of any information shown. The information provided herein must only be used by consumers that have a bona fide interest in the purchase, sale or lease of real estate and may not be used for any commercial purpose or any other purpose. The trademark DDF® is owned by The Canadian Real Estate Association (CREA) and identifies CREA’s Data Distribution Facility (DDF®). The trademarks REALTOR®, REALTORS®, and the REALTOR® logo are controlled by The Canadian Real Estate Association (CREA) and identify real estate professionals who are members of CREA. The trademarks MLS®, Multiple Listing Service®, and the associated logos are owned by CREA and identify the quality of services provided by real estate professionals who are members of CREA
Powered by AgentLocator








