2495 Pinnacle Ridge Drive, West Kelowna
1 / 51
For Sale
$2,300,000
6 bd · 4.0 ba · 4,408 sq ft

2495 Pinnacle Ridge Drive, West Kelowna V4T0E3

MLS®# 10403733

Est. mortgage
$8,725/mo

About This Home

Property Type
House, Ranch
Parking
Garage: Yes, 3 parking
MLS #
10403733
Size
4408 sqft
Year Built
2026
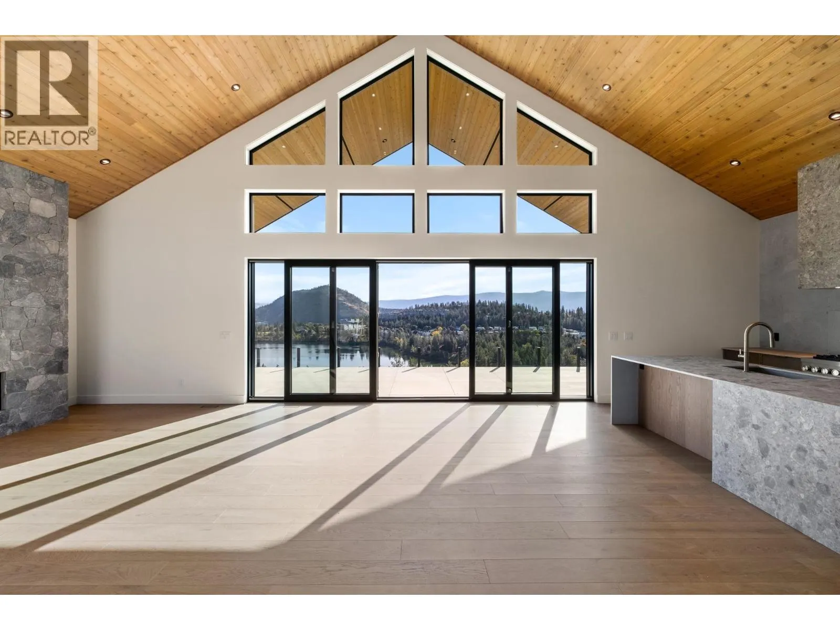
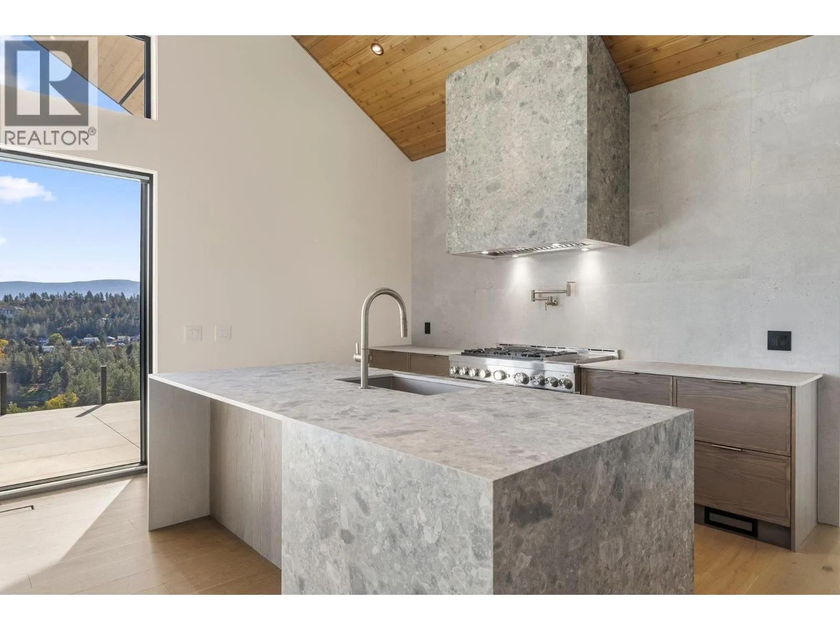
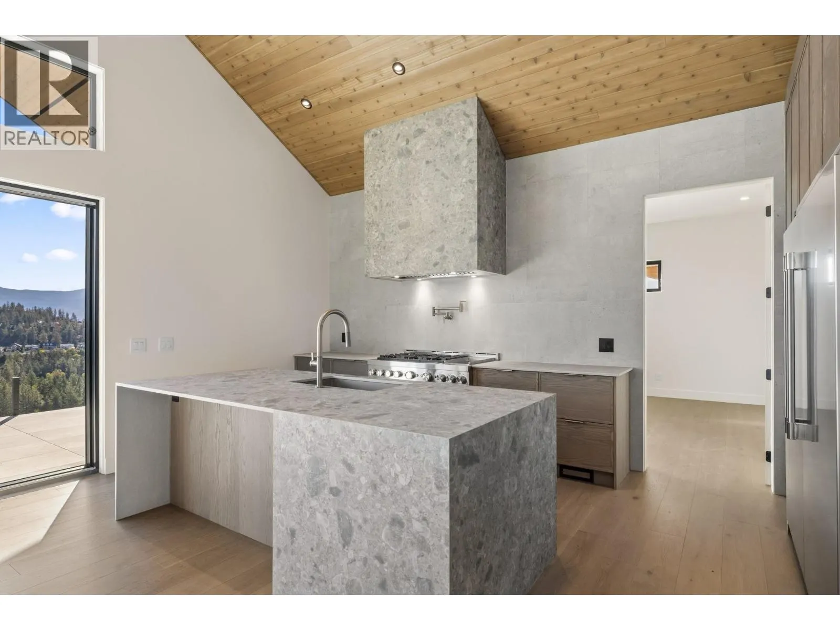
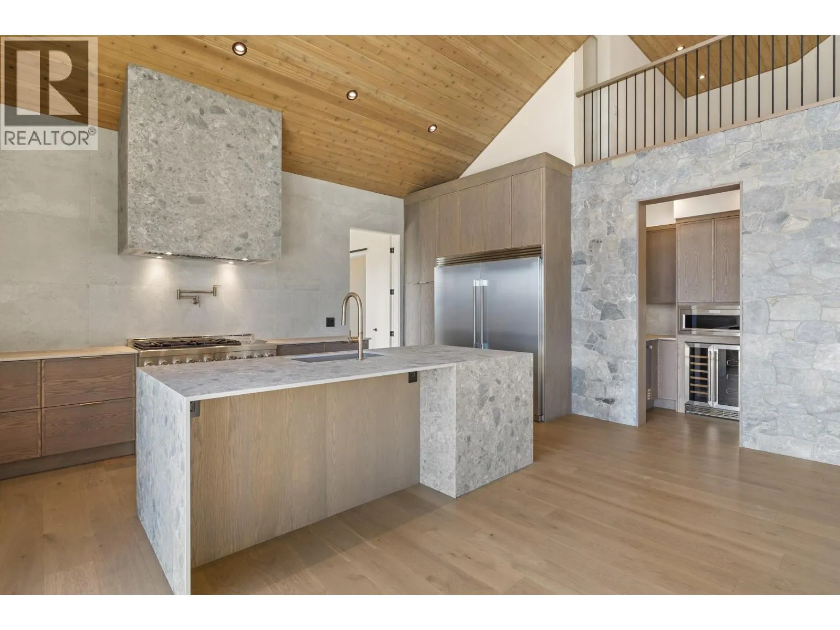
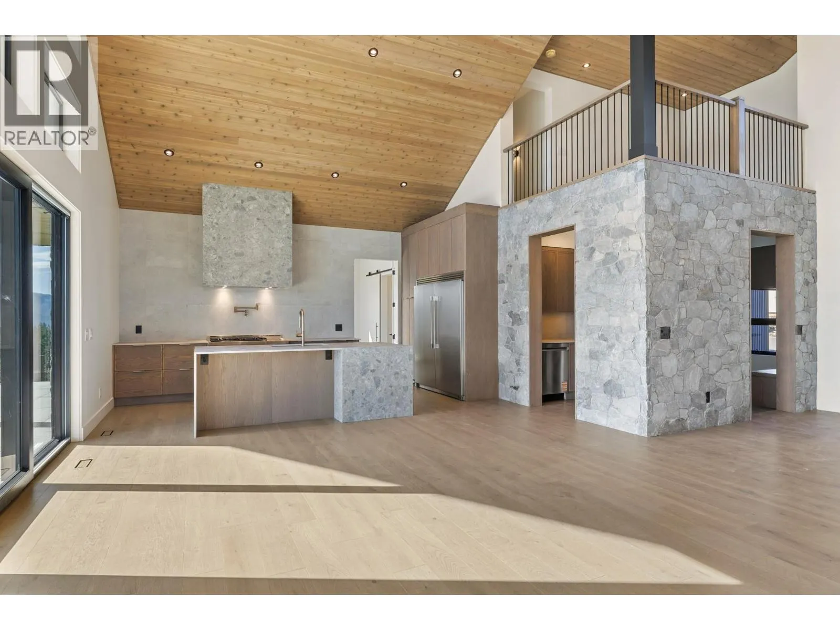
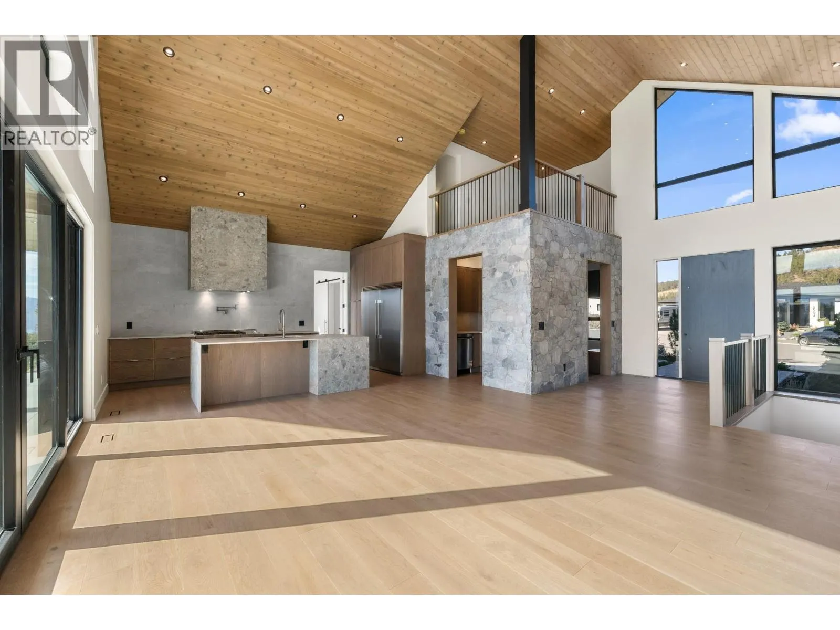
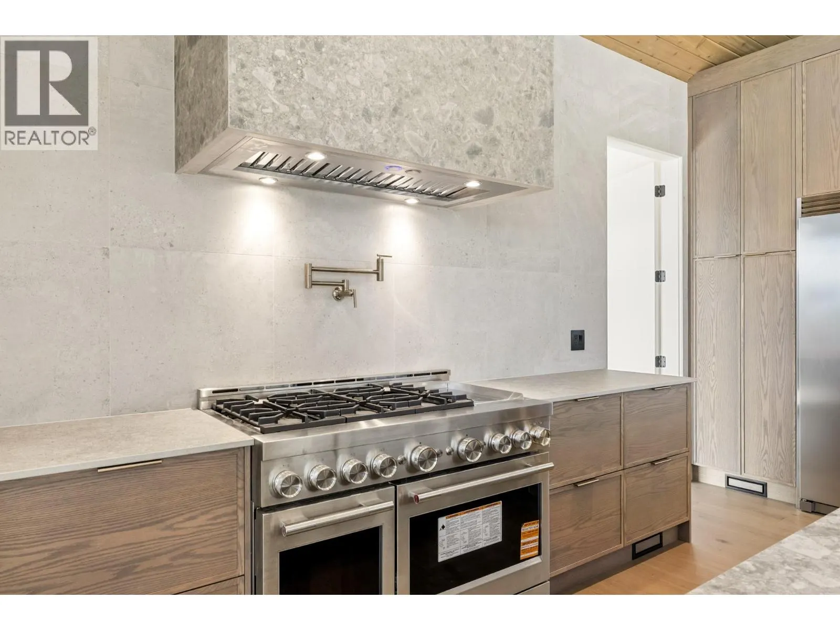
Nestled in a quiet cul-de-sac on Pinnacle Ridge, this 4,408 sq.ft. custom home showcases exceptional design and craftsmanship. Offering a total or six bedrooms and four bathrooms (including a one bedroom legal suite), as well as a den, three car garage, and a spacious balcony. Engineered to exceed BC Building Code standards, this home uses 40% less energy then the average new build (EnerGuide) — delivering lasting comfort and efficiency. Proudly built by award-winning Operon Homes, a licensed BC builder and member of Pacific Home Warranty, providing a 2-5-10 New Home Warranty for complete peace of mind. Step outside to a private backyard oasis featuring a heated pool with automatic cover, surrounded by panoramic views of Shannon Lake, Okanagan Lake, and the mountains. Providing unmatched privacy and serenity. Enjoy everyday convenience being down the road from Shannon Lake Golf Course, and minutes from groceries, schools, and recreation. New build, assessment and taxes not yet available. (id:10452)

Property Details

Full Property Details

Interior

Bedrooms
6
Washrooms
4.0
Square Footage
4408 sqft
Heating Type
In Floor Heating, Heat Pump, See remarks
Air Conditioning
Heat Pump
Kitchens
2
Full Bathrooms
4
Half Bathrooms
0
Fireplace Type
Unknown
Flooring Type
Hardwood, Tile, Vinyl

Exterior

Acreage
0.54 ac|under 1 acre
Pool
Inground pool, Outdoor pool
Parking Spaces
3
Garage Spaces Y/N
Yes
Road Type
Cul de sac
Roof Material
Asphalt shingle
Land Amenities
Golf Nearby, Park, Recreation, Schools, Shopping

Building Description

Style
Ranch
Home Type
House
Subtype
House
Year Built
2026
Exterior
Cedar Siding, Metal, Stone
Sewers
Municipal sewage system
Water Supply
Municipal water
Fire Protection
Smoke Detector Only
Architectural Style
Ranch

Community

Community
Shannon Lake
Area Code
West Kelowna

Room Types

Room Dimensions Area Description
Bedroom 10'3'' x 10'7'' 108.48 sqft -
Bedroom 10'6'' x 10'4'' 108.5 sqft -
Bedroom 10'8'' x 14'7'' 155.56 sqft -
Bedroom 13'3'' x 10'3'' 135.81 sqft -
Den 11'3'' x 14'4'' 161.25 sqft -
Foyer 11'4'' x 7'10'' 88.78 sqft -
Full bathroom Measurements not available x Measurements not available 0 sqft -
Full ensuite bathroom 18'0'' x 7'0'' 126 sqft -
Laundry room 7'0'' x 7'6'' 52.5 sqft -
Primary Bedroom 11'9'' x 15'8'' 184.08 sqft -
Recreation room 18'8'' x 16'4'' 304.89 sqft -
Ben Lim
Ben Lim
Royal LePage Kelowna
Listed by Tatum Fitton
33 days on site
Listing Broker
ComFree
Courtesy
ComFree

Similar homes for sale in West Kelowna

Explore West Kelowna

Copyright 2026 All rights reserved. Canadian Real Estate Association assumes no responsibility for the accuracy of any information shown. The information provided herein must only be used by consumers that have a bona fide interest in the purchase, sale or lease of real estate and may not be used for any commercial purpose or any other purpose. The trademark DDF® is owned by The Canadian Real Estate Association (CREA) and identifies CREA’s Data Distribution Facility (DDF®). The trademarks REALTOR®, REALTORS®, and the REALTOR® logo are controlled by The Canadian Real Estate Association (CREA) and identify real estate professionals who are members of CREA. The trademarks MLS®, Multiple Listing Service®, and the associated logos are owned by CREA and identify the quality of services provided by real estate professionals who are members of CREA
Powered by AgentLocator








