620 Wenric Crescent, Kelowna
1 / 39
For Sale
$779,900
5 bd · 3.0 ba · 2,309 sq ft

620 Wenric Crescent, Kelowna V1X5R7

MLS®# 10403712

Est. mortgage
$2,959/mo

About This Home

Property Type
House
Parking
Garage: Yes, 1 parking
MLS #
10403712
Size
2309 sqft
Year Built
1975
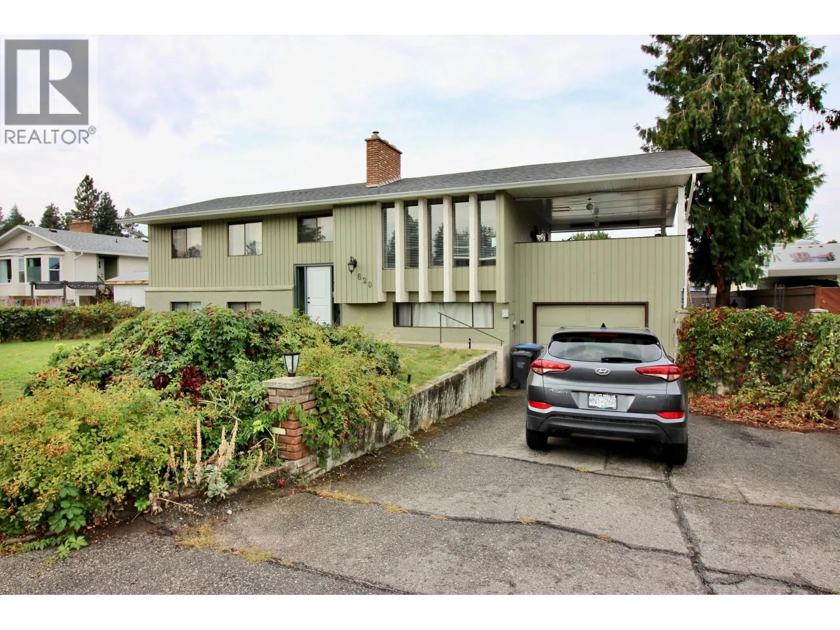
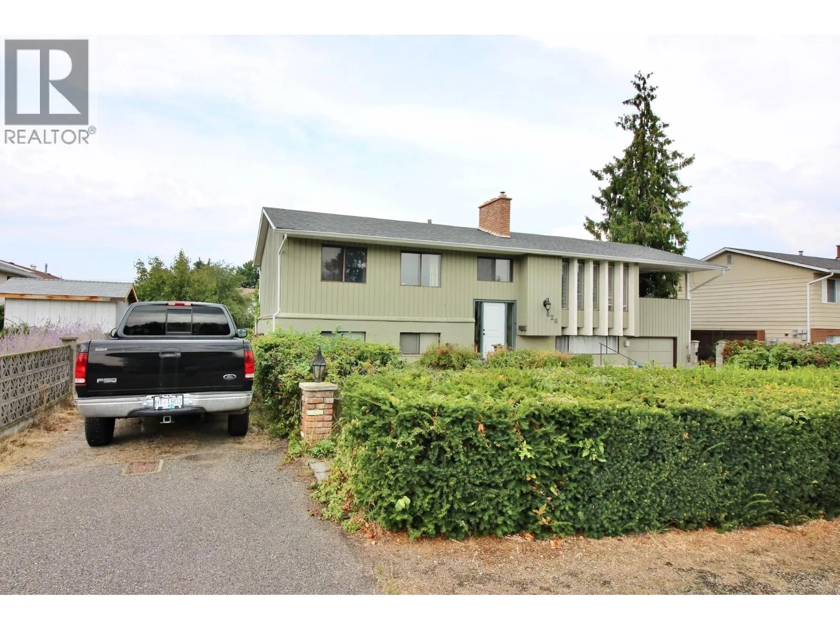
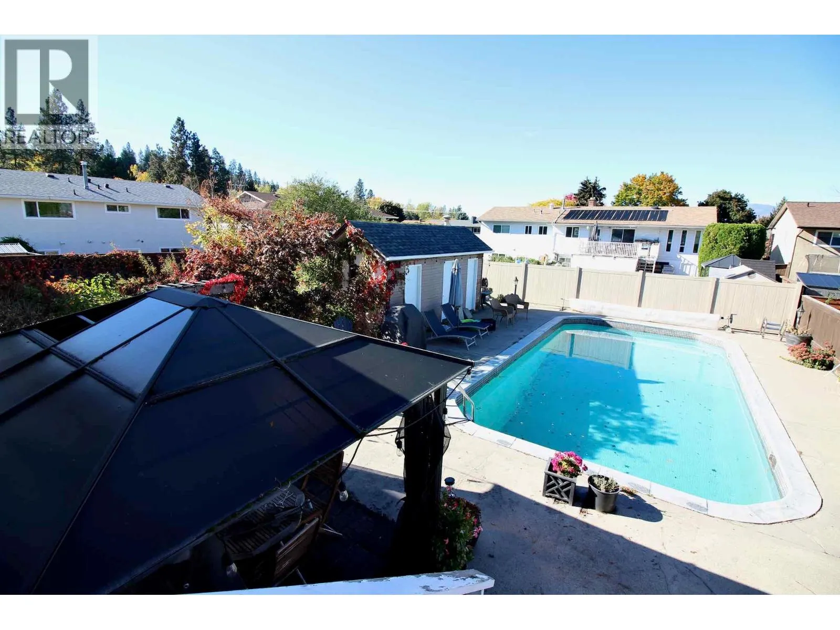
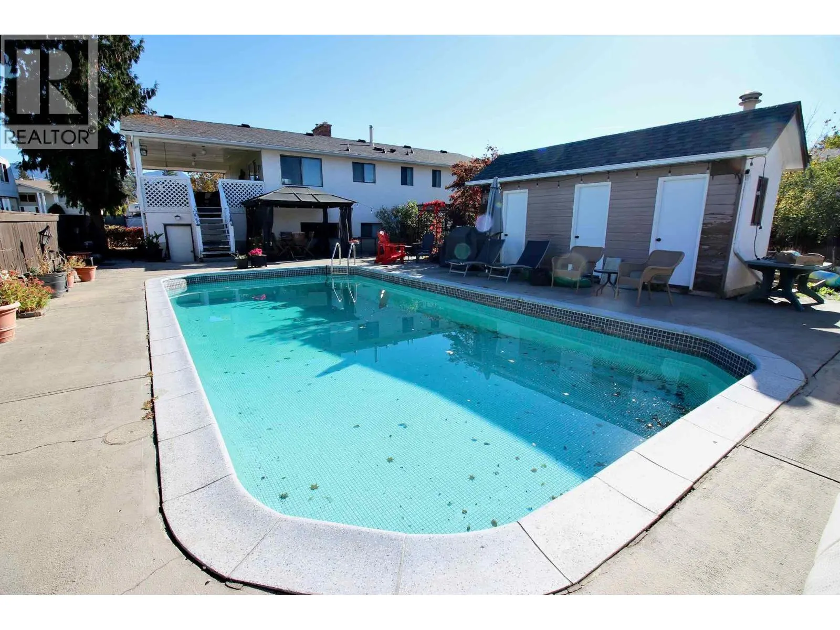
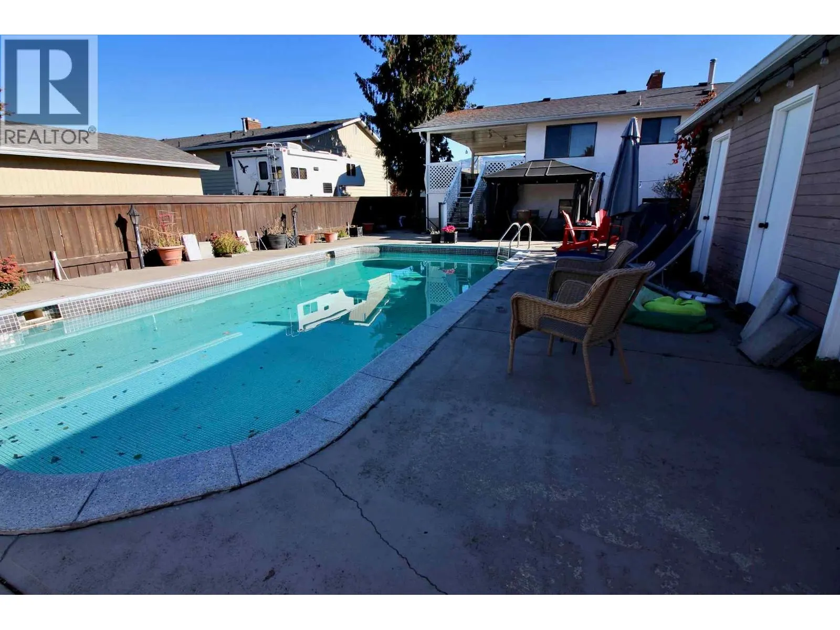
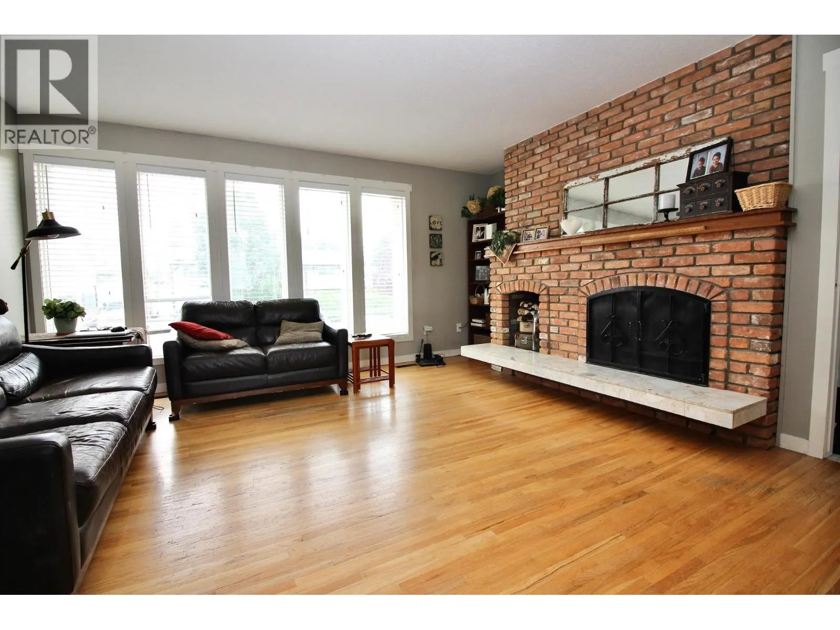
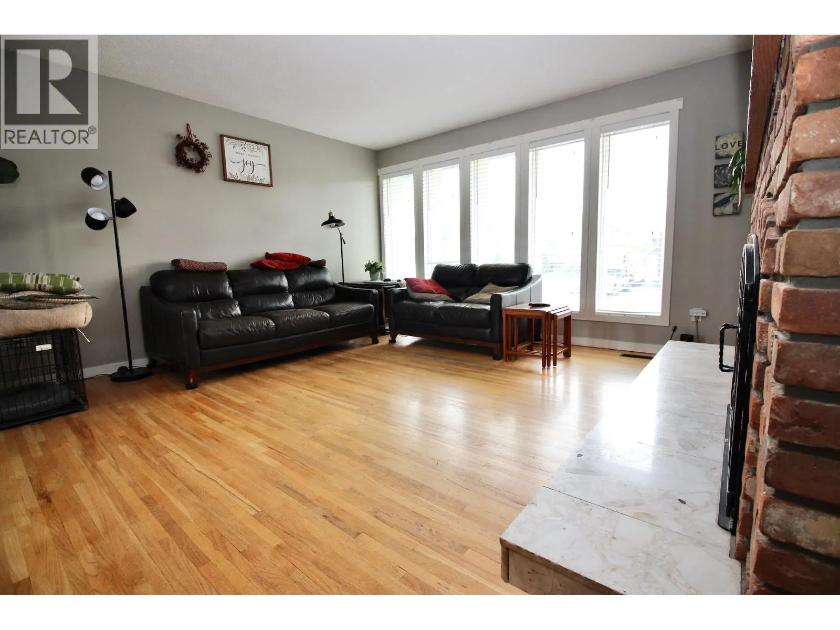
Welcome to this 1975 home that is quietly tucked away on a private crescent. It offers approximately 2,300 square feet of living space in a convenient central location close to malls, shopping, and everyday amenities. The main floor features two bedrooms plus a den, with the primary bedroom offering a three-piece ensuite. The spacious living room showcases oak flooring and a classic brick, wood-burning fireplace. The dining room and kitchen flow together, with the kitchen featuring tile flooring, a gas stove, and sliding glass doors leading to a large covered sundeck—ideal for entertaining and outdoor dining. The fully developed lower level offers three additional bedrooms, a full bathroom, and a large family room with a gas-insert fireplace, conveniently located off the attached single-car garage. With five bedrooms plus a den and three full bathrooms, there is plenty of room for the whole family. The 0.21-acre lot, measuring approximately 81 by 117 feet, is an outdoor oasis featuring an 18-by-36-foot in-ground concrete swimming pool, a spacious cabana plumbed for a toilet and sink, a separate change room and a large garden. Recent updates include a new pool filter in 2024, pool pump in 2023, roof in 2024, and furnace in 2015. Plenty of parking on both sides of the lot and easy access to the rear yard if needed. Enjoy the perfect combination of space, functionality, and outdoor living in this well-located family home on a peaceful residential street. (id:10452)

Property Details

Full Property Details

Interior

Bedrooms
5
Washrooms
3.0
Square Footage
2309 sqft
Heating Type
See remarks
Air Conditioning
Central air conditioning
Kitchens
1
Full Bathrooms
3
Half Bathrooms
0
Fireplace Type
Insert
Flooring Type
Hardwood, Mixed Flooring, Tile, Vinyl

Exterior

Acreage
0.21 ac|under 1 acre
Pool
Inground pool
Parking Spaces
1
Garage Spaces Y/N
Yes
Roof Material
Asphalt shingle

Building Description

Home Type
House
Subtype
House
Year Built
1975
Exterior
Stucco, Wood siding
Sewers
Municipal sewage system
Water Supply
Municipal water

Community

Community
Rutland South
Area Code
Kelowna

Room Types

Room Dimensions Area Description
Bedroom 10'2'' x 11'6'' 116.92 sqft -
Bedroom 8'5'' x 9'6'' 79.96 sqft -
Bedroom 9' x 10'6'' 94.5 sqft -
Bedroom 9' x 13' 117 sqft -
Den 8'6'' x 11'2'' 94.92 sqft -
Family room 12' x 25' 300 sqft -
Full bathroom 4' x 8' 32 sqft -
Full ensuite bathroom 5'2'' x 6' 31 sqft -
Kitchen 10'3'' x 10'7'' 108.48 sqft -
Laundry room 6' x 12' 72 sqft -
Primary Bedroom 10'6'' x 12'8'' 133 sqft -
Ben Lim
Ben Lim
Royal LePage Kelowna
Listed by Grant Turik
32 days on site
Listing Broker
Royal LePage Kelowna
Courtesy
Royal LePage Kelowna

Similar homes for sale in Kelowna

Explore Kelowna

Copyright 2026 All rights reserved. Canadian Real Estate Association assumes no responsibility for the accuracy of any information shown. The information provided herein must only be used by consumers that have a bona fide interest in the purchase, sale or lease of real estate and may not be used for any commercial purpose or any other purpose. The trademark DDF® is owned by The Canadian Real Estate Association (CREA) and identifies CREA’s Data Distribution Facility (DDF®). The trademarks REALTOR®, REALTORS®, and the REALTOR® logo are controlled by The Canadian Real Estate Association (CREA) and identify real estate professionals who are members of CREA. The trademarks MLS®, Multiple Listing Service®, and the associated logos are owned by CREA and identify the quality of services provided by real estate professionals who are members of CREA
Powered by AgentLocator








