4345 June Springs Road, Kelowna
1 / 94
For Sale
$1,389,000
3 bd · 3.0 ba · 3,700 sq ft

4345 June Springs Road, Kelowna V1W4C8

MLS®# 10403711

Est. mortgage
$5,269/mo

About This Home

Property Type
House
Parking
Garage: Yes, 2 parking
MLS #
10403711
Size
3700 sqft
Basement
Partial
Year Built
1985
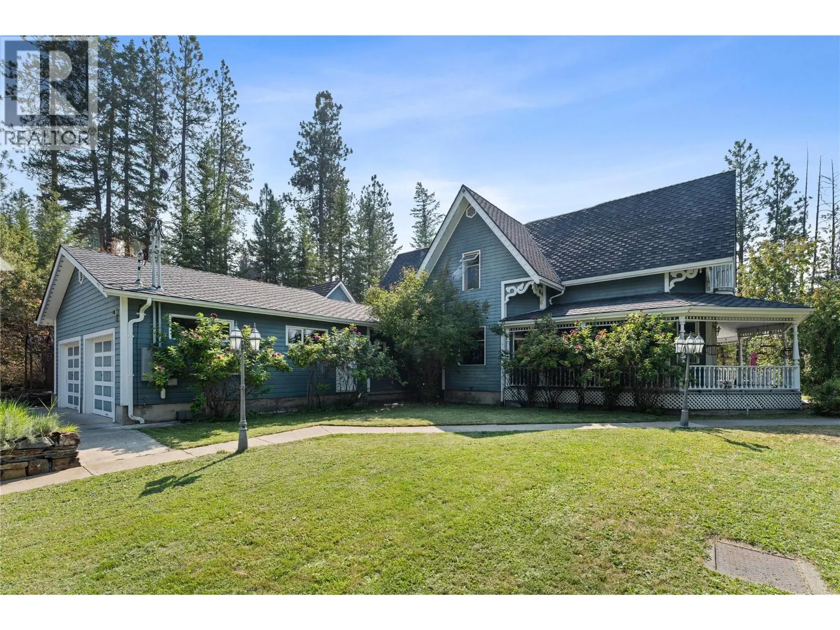
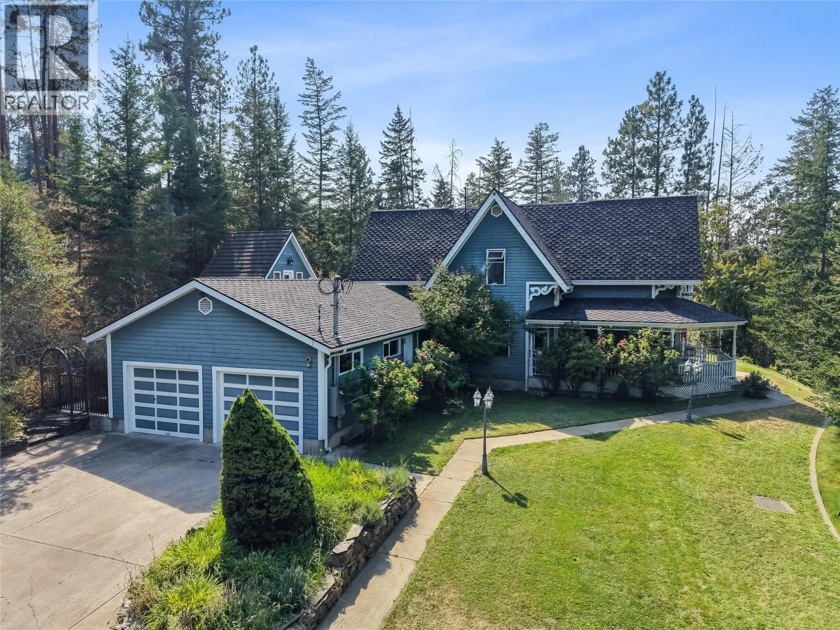
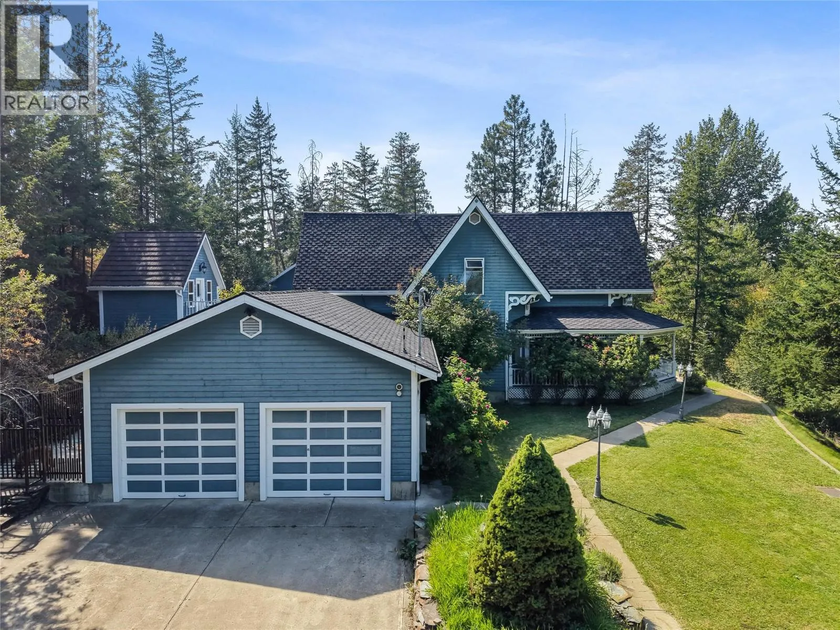
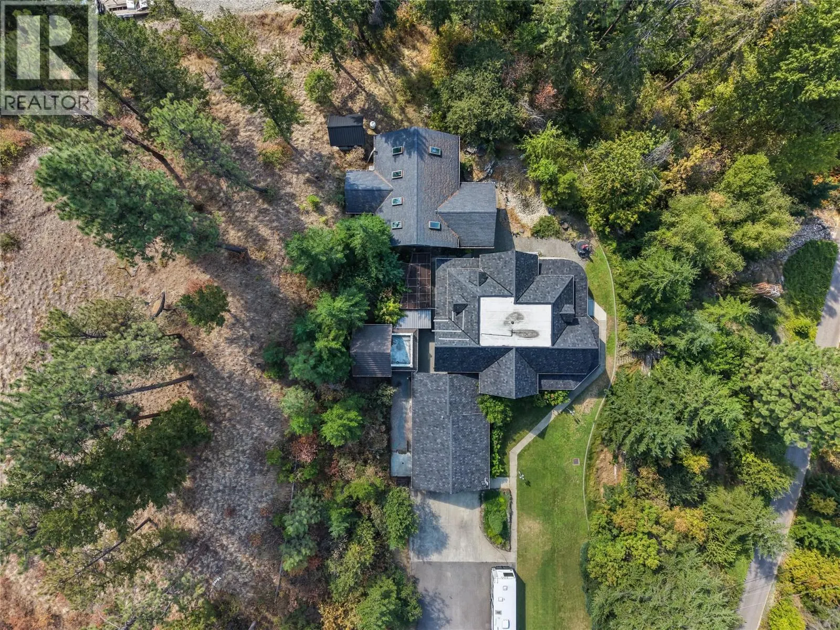
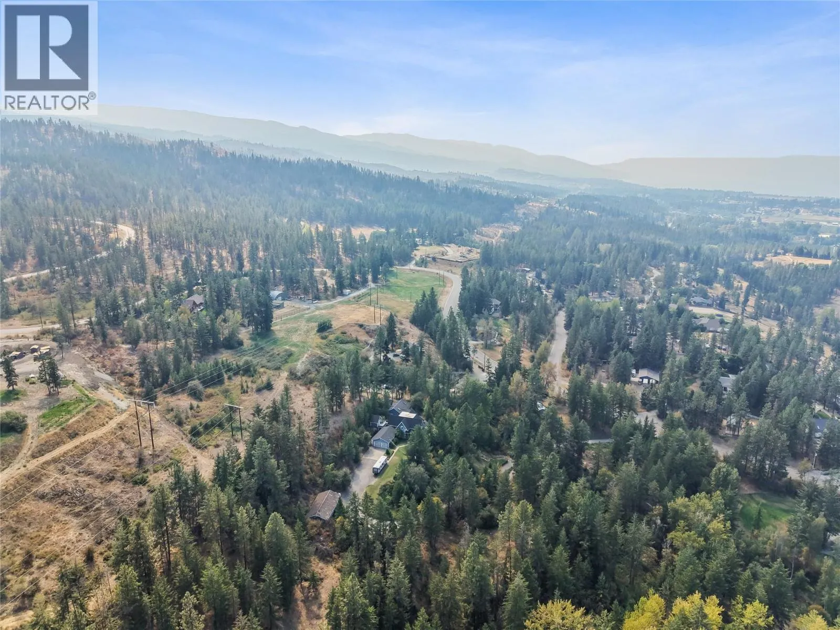
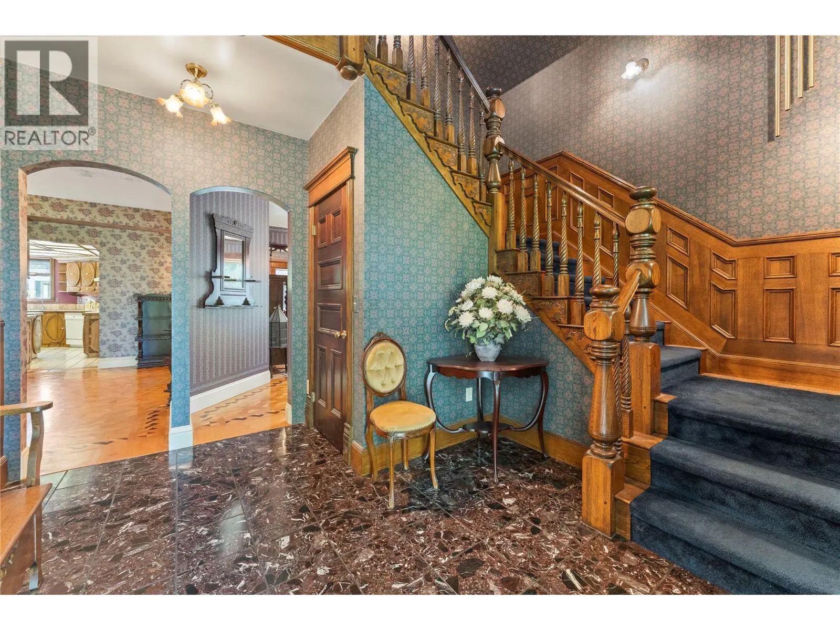
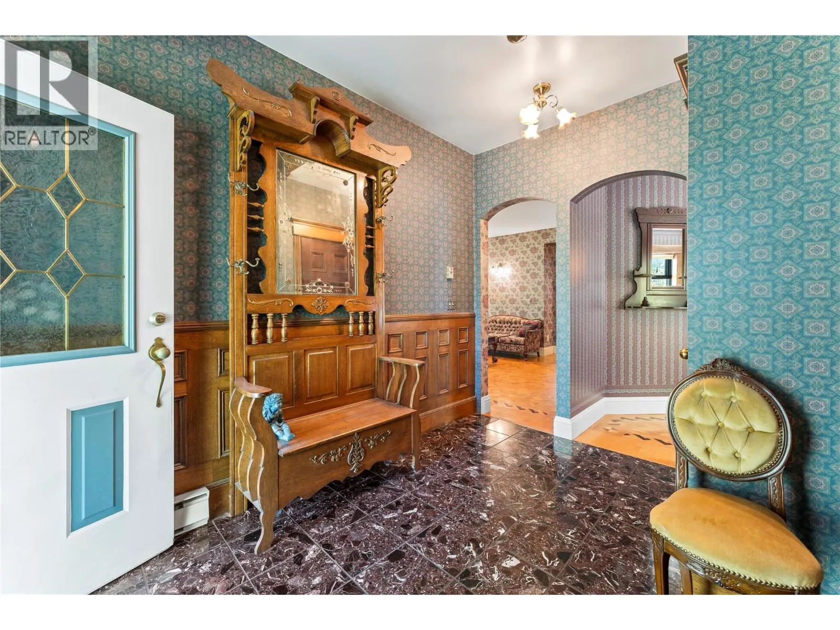
Priced over $1,000,000 under assessed value, this one of a kind time capsule offers exceptional upside for the right buyer. Craftsmanship, artistry, and imagination have been preserved in a home unlike anything else you will find. Tucked away on 7.75 private acres, this custom built 3 bedroom, 4 bathroom residence offers over 3,700 sqft of living space and showcases detail and creativity rarely seen today. Hand carved woodwork, custom wallpaper, and thoughtfully designed spaces create an atmosphere that feels timeless, warm, and completely unique. Outside, the potential continues with a 1,000+ sq ft atrium and attached flight cage, a separate 1,150 sq ft shop, and a freestanding bunk house ideal for guests, hobbies, or a creative retreat. The attached double garage is complemented by ample uncovered parking with room for an RV and recreational toys. The grounds offer walking trails, several ponds, and a 34 foot concrete dog run enclosed by wrought iron fencing. With 7.75 acres and a price well below assessed value, there is real room to bring your own vision while preserving the character that makes this property special. Whether as a private retreat, an expansion of existing amenities, or a thoughtful modernization, the upside here is significant. Homes with this level of individuality, craftsmanship, acreage, and built-in equity are almost impossible to find. A true piece of living history, well below its assessed value. (id:10452)

Property Details

Full Property Details

Interior

Bedrooms
3
Washrooms
3.0
Square Footage
3700 sqft
Basement
Partial
Heating Source
Electric
Heating Type
Baseboard heaters, See remarks
Kitchens
1
Full Bathrooms
4
Half Bathrooms
2
Flooring Type
Carpeted, Hardwood, Tile

Exterior

Acreage
7.75 ac|5 - 10 acres
Parking Spaces
2
Garage Spaces Y/N
Yes
Roof Material
Cedar shake
Land Amenities
Recreation, Schools

Building Description

Home Type
House
Subtype
House
Year Built
1985
Exterior
Wood siding
Sewers
Septic tank
Water Supply
Well

Community

Community
South East Kelowna
Area Code
Kelowna
Features
Rural Setting

Other

Virtual Tour Link

Room Types

Room Dimensions Area Description
3pc Ensuite bath 11' x 4'8'' 51.33 sqft -
4pc Bathroom 13'6'' x 15'2'' 204.75 sqft -
Bedroom 12'3'' x 10'4'' 126.58 sqft -
Bedroom 17'4'' x 14'6'' 251.33 sqft -
Family room 10'3'' x 13'8'' 140.08 sqft -
Living room 10' x 6'10'' 68.33 sqft -
Other 12'4'' x 16'4'' 201.44 sqft -
Other 23'5'' x 33' 772.75 sqft -
Other 6'8'' x 3'3'' 21.67 sqft -
Primary Bedroom 20'5'' x 29'3'' 597.19 sqft -
Utility room 6'7'' x 6'4'' 41.69 sqft -
Utility room 8'11'' x 8'3'' 73.56 sqft -
Ben Lim
Ben Lim
Royal LePage Kelowna
Listed by Chris Sereda
33 days on site
Listing Broker
Real Broker B.C. Ltd
Courtesy
Real Broker B.C. Ltd

Similar homes for sale in Kelowna

Explore Kelowna

Copyright 2026 All rights reserved. Canadian Real Estate Association assumes no responsibility for the accuracy of any information shown. The information provided herein must only be used by consumers that have a bona fide interest in the purchase, sale or lease of real estate and may not be used for any commercial purpose or any other purpose. The trademark DDF® is owned by The Canadian Real Estate Association (CREA) and identifies CREA’s Data Distribution Facility (DDF®). The trademarks REALTOR®, REALTORS®, and the REALTOR® logo are controlled by The Canadian Real Estate Association (CREA) and identify real estate professionals who are members of CREA. The trademarks MLS®, Multiple Listing Service®, and the associated logos are owned by CREA and identify the quality of services provided by real estate professionals who are members of CREA
Powered by AgentLocator








