2420 Tallus Heights Drive, West Kelowna
1 / 85
For Sale
$999,800
5 bd · 3.0 ba · 2,584 sq ft

2420 Tallus Heights Drive, West Kelowna V4T3M2

MLS®# 10403696

Est. mortgage
$3,793/mo

About This Home

Property Type
House, Ranch
Parking
Garage: Yes, 2 parking
MLS #
10403696
Size
2584 sqft
Basement
Full
Year Built
2015
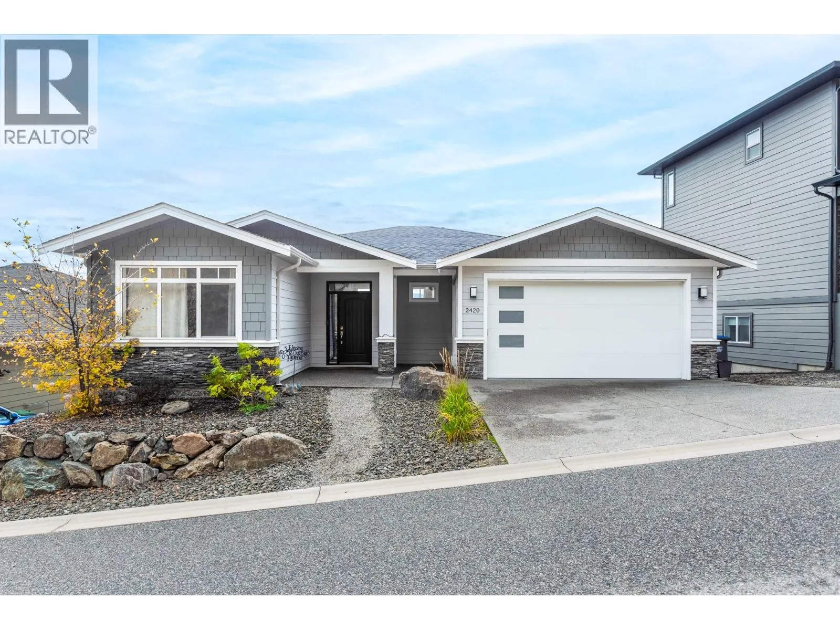
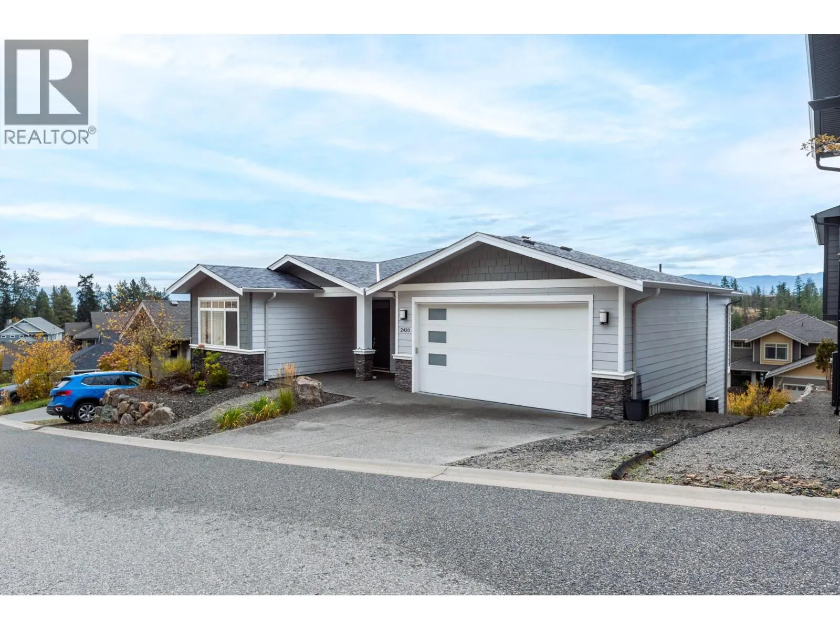
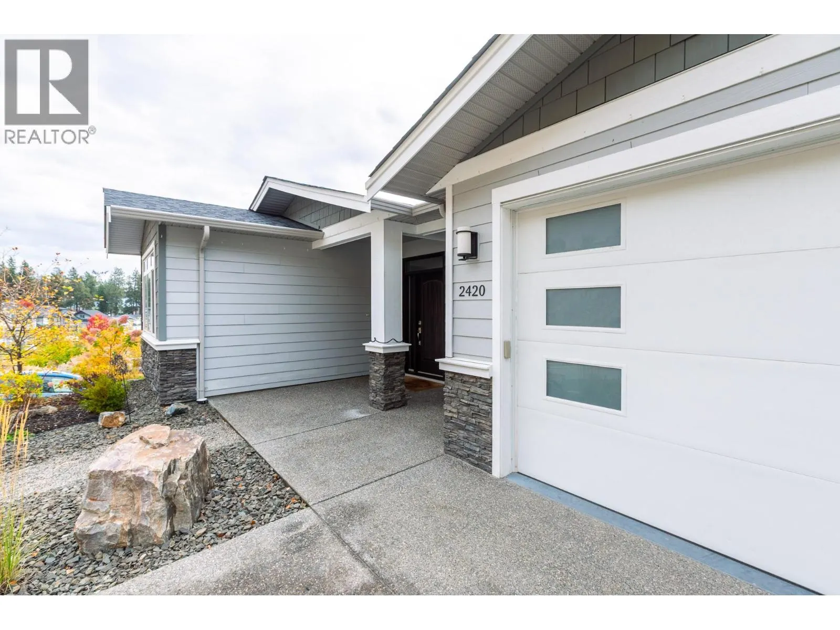
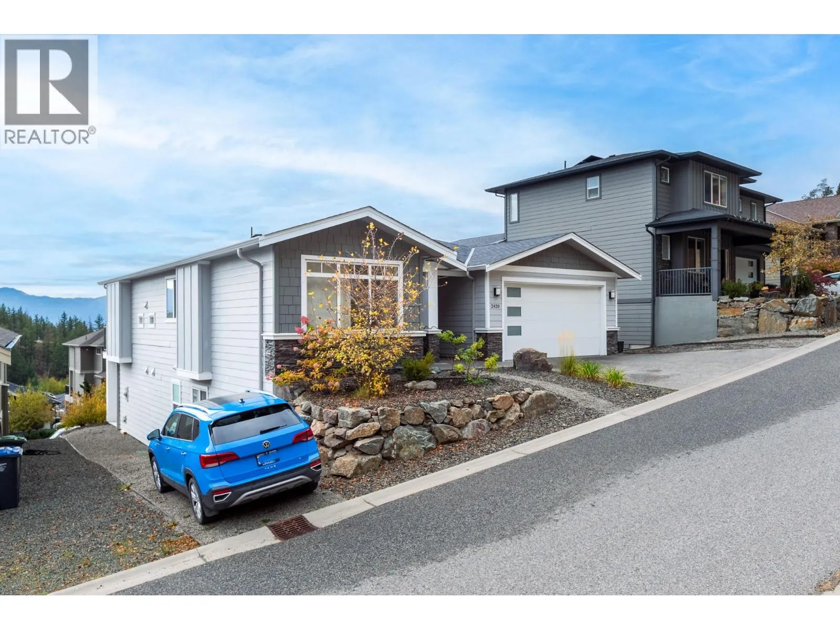
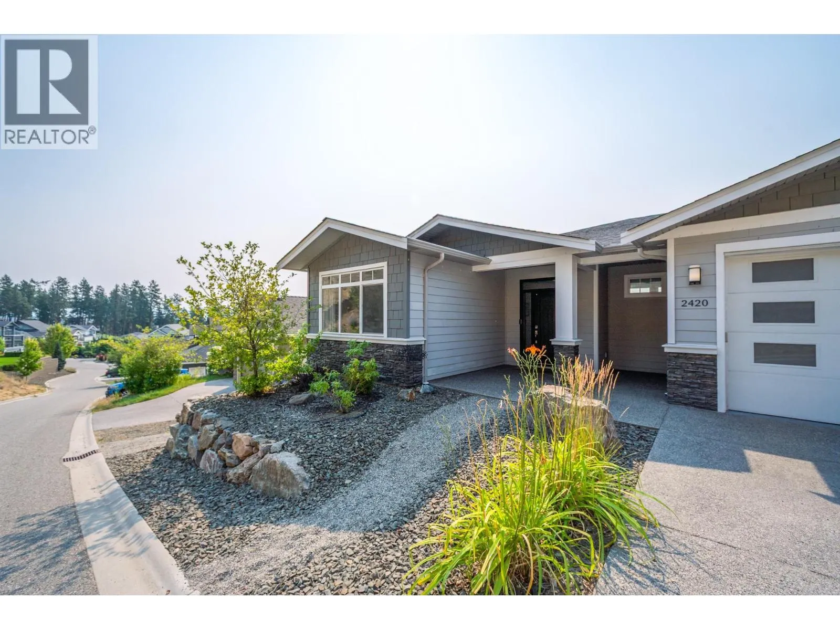
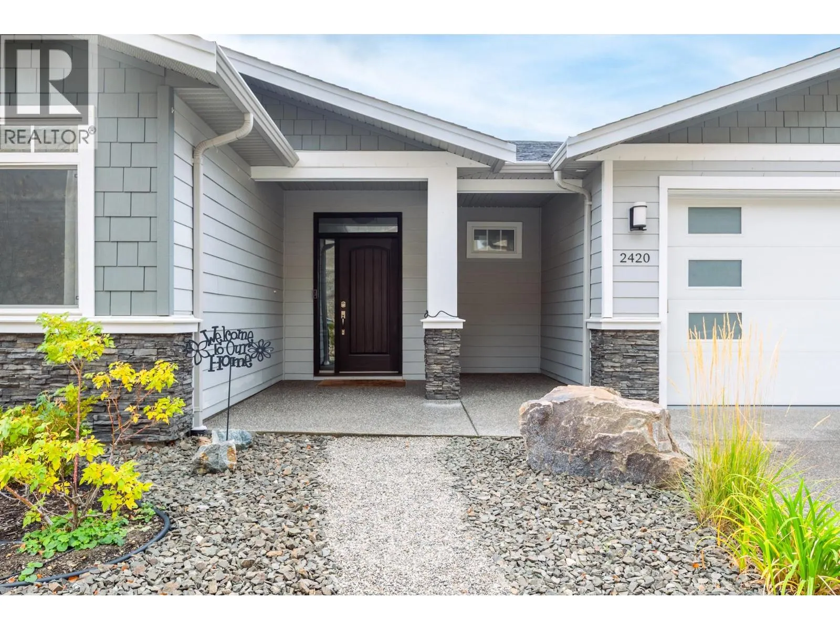
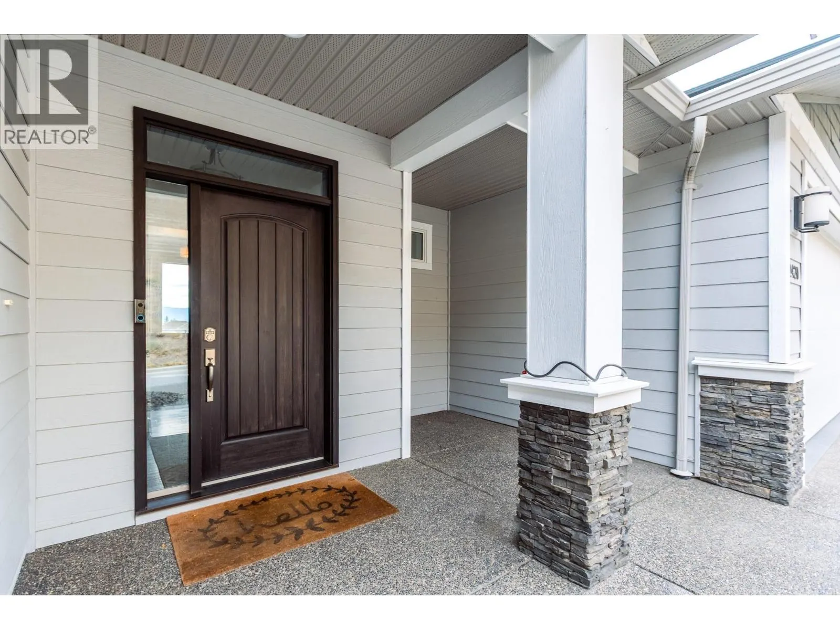
AGGRESSIVELY PRICED, WELL BELOW TAX ASSESSMENT. MUST SELL!! SHOWS VERY WELL! Spacious 5-bedroom, 3-bathroom walk-out rancher. Showcasing sweeping mountain,valley and peek-a-boo lake views. The open-concept main living area features 11-foot ceilings, hardwood flooring & fireplace. The kitchen offers granite countertops, gas range, tile backsplash, ample cabinetry. The main level offers 3 bedrooms with a spacious primary suite with ensuite, dual vanities, and a glass-enclosed shower. Main-floor laundry adds convenience. The fully finished walkout lower level includes two additional bedrooms, full bathroom, large recreation room, wet bar, and patio. A separate entrance lends itself to an easy in-law suite conversion. Oversized covered deck and SE exposure offers year-round sun and cool summer evenings from the hill behind. Outside, the landscaped yard features low-maintenance, irrigated garden beds. A double-car garage plus three additional laneway parking spots. All information deemed reliable but should be verified by Buyer(s) or Buyer's Agent. (id:10452)

Property Details

Full Property Details

Interior

Bedrooms
5
Washrooms
3.0
Square Footage
2584 sqft
Basement
Full
Heating Type
Forced air, See remarks
Air Conditioning
Central air conditioning
Kitchens
1
Full Bathrooms
3
Half Bathrooms
0
Fireplace Type
Decorative
Flooring Type
Carpeted, Hardwood, Tile

Exterior

Acreage
0.15 ac|under 1 acre
Parking Spaces
2
Garage Spaces Y/N
Yes
Roof Material
Asphalt shingle

Building Description

Style
Ranch
Home Type
House
Subtype
House
Year Built
2015
Exterior
Other
Sewers
Municipal sewage system
Water Supply
Municipal water
Architectural Style
Ranch

Community

Community
Shannon Lake
Area Code
West Kelowna

Other

Virtual Tour Link

Room Types

Room Dimensions Area Description
4pc Bathroom 4'10'' x 7'5'' 35.85 sqft -
4pc Bathroom 8'1'' x 11'0'' 88.92 sqft -
4pc Ensuite bath 12'5'' x 5'4'' 66.22 sqft -
Bedroom 10'11'' x 9'11'' 108.26 sqft -
Bedroom 12'5'' x 10'11'' 135.55 sqft -
Bedroom 14'1'' x 10'7'' 149.05 sqft -
Bedroom 9'8'' x 12'5'' 120.03 sqft -
Dining room 10'3'' x 9'0'' 92.25 sqft -
Family room 19'1'' x 30'3'' 577.27 sqft -
Laundry room 5'6'' x 8'1'' 44.46 sqft -
Primary Bedroom 13'10'' x 11'10'' 163.69 sqft -
Storage 7'5'' x 7'11'' 58.72 sqft -
Ben Lim
Ben Lim
Royal LePage Kelowna
Listed by Michael Singleton
32 days on site
Listing Broker
Century 21 Assurance Realty Ltd
Courtesy
Century 21 Assurance Realty Ltd

Similar homes for sale in West Kelowna

Explore West Kelowna

Copyright 2026 All rights reserved. Canadian Real Estate Association assumes no responsibility for the accuracy of any information shown. The information provided herein must only be used by consumers that have a bona fide interest in the purchase, sale or lease of real estate and may not be used for any commercial purpose or any other purpose. The trademark DDF® is owned by The Canadian Real Estate Association (CREA) and identifies CREA’s Data Distribution Facility (DDF®). The trademarks REALTOR®, REALTORS®, and the REALTOR® logo are controlled by The Canadian Real Estate Association (CREA) and identify real estate professionals who are members of CREA. The trademarks MLS®, Multiple Listing Service®, and the associated logos are owned by CREA and identify the quality of services provided by real estate professionals who are members of CREA
Powered by AgentLocator








