MLS®# 10403619
| Room | Dimensions | Area | Description |
|---|---|---|---|
| 3pc Bathroom | 7'9'' x 7'4'' | 56.83 sqft | - |
| 4pc Bathroom | 5' x 7'10'' | 39.17 sqft | - |
| 4pc Ensuite bath | 7'6'' x 4'11'' | 36.88 sqft | - |
| Bedroom | 12'10'' x 11'2'' | 143.31 sqft | - |
| Bedroom | 9' x 11' | 99 sqft | - |
| Bedroom | 9'1'' x 10'11'' | 99.16 sqft | - |
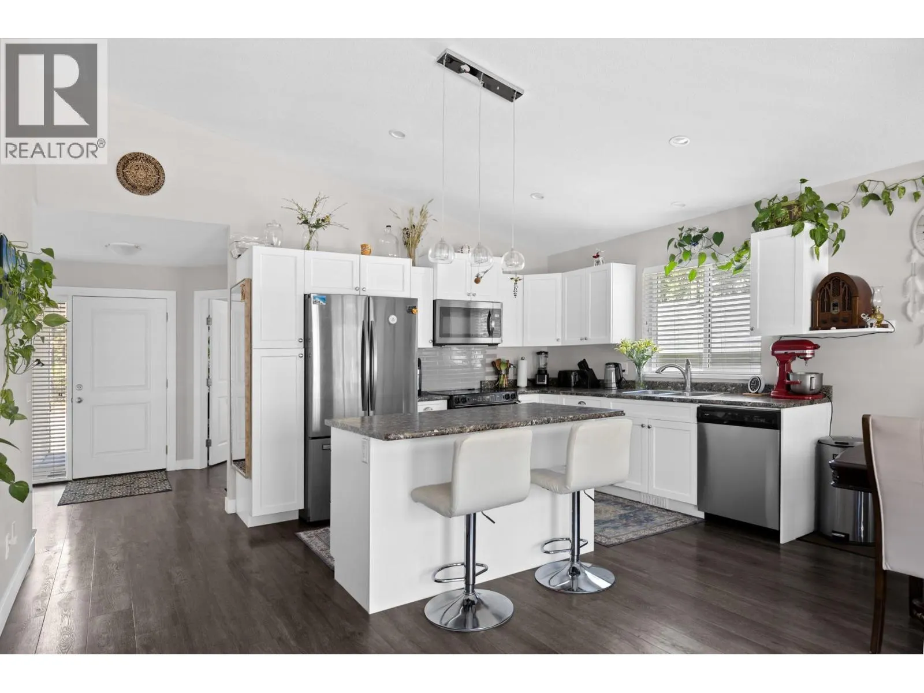
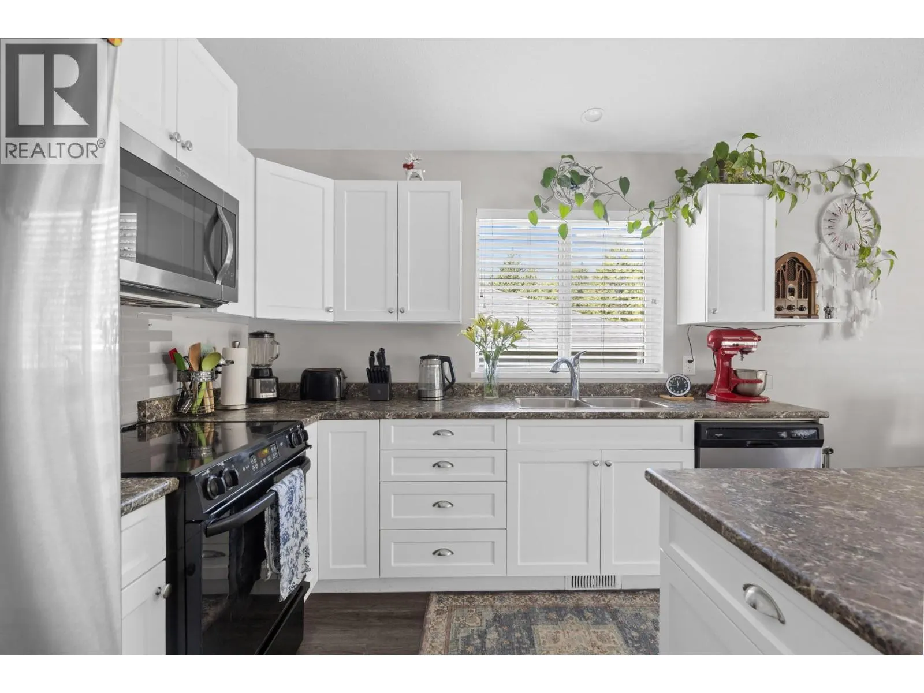
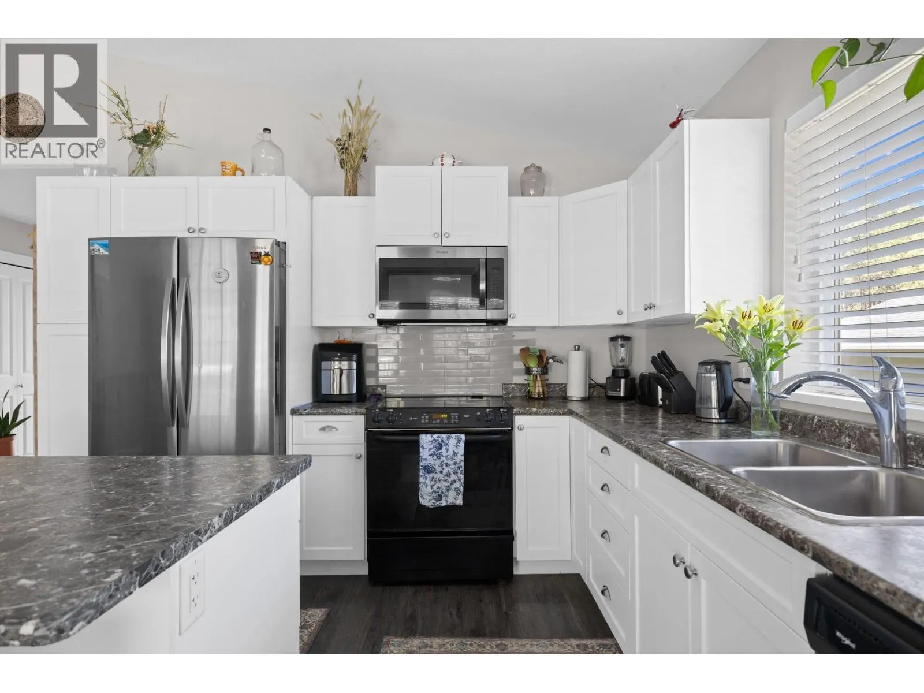
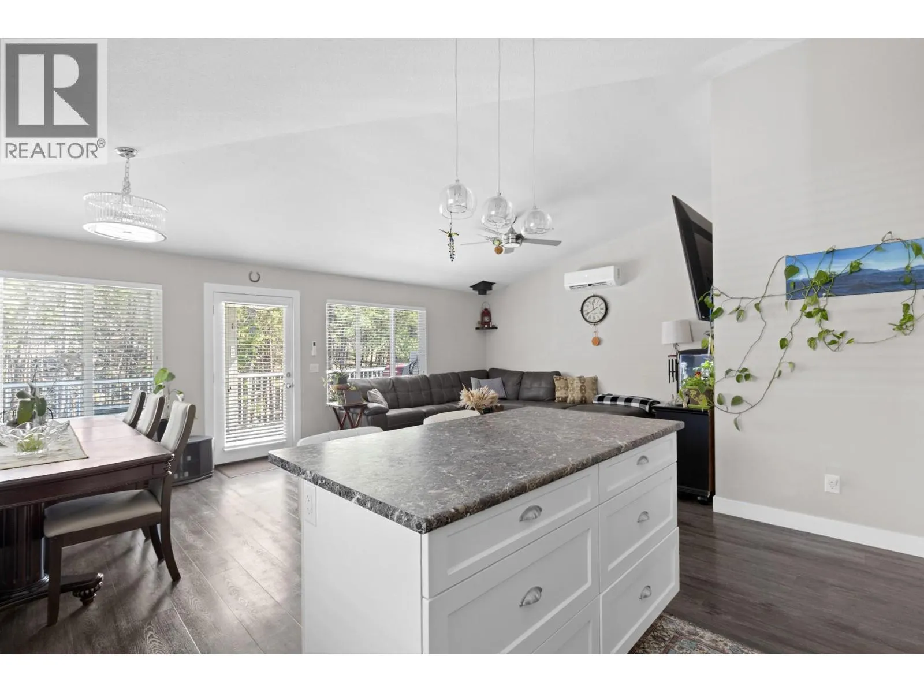
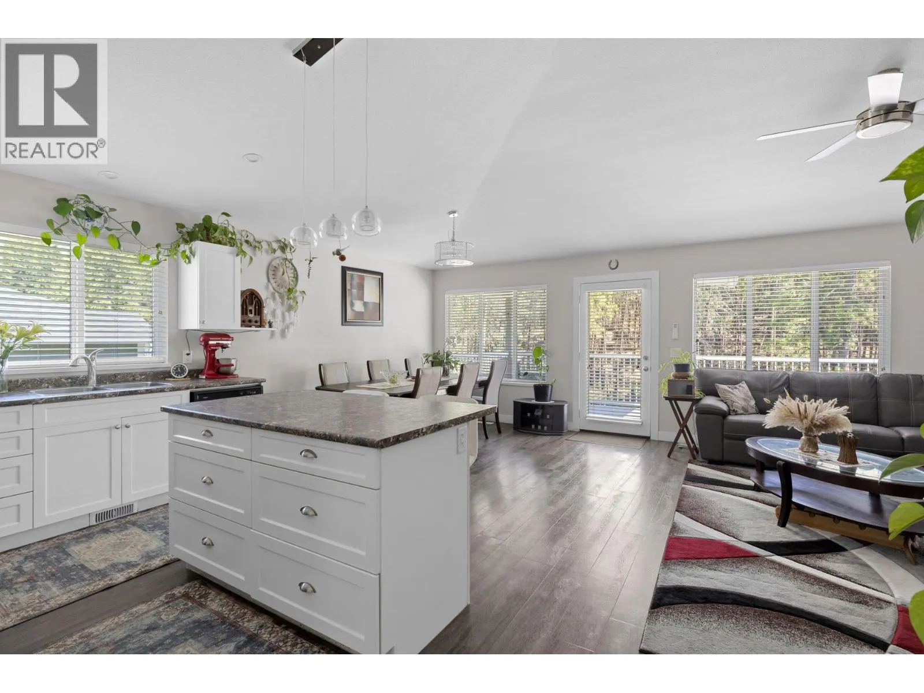
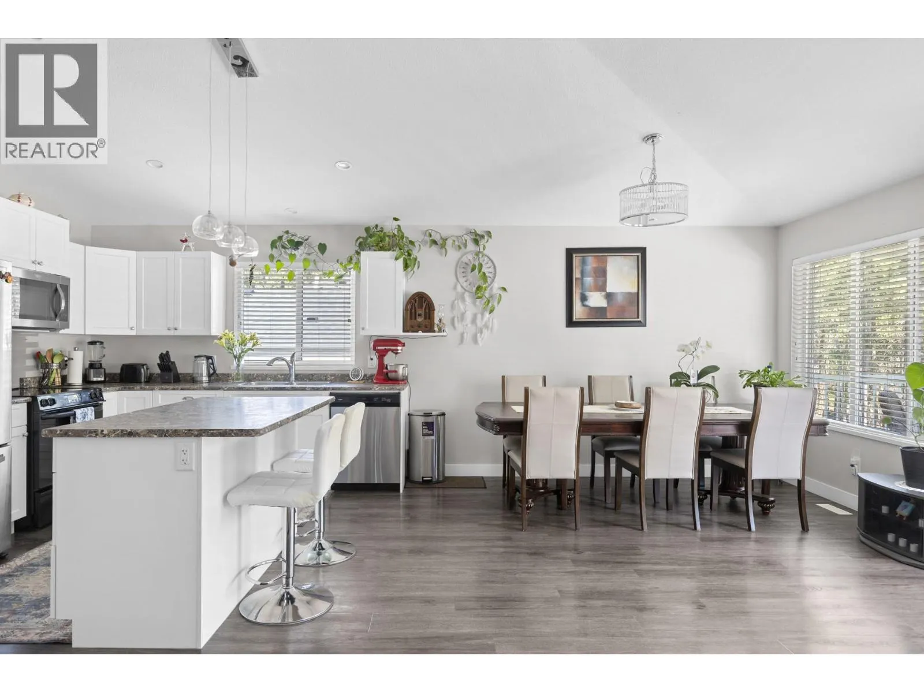
| Kitchen | 8'11'' x 15'5'' | 137.47 sqft | - |
| Laundry room | 8' x 12'9'' | 102 sqft | - |
| Other | 20'2'' x 19'5'' | 391.57 sqft | - |
| Primary Bedroom | 16'9'' x 13' | 217.75 sqft | - |
| Recreation room | 12'10'' x 18' | 231 sqft | - |
| Storage | 8'1'' x 19'9'' | 159.65 sqft | - |

 For Sale
 For Sale
 For Sale
 For Sale
 For Sale
 For Sale

