2430 Chieftain Road, West Kelowna
1 / 65
For Sale
$999,000
6 bd · 3.0 ba · 3,481 sq ft

2430 Chieftain Road, West Kelowna V4T1N3

MLS®# 10403592

Est. mortgage
$3,790/mo

About This Home

Property Type
House
Parking
Garage: Yes, 8 parking
MLS #
10403592
Size
3481 sqft
Year Built
1989
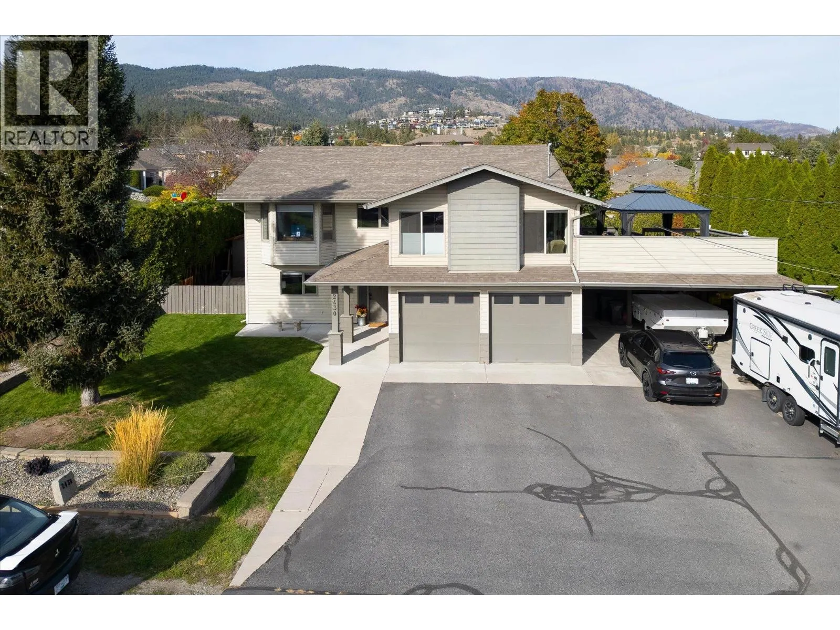
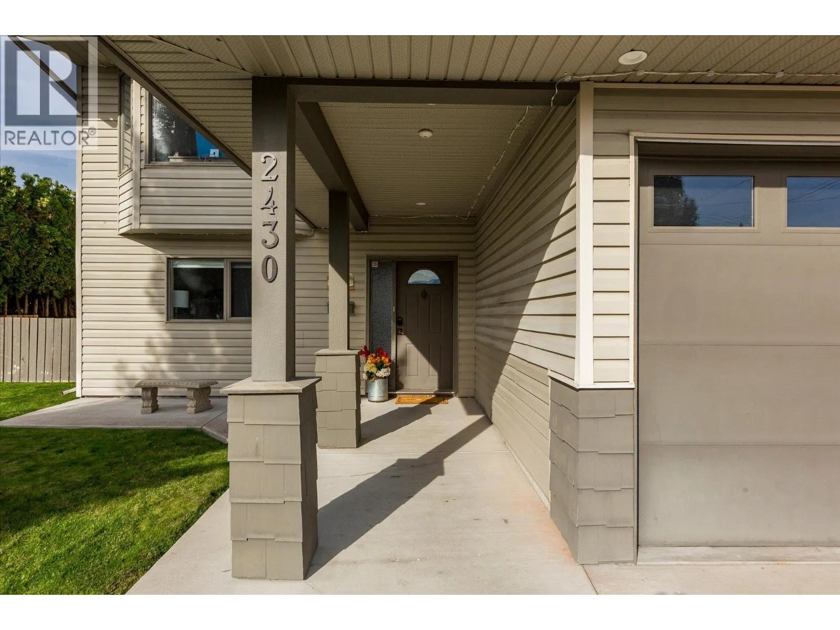
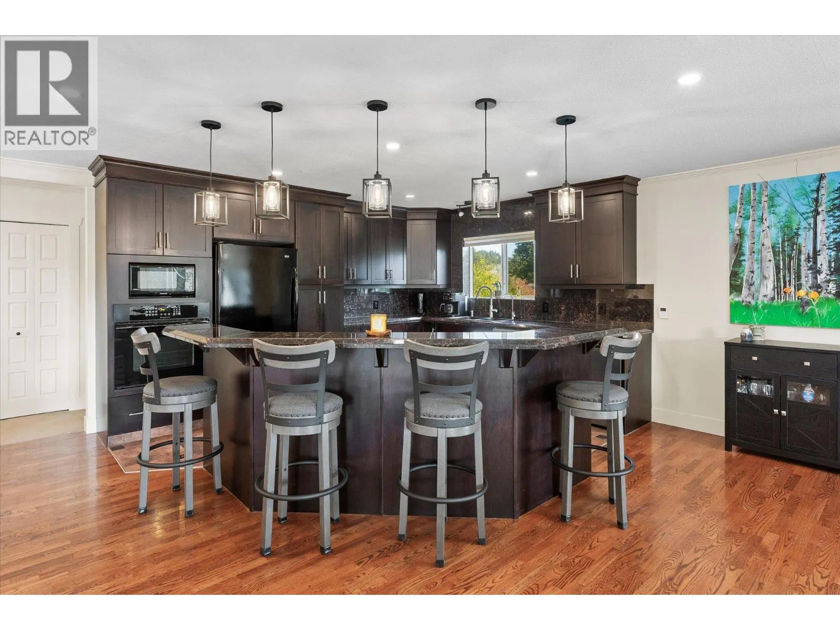
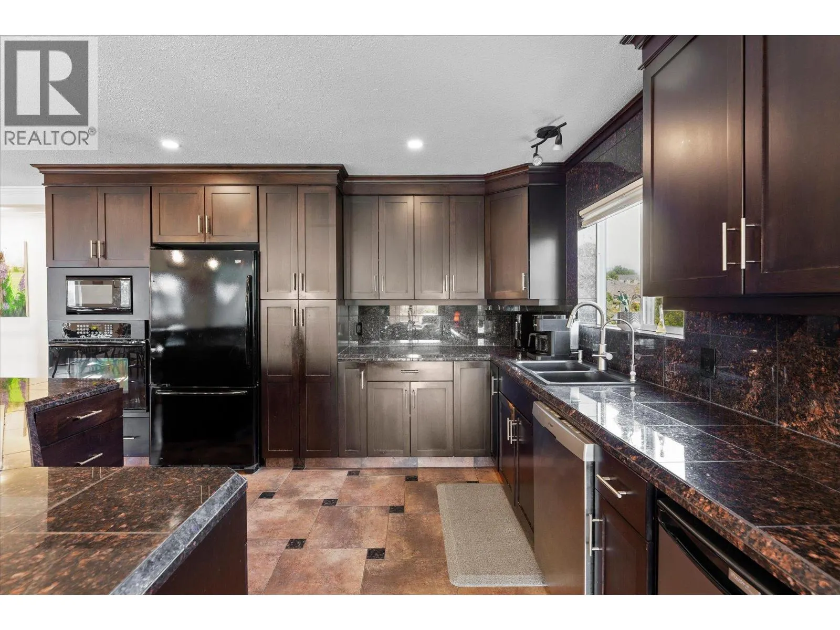
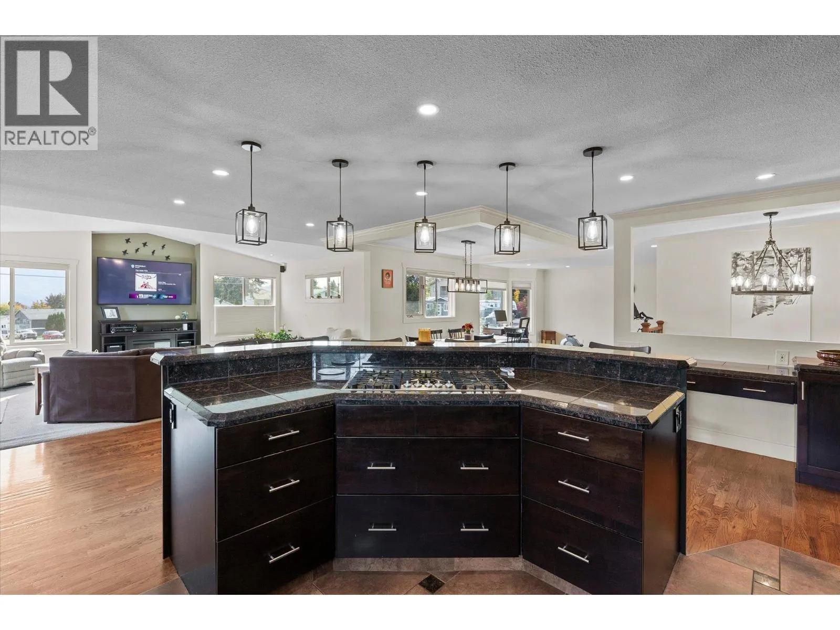
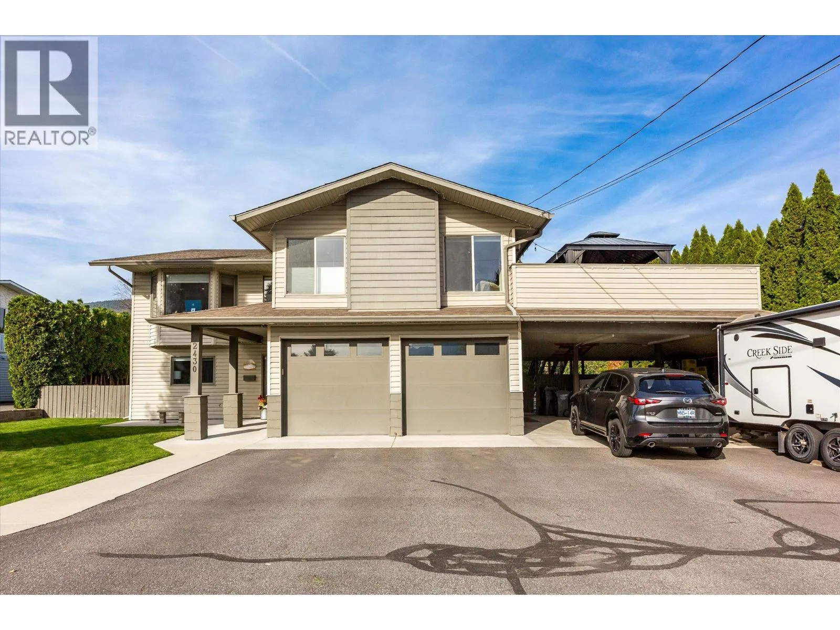
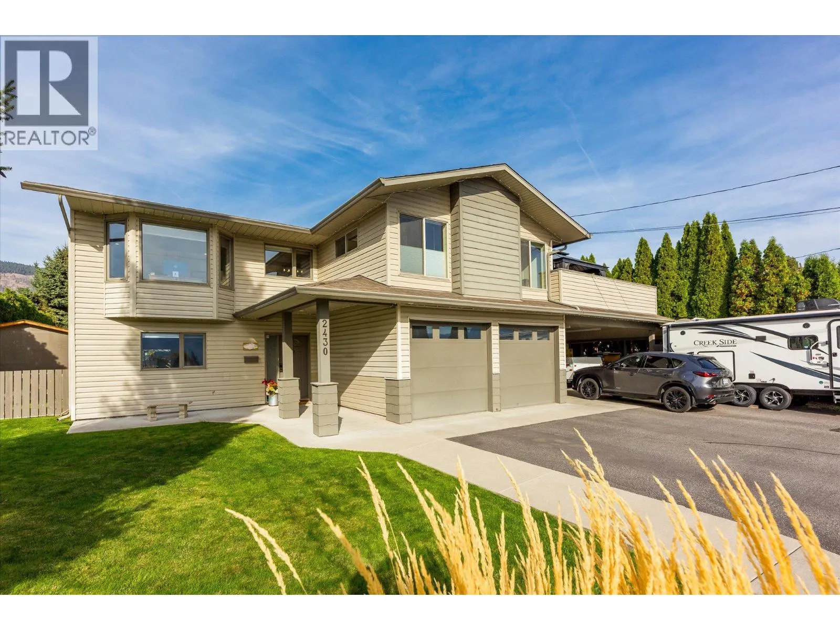
Offering an exceptional combination of space, flexibility and Okanagan living, this spacious West Kelowna home features six bedrooms, three bathrooms, a legal suite and a generous, flat backyard with room for a future pool. Lake views and inviting outdoor spaces set the scene for relaxed living and entertaining, with two large balconies, a spacious patio, pergola and exterior lighting creating multiple areas to enjoy throughout the seasons. The primary suite balcony has also been wired for a hot tub, offering the opportunity to create a private retreat to take in the surrounding views. The fully irrigated yard offers plenty of room for gardening, gathering with family and friends, or simply enjoying the outdoors. Inside, hardwood flooring, radiant in-floor heating and a surround sound system add comfort and convenience, complemented by 200-amp electrical service. A substantial renovation in 2012 included both kitchens, the roof, furnace and central air conditioning, while hot water on demand was added in 2026. A water filtration system is another thoughtful addition. The legal suite, complete with in-suite laundry, provides excellent versatility for extended family, multi-generational living or rental income potential, while the generous overall layout offers room for a growing family or those seeking additional space to work and unwind. Car enthusiasts and outdoor adventurers will appreciate the heated double-car garage, additional double-car carport and two powered storage sheds, providing abundant room for vehicles, tools and recreational equipment. Situated in a quiet West Kelowna neighbourhood close to parks, restaurants, shopping and everyday amenities, this well-appointed property brings together practical upgrades, flexible living options and ample outdoor space in a setting that makes the most of the Okanagan lifestyle. (id:10452)
Property Details

Full Property Details

Interior

Bedrooms
6
Washrooms
3.0
Square Footage
3481 sqft
Heating Source
Other
Heating Type
Forced air
Air Conditioning
Central air conditioning
Kitchens
2
Full Bathrooms
3
Half Bathrooms
0
Fireplace Type
Unknown
Flooring Type
Ceramic Tile, Hardwood, Laminate

Exterior

Acreage
0.26 ac|under 1 acre
Parking Spaces
8
Garage Spaces Y/N
Yes
Roof Material
Asphalt shingle

Building Description

Home Type
House
Subtype
House
Year Built
1989
Exterior
Vinyl siding
Sewers
Municipal sewage system
Water Supply
Municipal water

Community

Community
Westbank Centre
Area Code
West Kelowna
Features
Pets Allowed, Rentals Allowed

Other

Virtual Tour Link
Pets
Yes

Room Types

Room Dimensions Area Description
4pc Bathroom 6'6'' x 14'3'' 92.62 sqft -
4pc Ensuite bath 7'7'' x 10'9'' 81.52 sqft -
Bedroom 19'1'' x 9'10'' 187.65 sqft -
Bedroom 8'4'' x 14'3'' 118.75 sqft -
Bedroom 9'8'' x 17'11'' 173.19 sqft -
Dining nook 14'10'' x 10'0'' 148.33 sqft -
Family room 19'0'' x 15'9'' 299.25 sqft -
Foyer 6'9'' x 14'2'' 95.62 sqft -
Mud room 7'3'' x 6'1'' 44.1 sqft -
Primary Bedroom 13'8'' x 17'11'' 244.86 sqft -
Storage 11'5'' x 4'6'' 51.38 sqft -
Utility room 5'0'' x 6'7'' 32.92 sqft -
Ben Lim
Ben Lim
Royal LePage Kelowna
Listed by Taylor Read
31 days on site
Listing Broker
Sotheby's International Realty Canada
Courtesy
Sotheby's International Realty Canada

Similar homes for sale in West Kelowna

Explore West Kelowna

Copyright 2026 All rights reserved. Canadian Real Estate Association assumes no responsibility for the accuracy of any information shown. The information provided herein must only be used by consumers that have a bona fide interest in the purchase, sale or lease of real estate and may not be used for any commercial purpose or any other purpose. The trademark DDF® is owned by The Canadian Real Estate Association (CREA) and identifies CREA’s Data Distribution Facility (DDF®). The trademarks REALTOR®, REALTORS®, and the REALTOR® logo are controlled by The Canadian Real Estate Association (CREA) and identify real estate professionals who are members of CREA. The trademarks MLS®, Multiple Listing Service®, and the associated logos are owned by CREA and identify the quality of services provided by real estate professionals who are members of CREA
Powered by AgentLocator