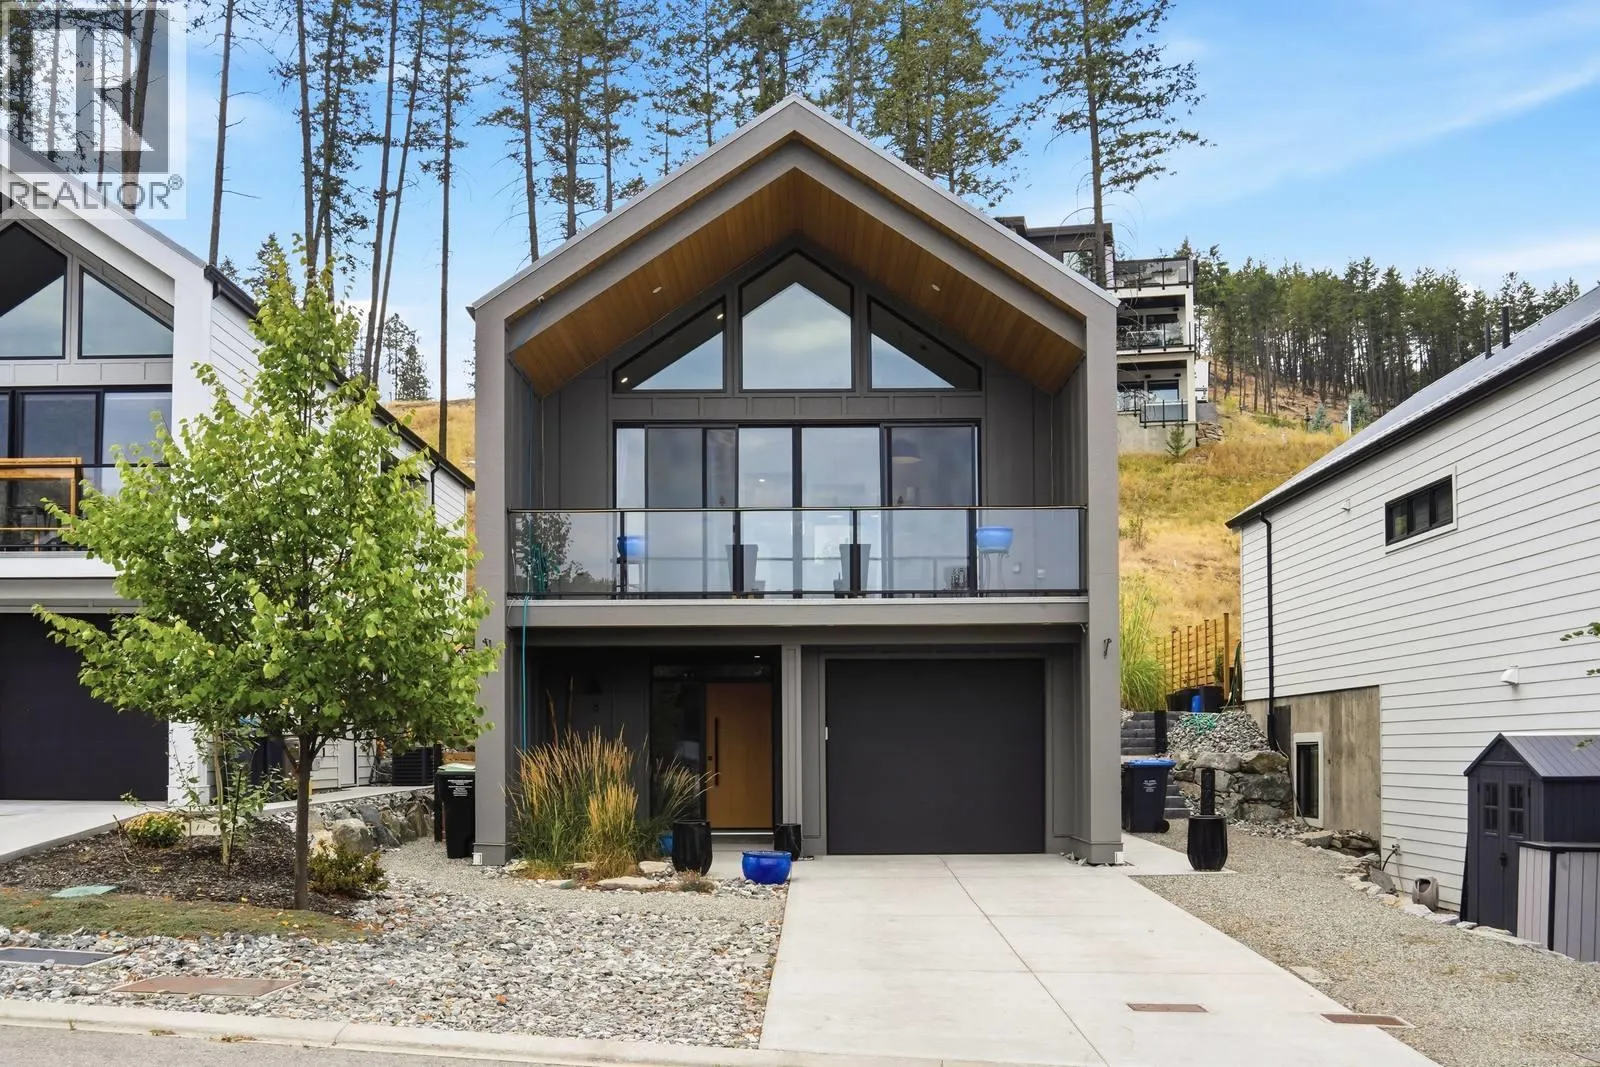
1955 Northern Flicker Court Unit# 8, Kelowna
1 / 36
For Sale
$809,000
3 bd · 2.0 ba · 1,256 sq ft

1955 Northern Flicker Court Unit# 8, Kelowna V1V0G2

MLS®# 10403519

Est. mortgage
$3,069/mo

About This Home

Property Type
House
Parking
Garage: Yes, 4 parking
MLS #
10403519
Size
1256 sqft
Year Built
2021
Maintenance Fee
$140.21
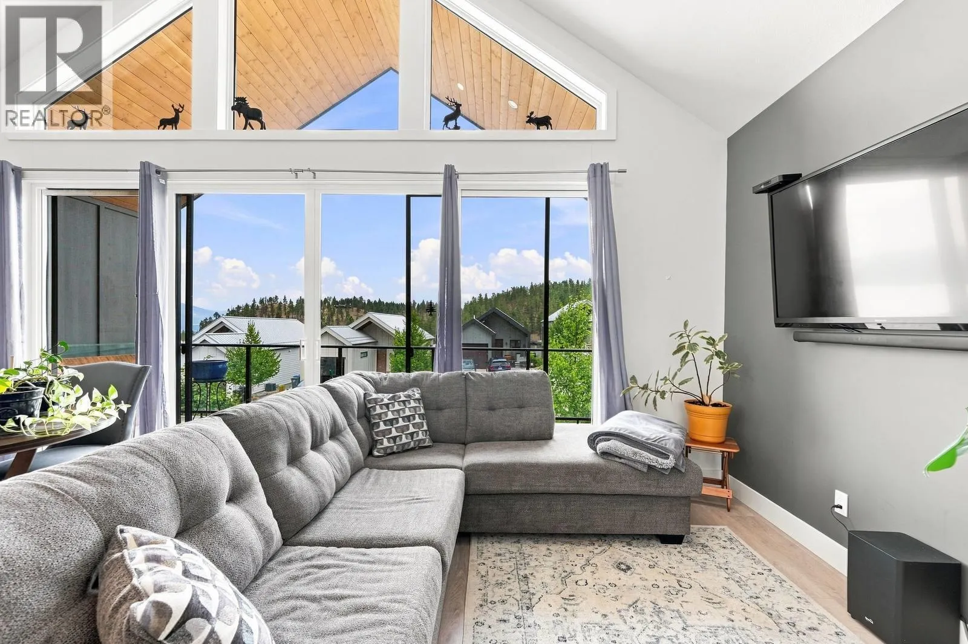
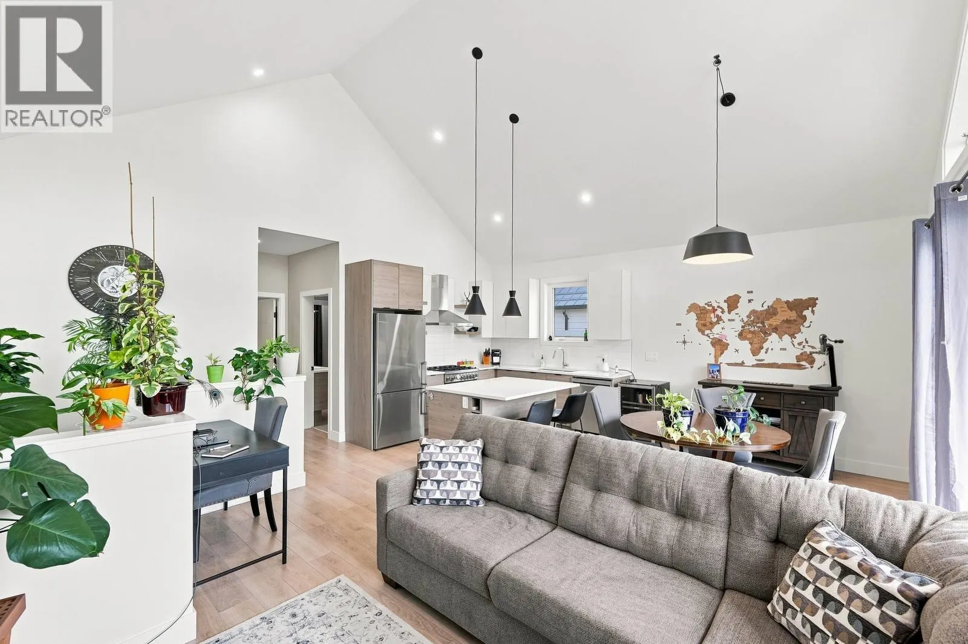
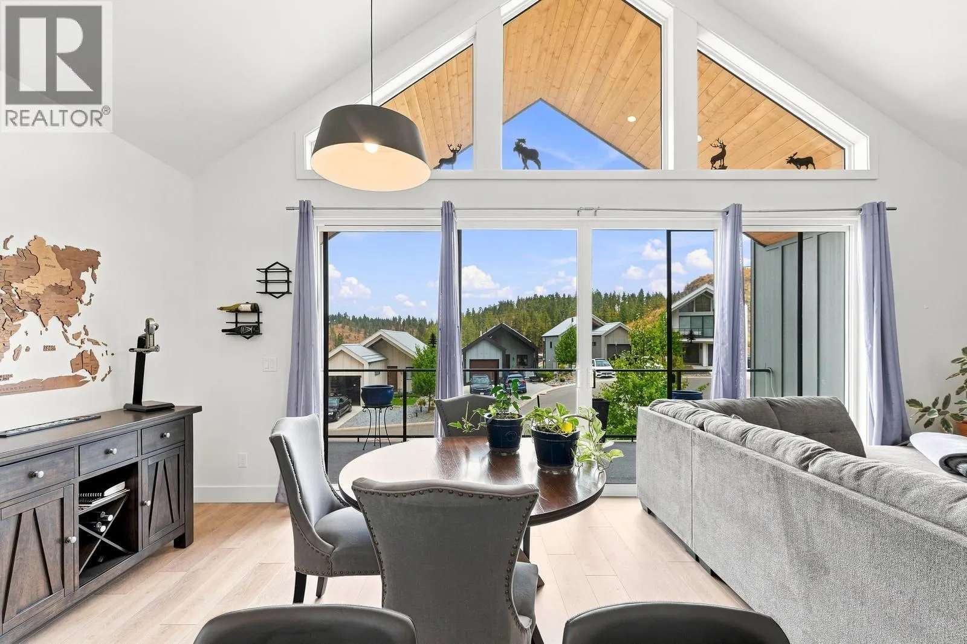
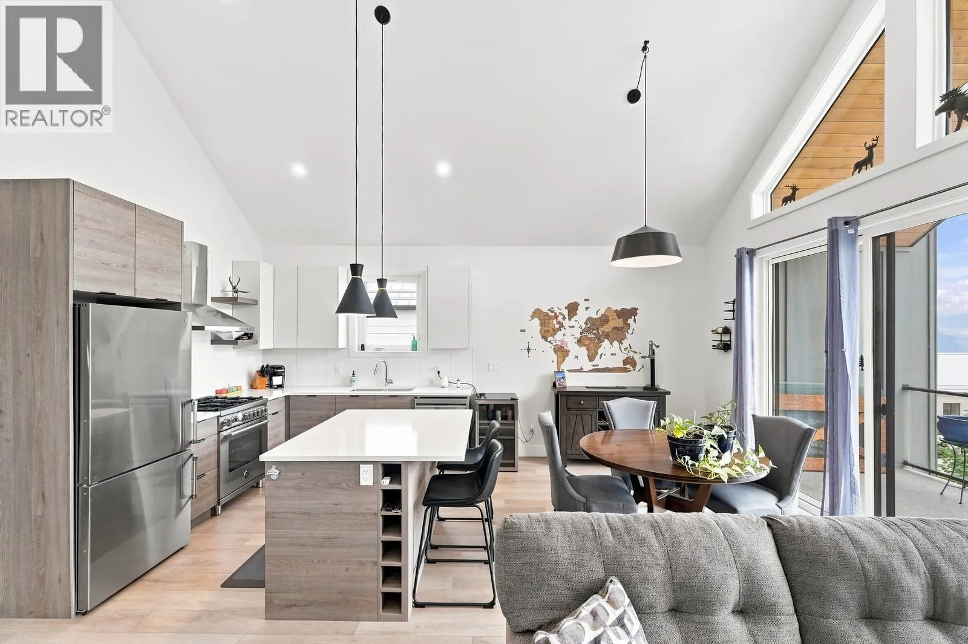
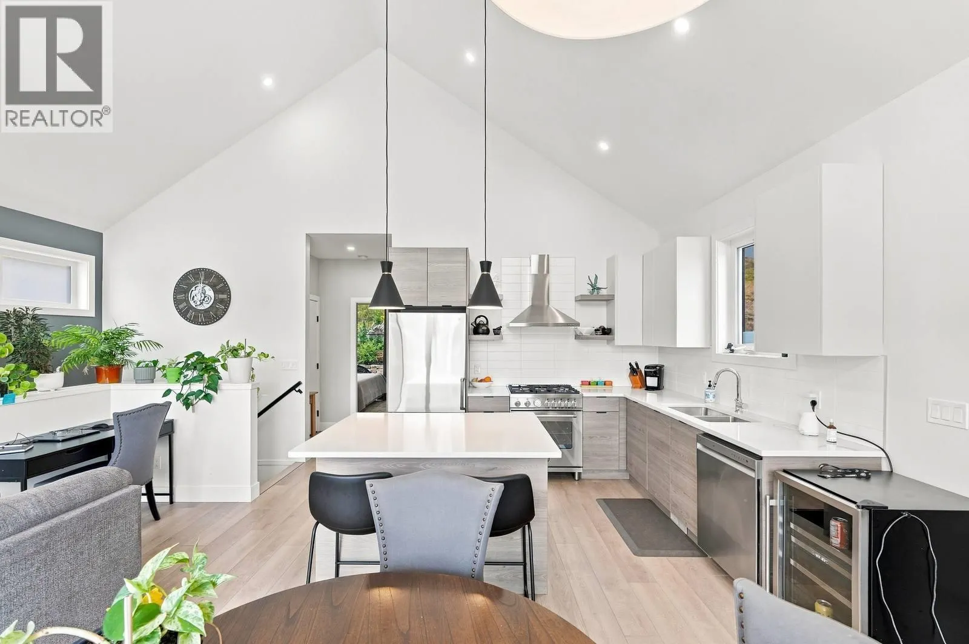
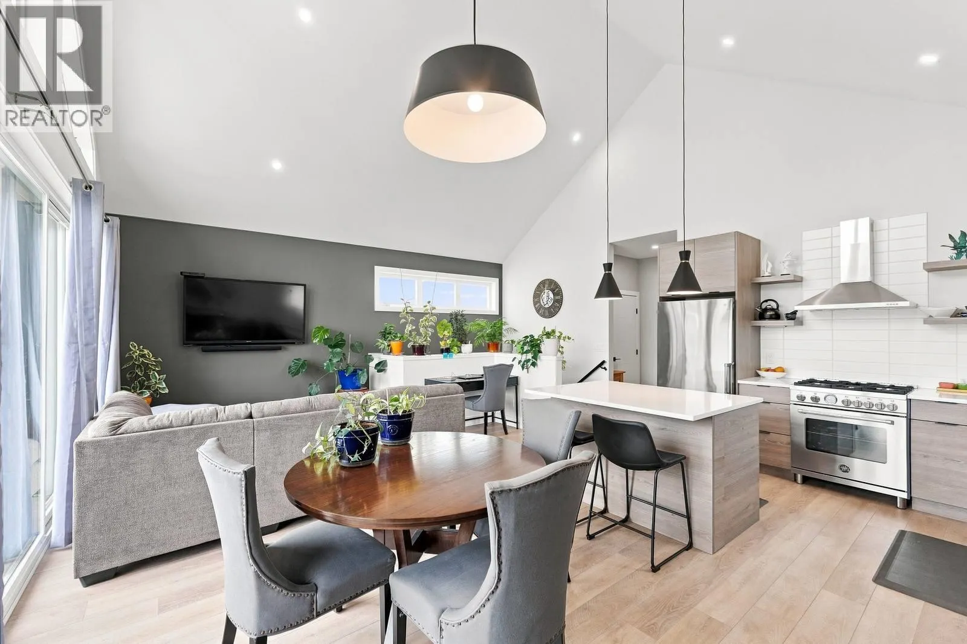
Welcome home to easy, active living at LIV at McKinley Beach. This cute and cozy 3-bedroom, 2-bathroom walk-up is modern in design, with a smart, comfortable layout — the primary bedroom sits right on the main floor, so everyday living happens all on one level. Out back, a quaint private yard is all your own, with a hot tub for starlit soaks and tiered garden beds perfect for growing whatever you desire. And the lifestyle outside your door is just as inviting. Spend mornings on the water at the marina, with access to a boat slip for your own boat. Afternoons are for tennis and pickle ball. Take a nice evening stroll to the new Azhadi Vineyards for breathtaking views and a bite to eat. All of this in a lakefront community designed for connection. Whether you're downsizing without giving anything up or simply want a home that keeps life moving, this is one that extends well beyond its front door. (id:10452)

Property Details

Full Property Details

Interior

Bedrooms
3
Washrooms
2.0
Square Footage
1256 sqft
Heating Type
Forced air
Air Conditioning
Central air conditioning
Kitchens
1
Full Bathrooms
2
Half Bathrooms
0

Exterior

Acreage
under 1 acre
Pool
Indoor pool, Pool
Parking Spaces
4
Garage Spaces Y/N
Yes
Road Type
Cul de sac
Land Amenities
Airport, Park

Building Description

Home Type
House
Subtype
House
Year Built
2021
Sewers
Municipal sewage system
Water Supply
Municipal water

Community

Community
McKinley Landing
Area Code
Kelowna
Features
Family Oriented, Pets Allowed With Restrictions, Rentals Allowed

Taxes & Fees

Maintenance Fee
$140.21

Other

Virtual Tour Link
Pets
Yes

Room Types

Room Dimensions Area Description
3pc Bathroom 8'5'' x 6' 50.5 sqft -
4pc Ensuite bath 8' x 8' 64 sqft -
Bedroom 9'1'' x 8'3'' 74.94 sqft -
Bedroom 9'3'' x 10'5'' 96.35 sqft -
Dining room 9'10'' x 10'2'' 99.97 sqft -
Foyer 13'1'' x 6'10'' 89.4 sqft -
Kitchen 9'6'' x 14'2'' 134.58 sqft -
Living room 15'2'' x 11'9'' 178.21 sqft -
Other 11' x 22'10'' 251.17 sqft -
Primary Bedroom 12'3'' x 12' 147 sqft -
Ben Lim
Ben Lim
Royal LePage Kelowna
Listed by Karen Guy
14 days on site
Listing Broker
Coldwell Banker Horizon Realty
Courtesy
Coldwell Banker Horizon Realty

Similar homes for sale in Kelowna

Explore Kelowna

Copyright 2026 All rights reserved. Canadian Real Estate Association assumes no responsibility for the accuracy of any information shown. The information provided herein must only be used by consumers that have a bona fide interest in the purchase, sale or lease of real estate and may not be used for any commercial purpose or any other purpose. The trademark DDF® is owned by The Canadian Real Estate Association (CREA) and identifies CREA’s Data Distribution Facility (DDF®). The trademarks REALTOR®, REALTORS®, and the REALTOR® logo are controlled by The Canadian Real Estate Association (CREA) and identify real estate professionals who are members of CREA. The trademarks MLS®, Multiple Listing Service®, and the associated logos are owned by CREA and identify the quality of services provided by real estate professionals who are members of CREA
Powered by AgentLocator








