1101 Cameron Avenue Unit# 7, Kelowna
1 / 44
For Sale
$589,900
2 bd · 2.0 ba · 1,395 sq ft

1101 Cameron Avenue Unit# 7, Kelowna V1Y8V2

MLS®# 10403495

Est. mortgage
$2,238/mo

About This Home

Property Type
House, Ranch
Parking
Garage: No, 3 parking
MLS #
10403495
Size
1395 sqft
Basement
Crawl space
Year Built
1986
Maintenance Fee
$290.76
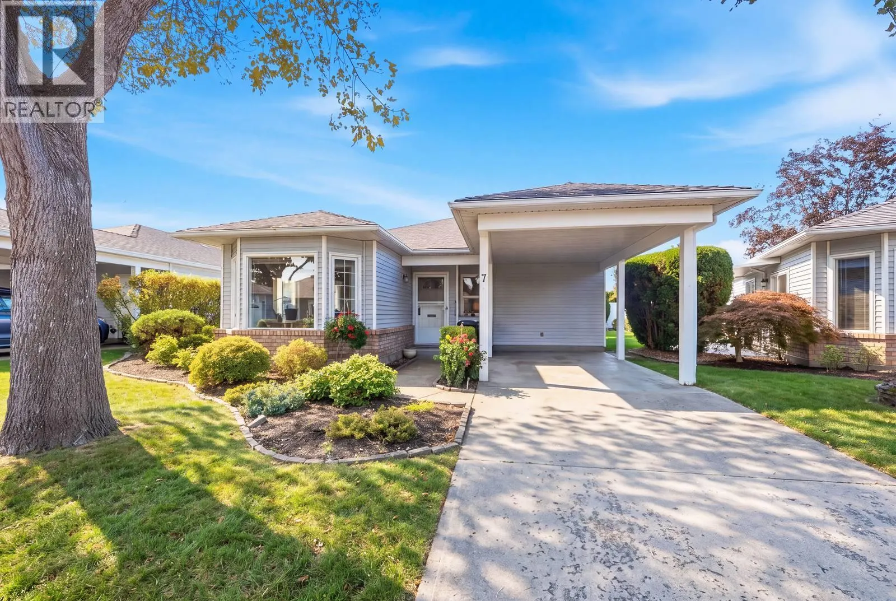
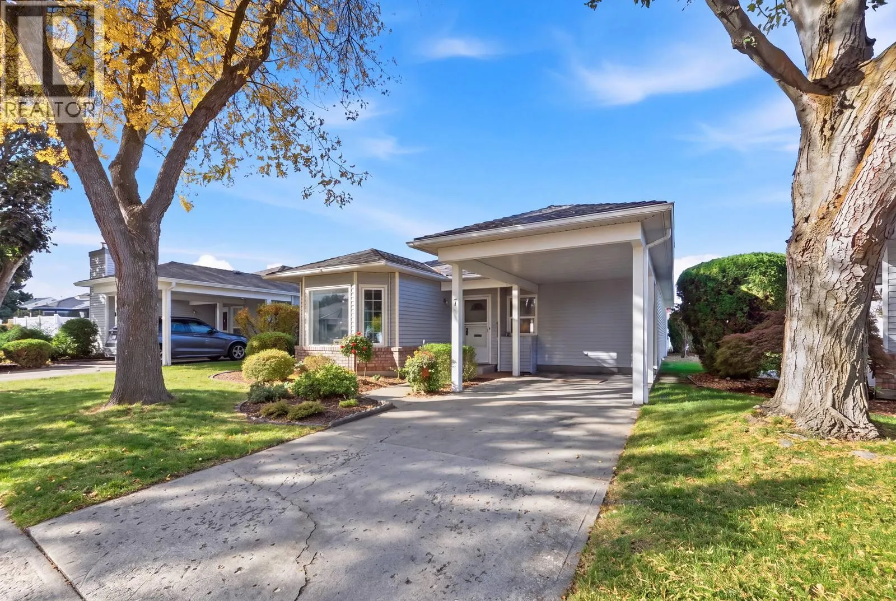
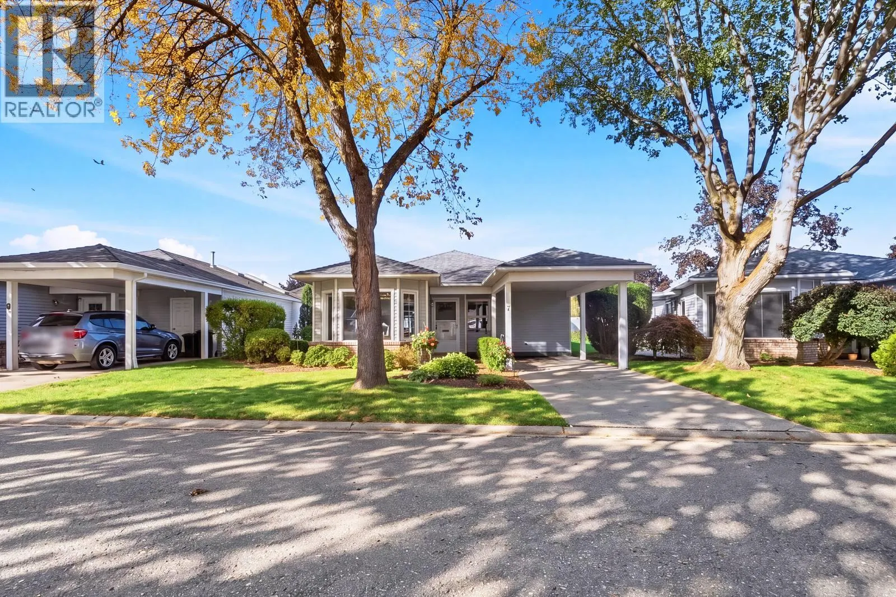
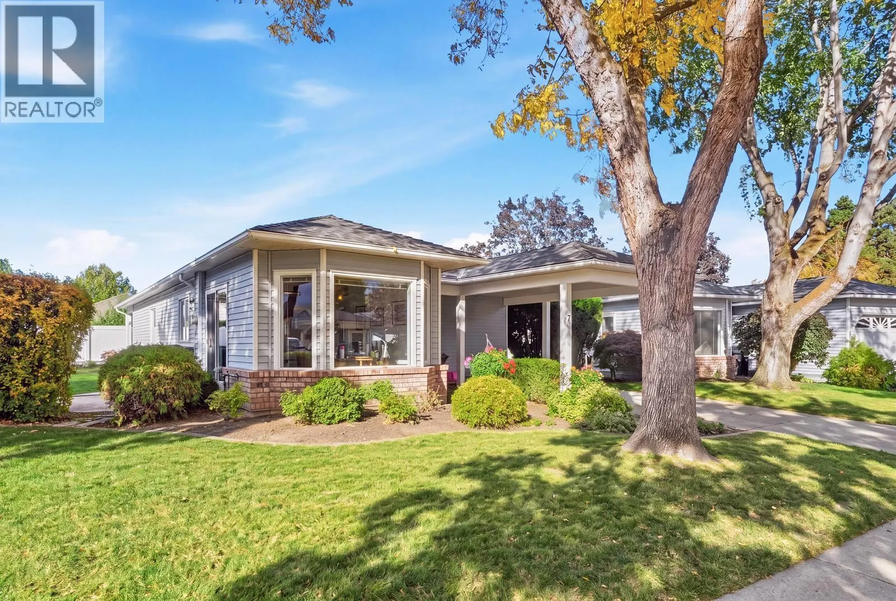
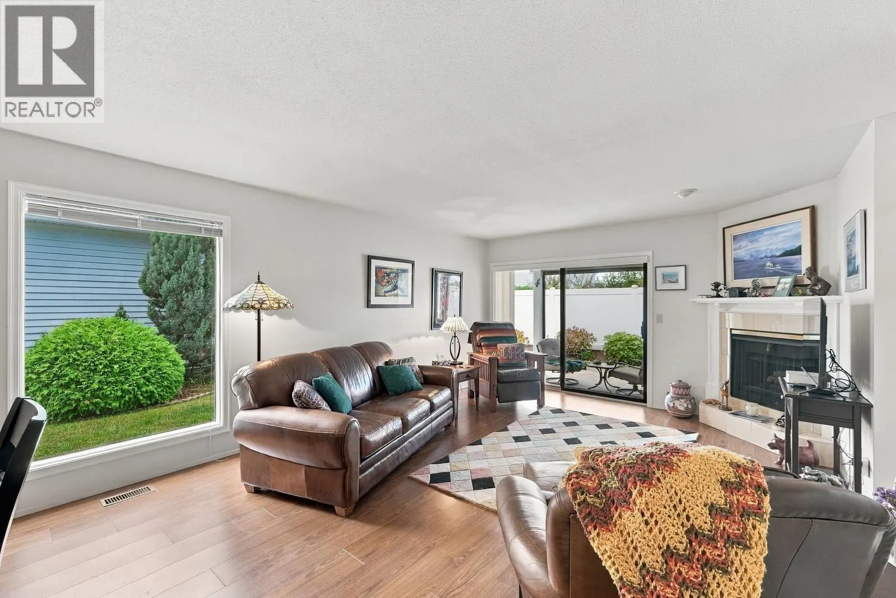
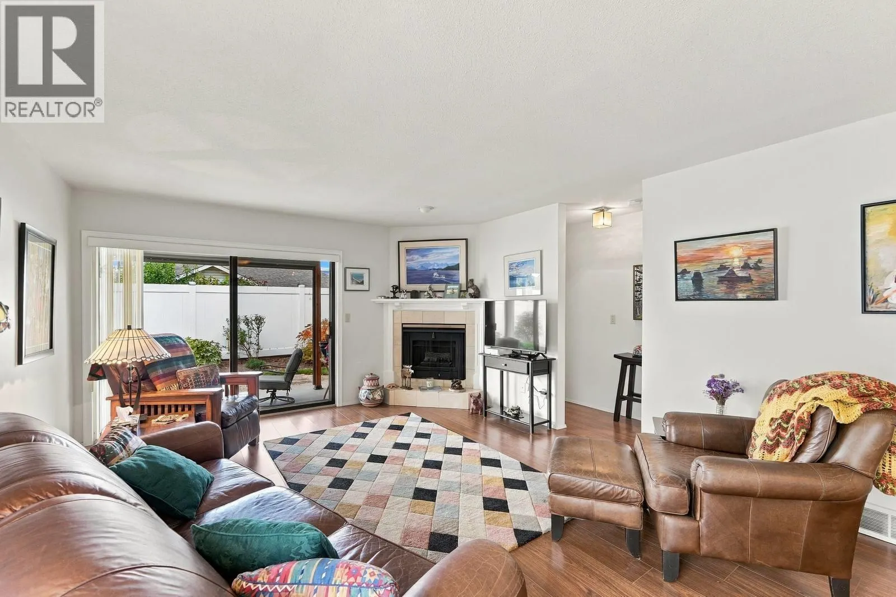
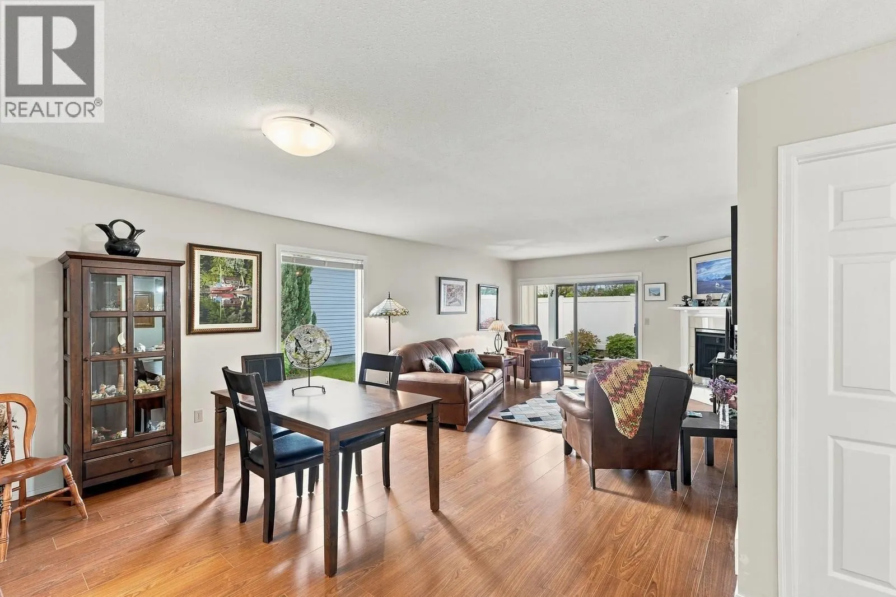
Enjoy detached, single-level living in Sandhaven, an established 55+ gated community in the heart of Kelowna South. This well-cared-for 2-bedroom, 2-bathroom rancher offers approximately 1,395 sq. ft. with generous living spaces and a comfortable, practical layout. The spacious living room features a cozy gas fireplace and patio access, while the adjoining dining area provides plenty of room to gather with family and friends. Updated stone countertops complement the kitchen, and the bright adjoining nook offers flexible space for casual dining, a sitting area or a home office. The primary bedroom includes a walk-in closet and private 4-piece ensuite, with a second bedroom and 3-piece bathroom ideal for guests. Main-floor laundry, a crawl space and a single carport add everyday convenience. Well maintained with largely original finishes, this home offers an excellent opportunity to bring your own style to a welcoming community. Enjoy relaxing on your patio, cooling off in the heated outdoor pool and the convenience of professionally maintained landscaping. RV parking is available subject to availability. Close to Guisachan Village shopping, parks, Kelowna General Hospital and the beaches of Okanagan Lake, this home brings together space, independence and an easy Okanagan lifestyle. (id:10452)

Property Details

Full Property Details

Interior

Bedrooms
2
Washrooms
2.0
Square Footage
1395 sqft
Basement
Crawl space
Heating Type
Forced air, See remarks
Air Conditioning
Central air conditioning
Kitchens
1
Full Bathrooms
2
Half Bathrooms
0
Fireplace Type
Unknown
Flooring Type
Laminate, Vinyl

Exterior

Acreage
0.08 ac|under 1 acre
Pool
Outdoor pool, Pool
Parking Spaces
3
Garage Spaces Y/N
No
Road Type
Cul de sac
Roof Material
Asphalt shingle
Land Amenities
Golf Nearby, Park, Recreation, Shopping

Building Description

Style
Ranch
Home Type
House
Subtype
House
Year Built
1986
Exterior
Vinyl siding
Sewers
Municipal sewage system
Water Supply
Municipal water
Architectural Style
Ranch

Community

Community
Kelowna South
Area Code
Kelowna
Features
Adult Oriented, Seniors Oriented

Taxes & Fees

Maintenance Fee
$290.76

Other

Virtual Tour Link

Room Types

Room Dimensions Area Description
3pc Bathroom 8'0'' x 6'3'' 50 sqft -
4pc Ensuite bath 12'3'' x 4'11'' 60.23 sqft -
Bedroom 10'11'' x 11'2'' 121.9 sqft -
Dining room 8'5'' x 17'1'' 143.78 sqft -
Family room 13'7'' x 17'5'' 236.58 sqft -
Kitchen 10'8'' x 11'1'' 118.22 sqft -
Laundry room 7'0'' x 4'11'' 34.42 sqft -
Living room 10'6'' x 13'0'' 136.5 sqft -
Primary Bedroom 11'0'' x 15'0'' 165 sqft -
Ben Lim
Ben Lim
Royal LePage Kelowna
Listed by Cal Chepil
34 days on site
Listing Broker
2 Percent Realty Interior Inc.
Courtesy
2 Percent Realty Interior Inc.

Similar homes for sale in Kelowna

Explore Kelowna

Copyright 2026 All rights reserved. Canadian Real Estate Association assumes no responsibility for the accuracy of any information shown. The information provided herein must only be used by consumers that have a bona fide interest in the purchase, sale or lease of real estate and may not be used for any commercial purpose or any other purpose. The trademark DDF® is owned by The Canadian Real Estate Association (CREA) and identifies CREA’s Data Distribution Facility (DDF®). The trademarks REALTOR®, REALTORS®, and the REALTOR® logo are controlled by The Canadian Real Estate Association (CREA) and identify real estate professionals who are members of CREA. The trademarks MLS®, Multiple Listing Service®, and the associated logos are owned by CREA and identify the quality of services provided by real estate professionals who are members of CREA
Powered by AgentLocator








