683 Westside Road S, West Kelowna
1 / 99
For Sale
$2,498,000
6 bd · 4.5 ba · 3,804 sq ft

683 Westside Road S, West Kelowna V1Z3S2

MLS®# 10403488

Est. mortgage
$9,477/mo

About This Home

Property Type
House, Other, Ranch
Parking
Garage: No, 7 parking
MLS #
10403488
Size
3804 sqft
Year Built
2005
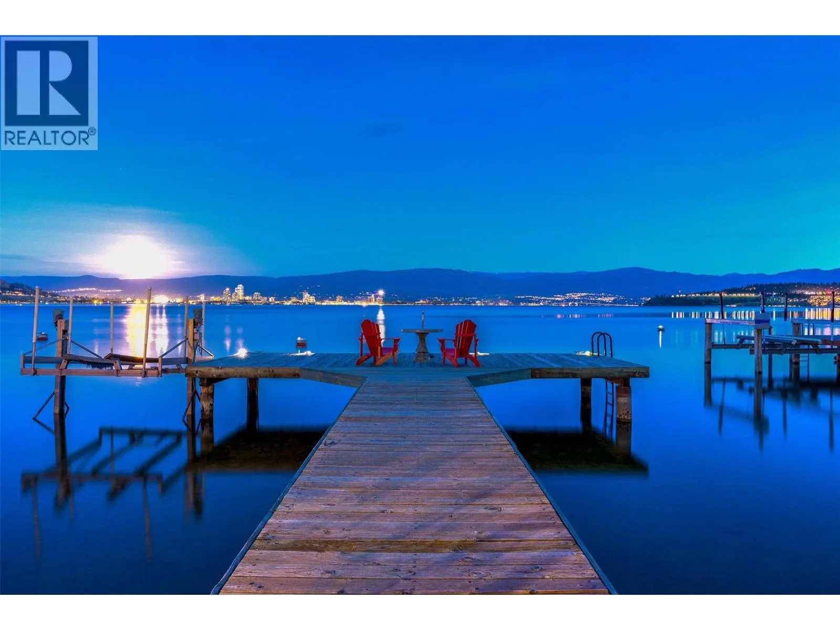
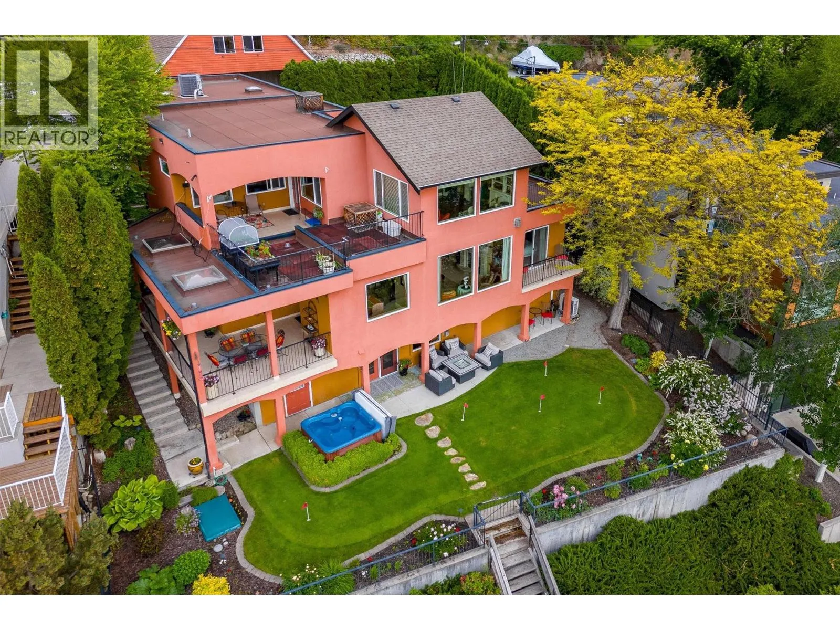
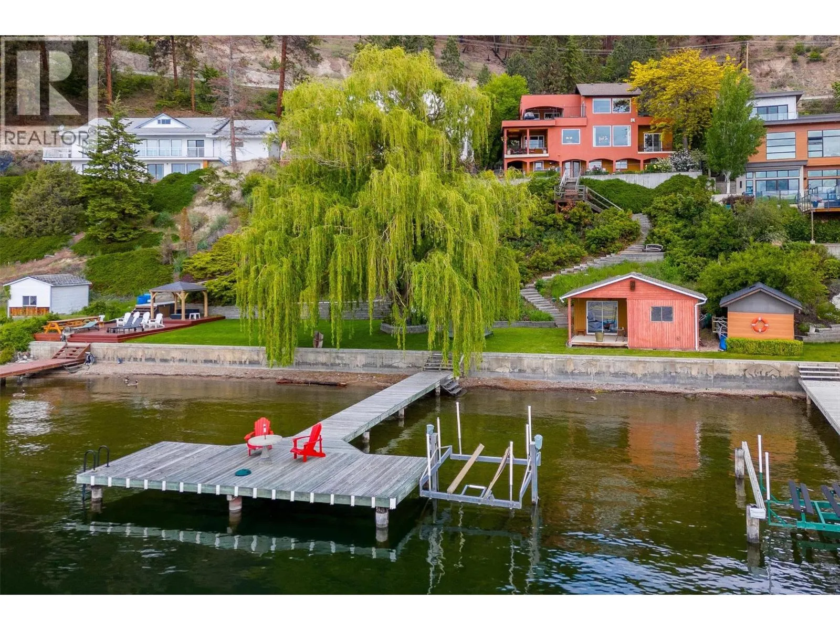
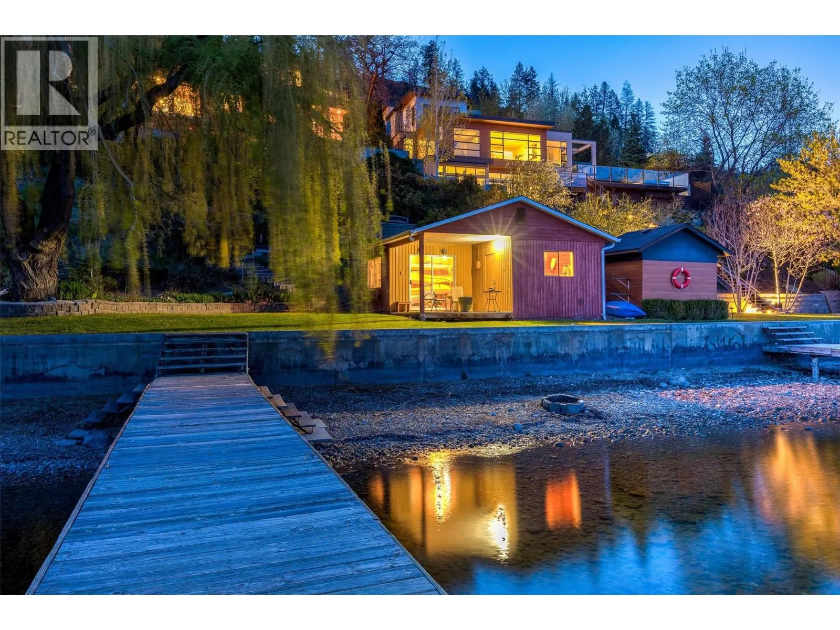
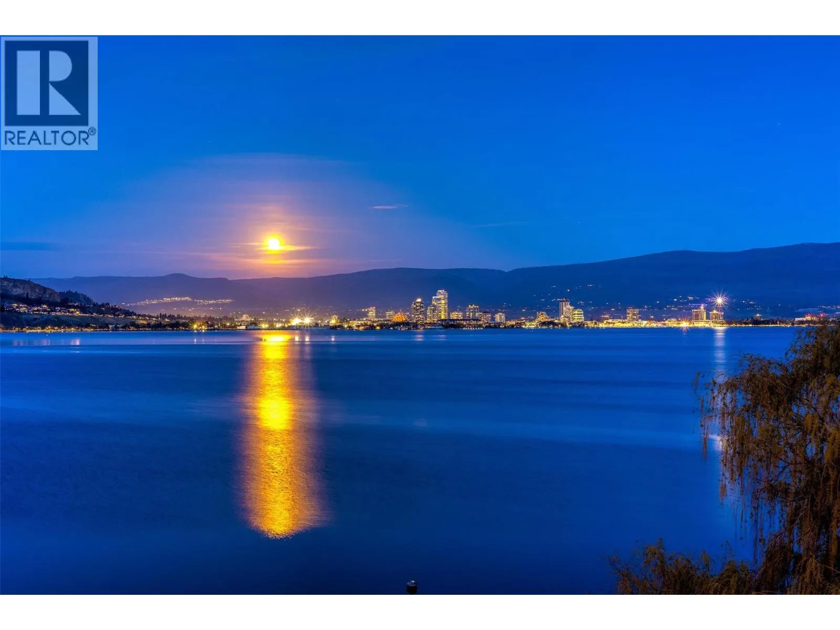
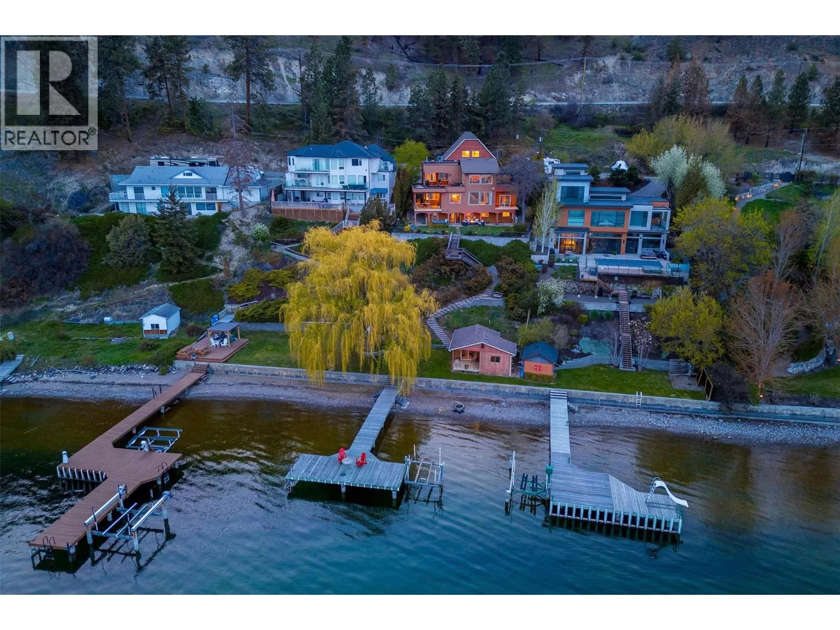
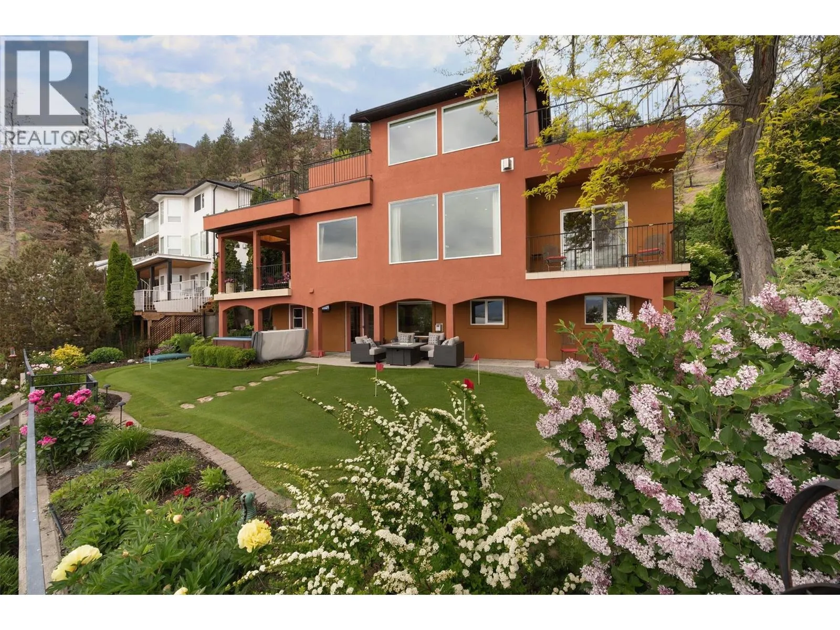
Positioned in one of the Okanagan's few vantage points with uninterrupted views to the illuminated skyline of downtown Kelowna, this lakeshore property delivers a visual experience that is both rare and unforgettable. Located just minutes north of the Kelowna Bridge, the home offers exceptional convenience while maintaining the privacy and tranquility of a quiet West Kelowna lakeshore setting; a balance that is increasingly difficult to find. Custom-built in a timeless French Country style, the residence feels warm, distinctive, and inviting. Oversized windows on all levels were intentionally designed to frame the lake and city views, ensuring the water remains a constant backdrop throughout the home. With approximately 3,800 square feet, 6 bedrooms, and 5 bathrooms, the layout is ideally suited for hosting family and guests, including multiple ensuite bedrooms and a private lower-level suite that walks out to a hot tub and putting green. The open-concept kitchen anchors the main living area beneath 10-foot ceilings and a statement fireplace, featuring a large pantry, dual ovens, gas range, and custom maple cabinetry. A flat grassy lakeside area with approximately 70 feet of direct waterfront, a beach house, and a substantial dock deliver true, usable lakefront living. Exceptional parking and storage round out the offering with a double garage, four-car carport, RV parking, workshop, and ample storage — features seldom found together on the lake. (id:10452)

Property Details

Full Property Details

Interior

Bedrooms
6
Washrooms
4.5
Square Footage
3804 sqft
Heating Type
Forced air
Air Conditioning
Central air conditioning
Kitchens
2
Full Bathrooms
5
Half Bathrooms
1
Fireplace Type
Unknown

Exterior

Acreage
0.63 ac|under 1 acre
Waterfront
Waterfront on lake
Parking Spaces
7
Garage Spaces Y/N
No
Roof Material
Asphalt shingle

Building Description

Style
Other, Ranch
Home Type
House
Subtype
House
Year Built
2005
Exterior
Stucco
Sewers
See remarks
Water Supply
Lake/River Water Intake
Architectural Style
Other, Ranch

Community

Community
Westside Road
Area Code
West Kelowna

Other

Virtual Tour Link

Room Types

Room Dimensions Area Description
3pc Bathroom 8'5'' x 6'2'' 51.9 sqft -
4pc Ensuite bath 6'8'' x 18'7'' 123.89 sqft -
Bedroom 10'6'' x 9'7'' 100.62 sqft -
Bedroom 9'3'' x 9'7'' 88.65 sqft -
Kitchen 8'9'' x 18'7'' 162.6 sqft -
Living room 12'6'' x 13'2'' 164.58 sqft -
Mud room 8'11'' x 5'1'' 45.33 sqft -
Office 15'11'' x 13'9'' 218.85 sqft -
Other 24'6'' x 24'8'' 604.33 sqft -
Primary Bedroom 12'5'' x 18'7'' 230.74 sqft -
Storage 9'5'' x 7'5'' 69.84 sqft -
Workshop 21'4'' x 19' 405.33 sqft -
Ben Lim
Ben Lim
Royal LePage Kelowna
Listed by David Delorme
34 days on site
Listing Broker
Coldwell Banker Horizon Realty
Courtesy
Coldwell Banker Horizon Realty

Similar homes for sale in West Kelowna

Explore West Kelowna

Copyright 2026 All rights reserved. Canadian Real Estate Association assumes no responsibility for the accuracy of any information shown. The information provided herein must only be used by consumers that have a bona fide interest in the purchase, sale or lease of real estate and may not be used for any commercial purpose or any other purpose. The trademark DDF® is owned by The Canadian Real Estate Association (CREA) and identifies CREA’s Data Distribution Facility (DDF®). The trademarks REALTOR®, REALTORS®, and the REALTOR® logo are controlled by The Canadian Real Estate Association (CREA) and identify real estate professionals who are members of CREA. The trademarks MLS®, Multiple Listing Service®, and the associated logos are owned by CREA and identify the quality of services provided by real estate professionals who are members of CREA
Powered by AgentLocator








