1411 Hudson Road, West Kelowna
1 / 79
For Sale
$698,500
5 bd · 2.5 ba · 1,972 sq ft

1411 Hudson Road, West Kelowna V1Z1A5

MLS®# 10403363

Est. mortgage
$2,650/mo

About This Home

Property Type
House, Ranch
Parking
Garage: No, 5 parking
MLS #
10403363
Size
1972 sqft
Year Built
1969
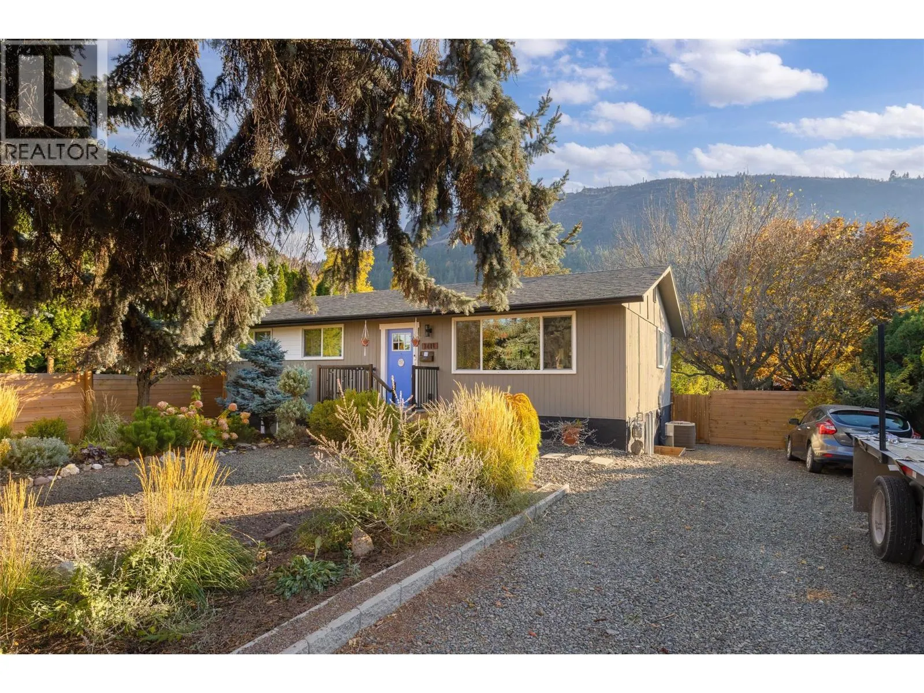
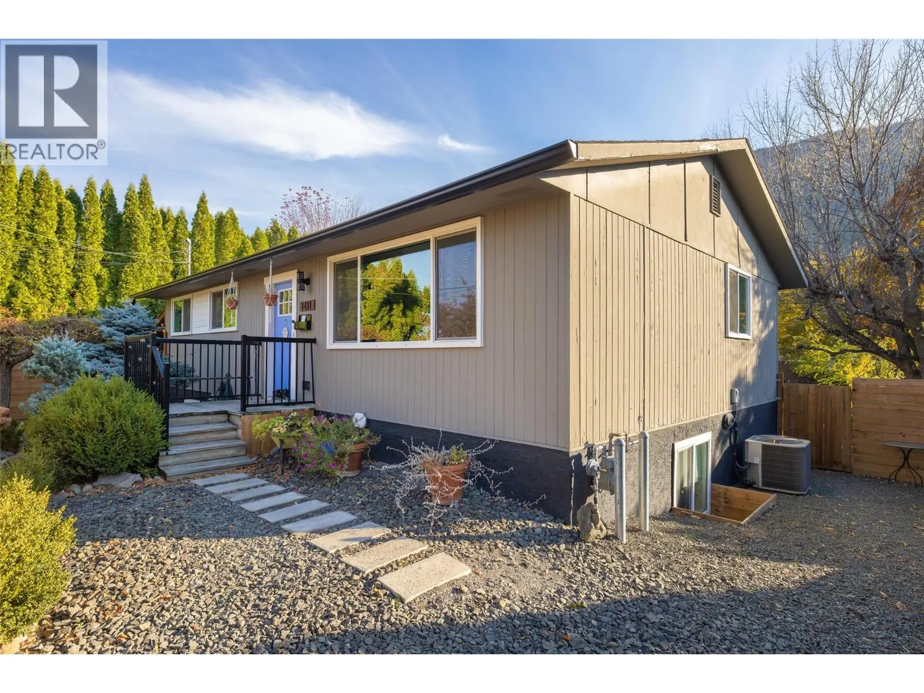
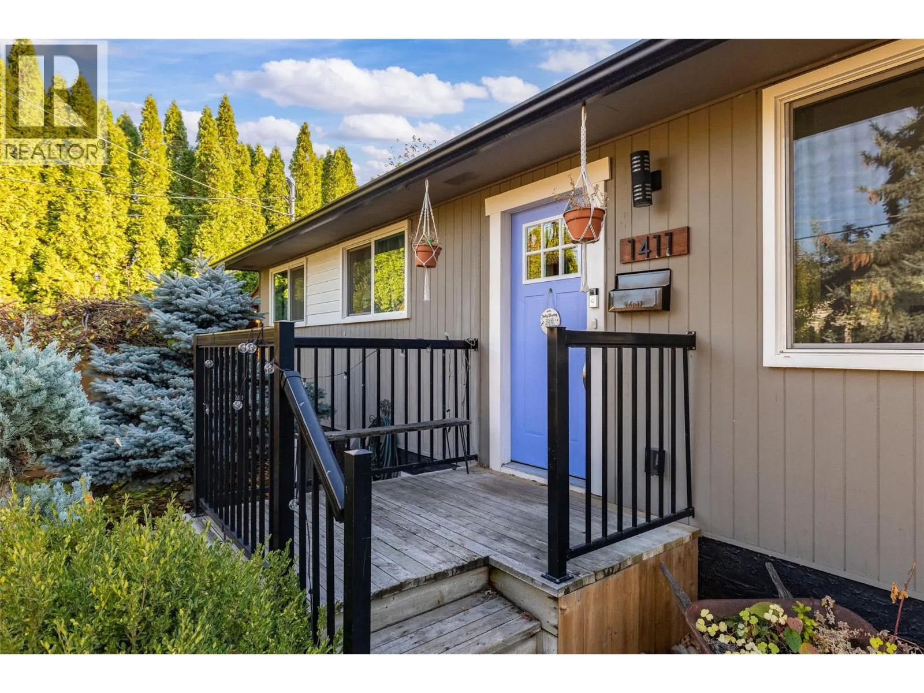
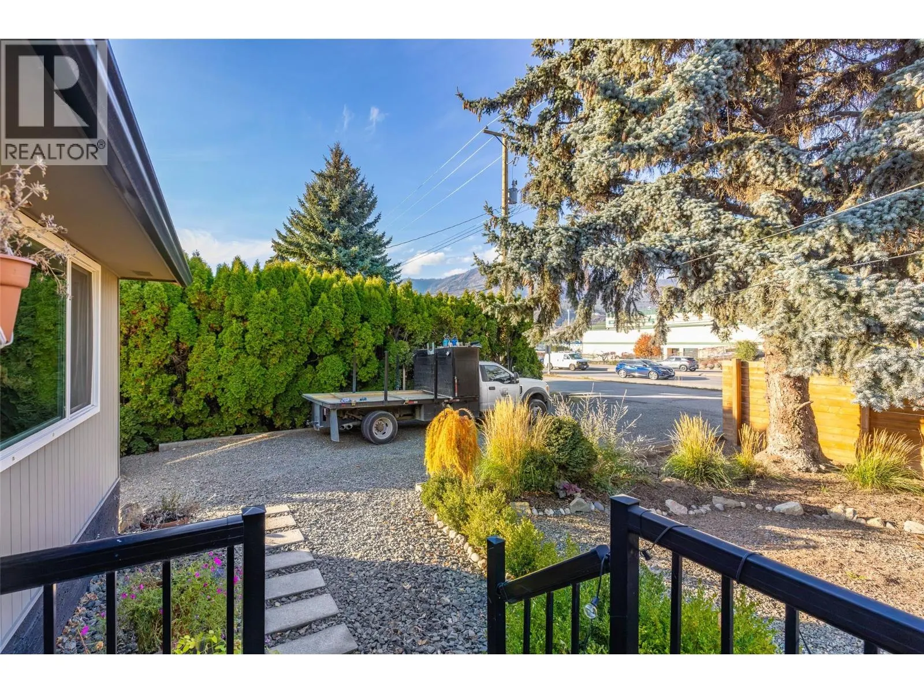
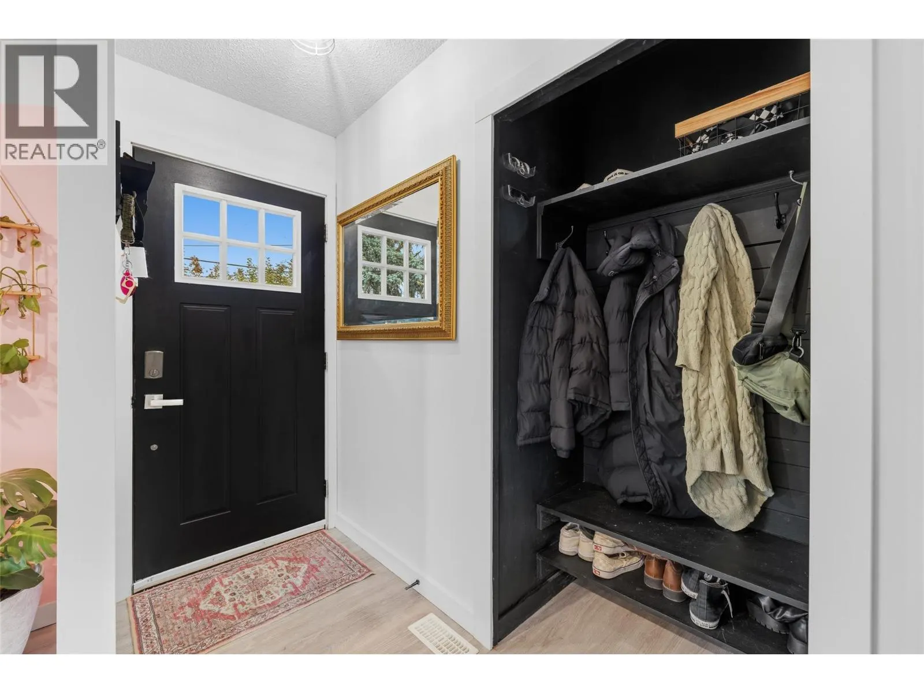
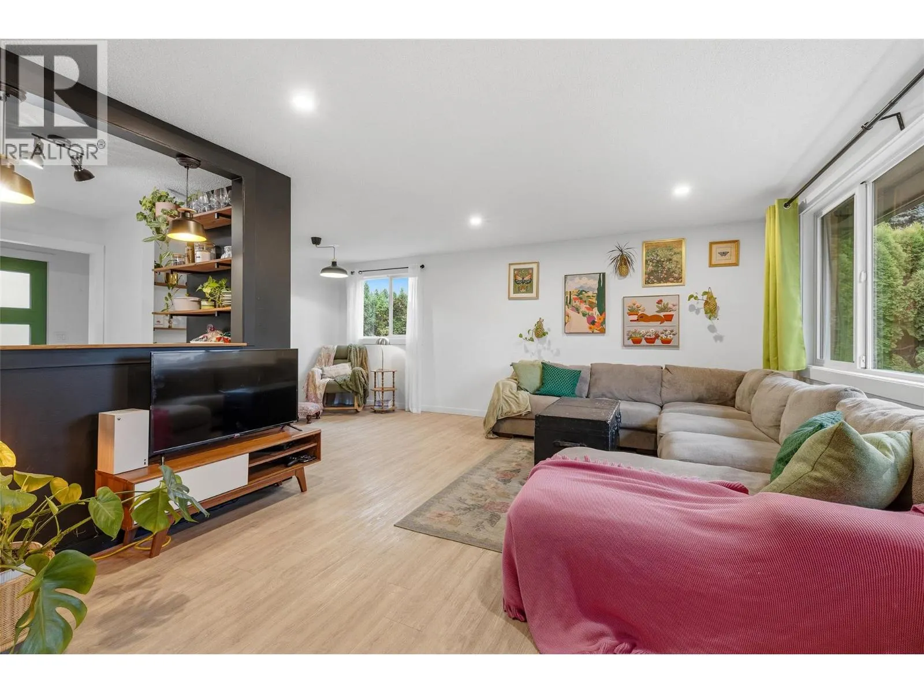
Located at 1141 Hudson Road, this updated West Kelowna home is ideal for families and investors looking for everyday convenience and rental income. The prime location is within easy walking distance to all three levels of schooling: Hudson Road Elementary, Constable Neil Bruce Middle School, and Mount Boucherie Secondary, with public transit, neighborhood parks, and local amenities nearby. Renovated in 2020, the home includes major mechanical upgrades such as dual system furnace, dual central air conditioning, and an on-demand hot water system. The main upper level features 3 bedrooms, 1.5 bathrooms, functional living and dining areas, and its own dedicated laundry room. Downstairs, the self-contained legal 2-bedroom, 1-bathroom suite was built in 2020 and is currently rented, providing an excellent mortgage helper. It is fully equipped with a fridge, stove, dishwasher, and separate in-suite laundry. Outside, the large, private yard offers plenty of usable outdoor space, complete with irrigated garden beds, winterized irrigation, and storage sheds that stay with the home. With generous parking and practical updates throughout, this property offers solid utility and long-term value (id:10452)

Property Details

Full Property Details

Interior

Bedrooms
5
Washrooms
2.5
Square Footage
1972 sqft
Heating Type
See remarks
Air Conditioning
Central air conditioning
Kitchens
1
Full Bathrooms
3
Half Bathrooms
1

Exterior

Acreage
0.32 ac|under 1 acre
Parking Spaces
5
Garage Spaces Y/N
No
Road Type
Cul de sac
Roof Material
Asphalt shingle
Land Amenities
Schools, Shopping

Building Description

Style
Ranch
Home Type
House
Subtype
House
Year Built
1969
Exterior
Wood siding
Sewers
Municipal sewage system
Water Supply
Irrigation District
Fire Protection
Smoke Detector Only
Architectural Style
Ranch

Community

Community
Lakeview Heights
Area Code
West Kelowna

Room Types

Room Dimensions Area Description
4pc Bathroom 4'11'' x 10'8'' 52.44 sqft -
Bedroom 10'10'' x 12'7'' 136.32 sqft -
Bedroom 13'6'' x 9'3'' 124.88 sqft -
Bedroom 8'11'' x 12'5'' 110.72 sqft -
Dining room 8'3'' x 10'7'' 87.31 sqft -
Kitchen 8' x 6'8'' 53.33 sqft -
Laundry room 7'1'' x 6'9'' 47.81 sqft -
Living room 12'6'' x 12'7'' 157.29 sqft -
Living room 14'6'' x 12'8'' 183.67 sqft -
Living room 16'8'' x 21'7'' 359.72 sqft -
Primary Bedroom 12'10'' x 12'5'' 159.35 sqft -
Utility room 10'9'' x 7'8'' 82.42 sqft -
Ben Lim
Ben Lim
Royal LePage Kelowna
Listed by Bill Raine
14 days on site
Listing Broker
Coldwell Banker Horizon Realty
Courtesy
Coldwell Banker Horizon Realty

Similar homes for sale in West Kelowna

Explore West Kelowna

Copyright 2026 All rights reserved. Canadian Real Estate Association assumes no responsibility for the accuracy of any information shown. The information provided herein must only be used by consumers that have a bona fide interest in the purchase, sale or lease of real estate and may not be used for any commercial purpose or any other purpose. The trademark DDF® is owned by The Canadian Real Estate Association (CREA) and identifies CREA’s Data Distribution Facility (DDF®). The trademarks REALTOR®, REALTORS®, and the REALTOR® logo are controlled by The Canadian Real Estate Association (CREA) and identify real estate professionals who are members of CREA. The trademarks MLS®, Multiple Listing Service®, and the associated logos are owned by CREA and identify the quality of services provided by real estate professionals who are members of CREA
Powered by AgentLocator








