840 Steele Road, Kelowna
1 / 48
For Sale
$1,419,000
6 bd · 3.5 ba · 3,334 sq ft

840 Steele Road, Kelowna V1W4P1

MLS®# 10403354

Est. mortgage
$5,383/mo

About This Home

Property Type
House
Parking
Garage: Yes, 5 parking
MLS #
10403354
Size
3334 sqft
Basement
Crawl space, Partial
Year Built
1979
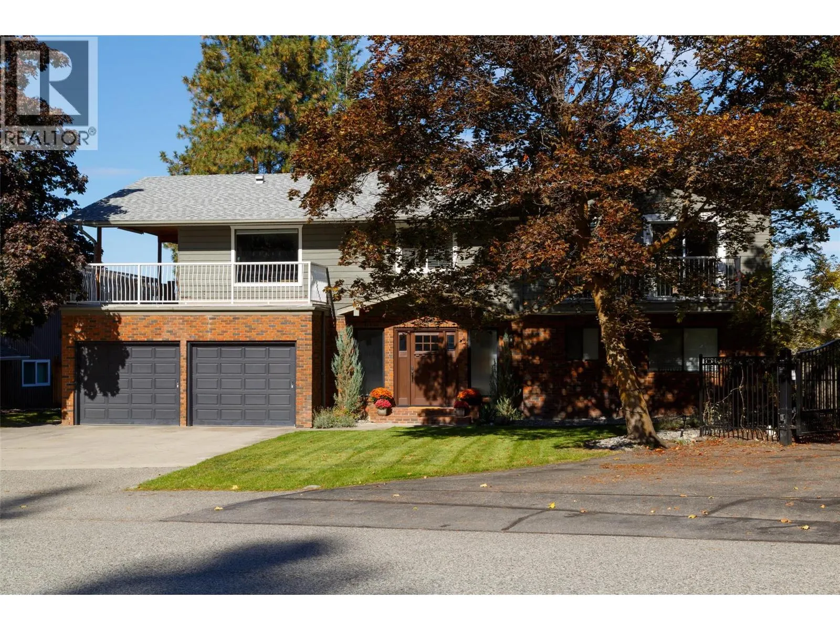
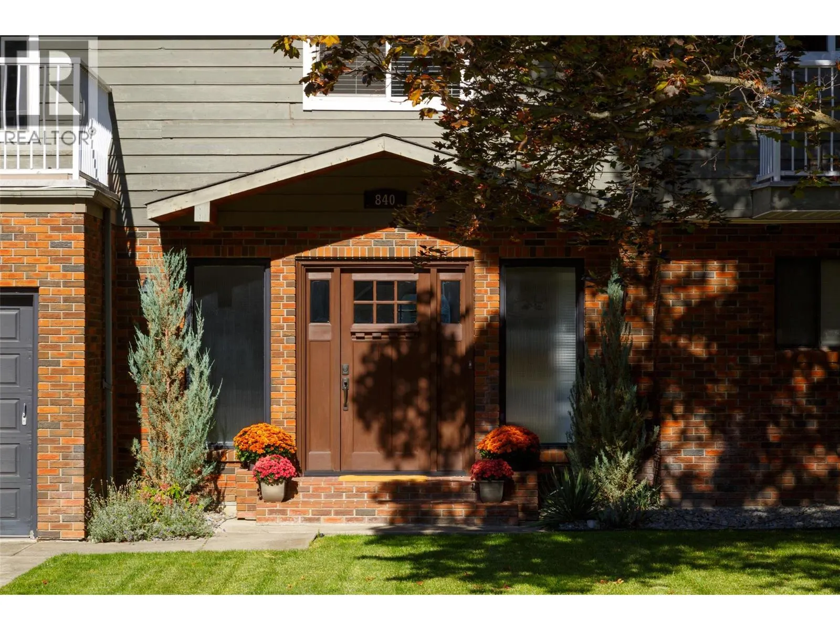
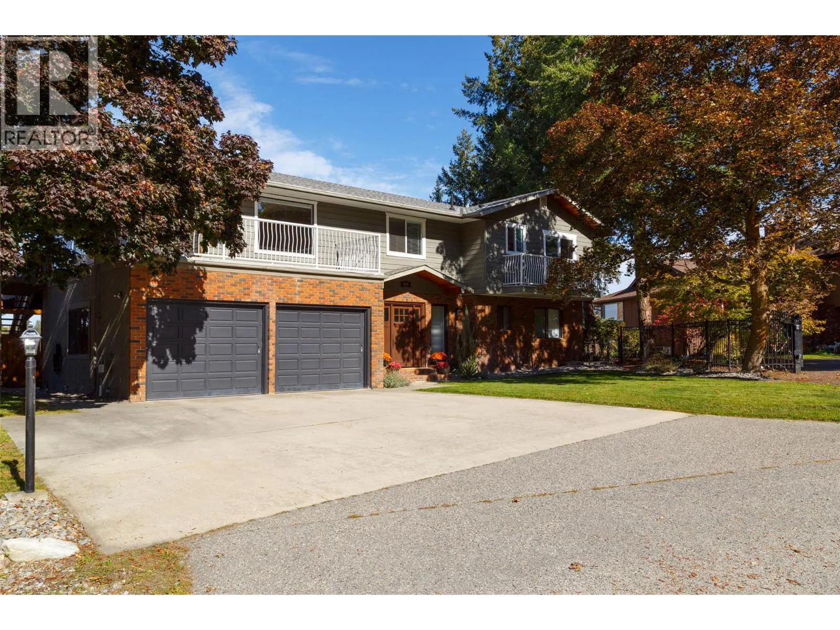
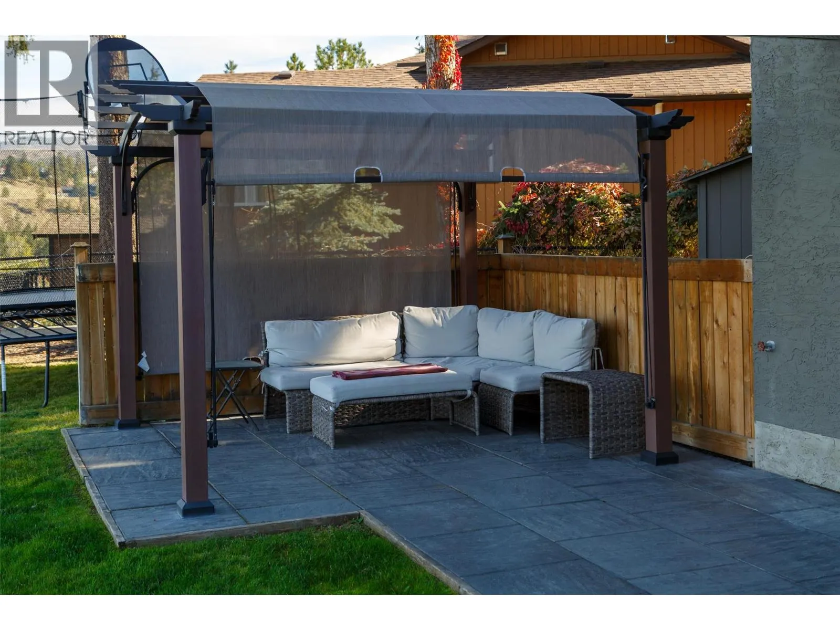
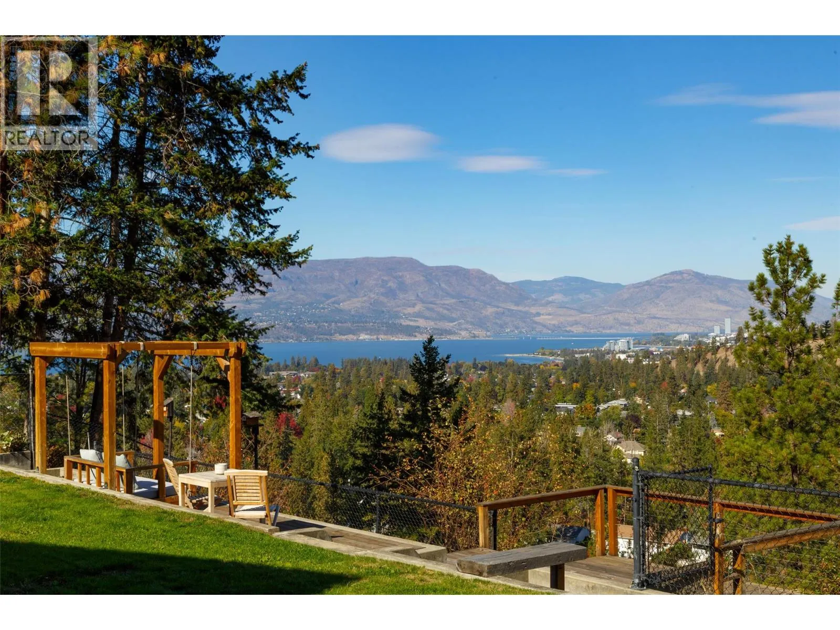
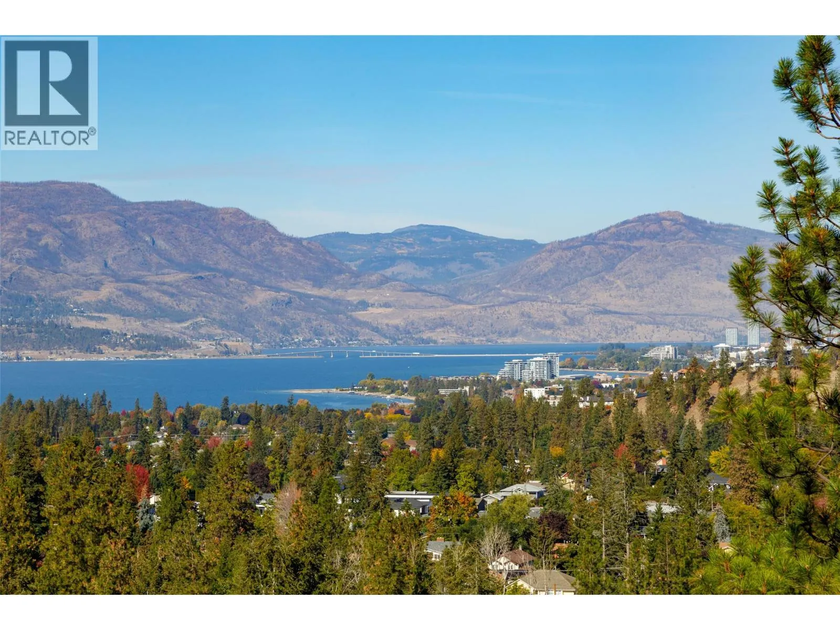
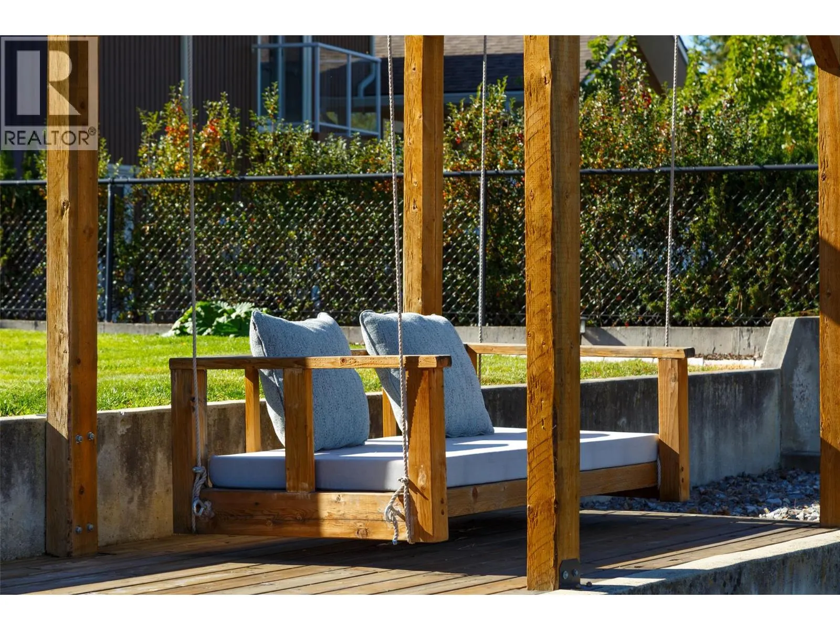
Enjoy the space, views and lifestyle of Upper Mission! Located in the well-established Steele Road area, this property sits on a generous, mature lot with expansive views of Okanagan Lake, Kelowna and the surrounding mountains. Featuring 6 bedrooms and 3.5 bathrooms, the home offers a bright, recently updated interior with an open-concept main living area and oversized windows that showcase the incredible views. The lower level includes a 2-bedroom, 1-bathroom in-law suite, while an unfinished basement provides additional potential to suit your needs. Outside, relax in the hot tub beneath the covered patio overlooking the pool-sized backyard, with even more beautiful views to enjoy. Just minutes from shopping, schools, Okanagan Lake, outdoor recreation and local wineries, this Upper Mission property offers space, versatility and a fantastic location. Contact your REALTOR® today to book your viewing! (id:10452)

Property Details

Full Property Details

Interior

Bedrooms
6
Washrooms
3.5
Square Footage
3334 sqft
Basement
Crawl space, Partial
Heating Source
Electric
Heating Type
Baseboard heaters, Forced air, See remarks
Air Conditioning
Central air conditioning
Kitchens
2
Full Bathrooms
4
Half Bathrooms
1
Fireplace Type
Insert
Flooring Type
Hardwood, Laminate, Tile

Exterior

Acreage
0.61 ac|under 1 acre
Parking Spaces
5
Garage Spaces Y/N
Yes
Roof Material
Asphalt shingle
Land Amenities
Golf Nearby, Park, Recreation, Schools, Shopping

Building Description

Home Type
House
Subtype
House
Year Built
1979
Exterior
Brick, Cedar Siding
Sewers
Municipal sewage system
Water Supply
Municipal water
Fire Protection
Smoke Detector Only

Community

Community
Upper Mission
Area Code
Kelowna
Features
Family Oriented

Room Types

Room Dimensions Area Description
3pc Bathroom 6'0'' x 14'0'' 84 sqft -
5pc Ensuite bath 8'0'' x 11'0'' 88 sqft -
Bedroom 11'0'' x 14'0'' 154 sqft -
Bedroom 12'0'' x 14'0'' 168 sqft -
Bedroom 13'0'' x 14'0'' 182 sqft -
Bedroom 9'0'' x 13'0'' 117 sqft -
Dining room 12'0'' x 16'0'' 192 sqft -
Kitchen 18'0'' x 13'0'' 234 sqft -
Living room 16'0'' x 17'0'' 272 sqft -
Living room 18'0'' x 26'0'' 468 sqft -
Partial bathroom 8' x 5' 40 sqft -
Primary Bedroom 13'0'' x 17'0'' 221 sqft -
Ben Lim
Ben Lim
Royal LePage Kelowna
Listed by Jordan Rensby
38 days on site
Listing Broker
REMAX Kelowna
Courtesy
REMAX Kelowna

Similar homes for sale in Kelowna

Explore Kelowna

Copyright 2026 All rights reserved. Canadian Real Estate Association assumes no responsibility for the accuracy of any information shown. The information provided herein must only be used by consumers that have a bona fide interest in the purchase, sale or lease of real estate and may not be used for any commercial purpose or any other purpose. The trademark DDF® is owned by The Canadian Real Estate Association (CREA) and identifies CREA’s Data Distribution Facility (DDF®). The trademarks REALTOR®, REALTORS®, and the REALTOR® logo are controlled by The Canadian Real Estate Association (CREA) and identify real estate professionals who are members of CREA. The trademarks MLS®, Multiple Listing Service®, and the associated logos are owned by CREA and identify the quality of services provided by real estate professionals who are members of CREA
Powered by AgentLocator








