183 Magic Drive, Kelowna
1 / 50
For Sale
$1,175,000
4 bd · 3.0 ba · 2,502 sq ft

183 Magic Drive, Kelowna V1V1N2

MLS®# 10403285

Est. mortgage
$4,458/mo

About This Home

Property Type
House
Parking
Garage: Yes, 3 parking
MLS #
10403285
Size
2502 sqft
Year Built
2003
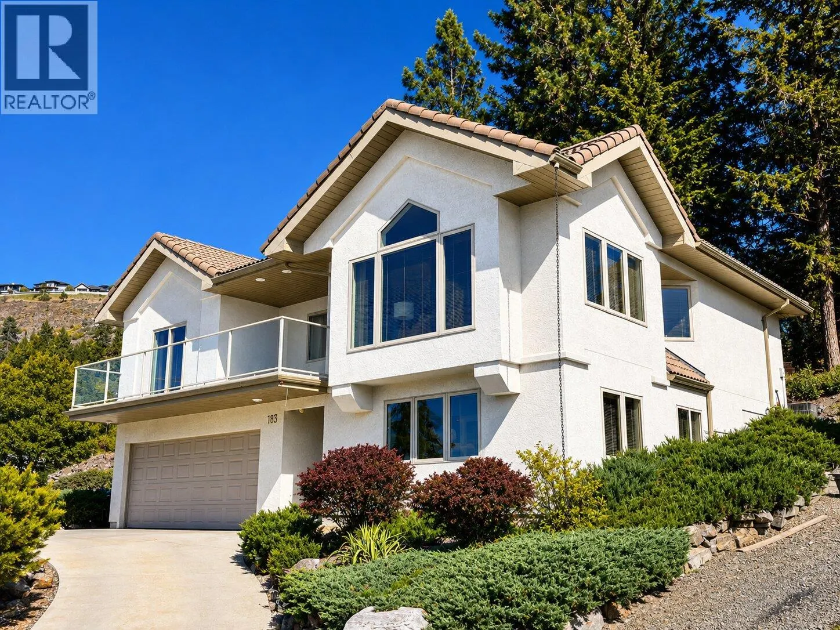
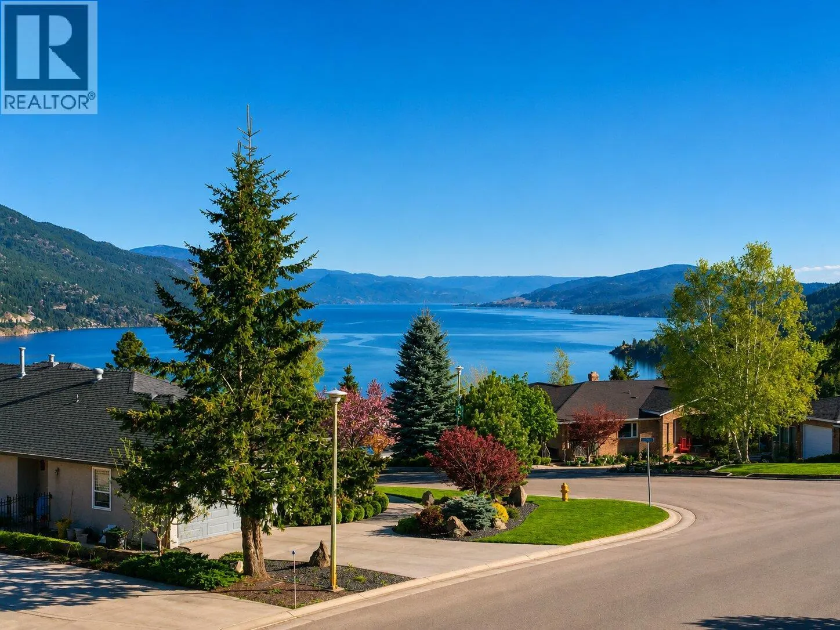
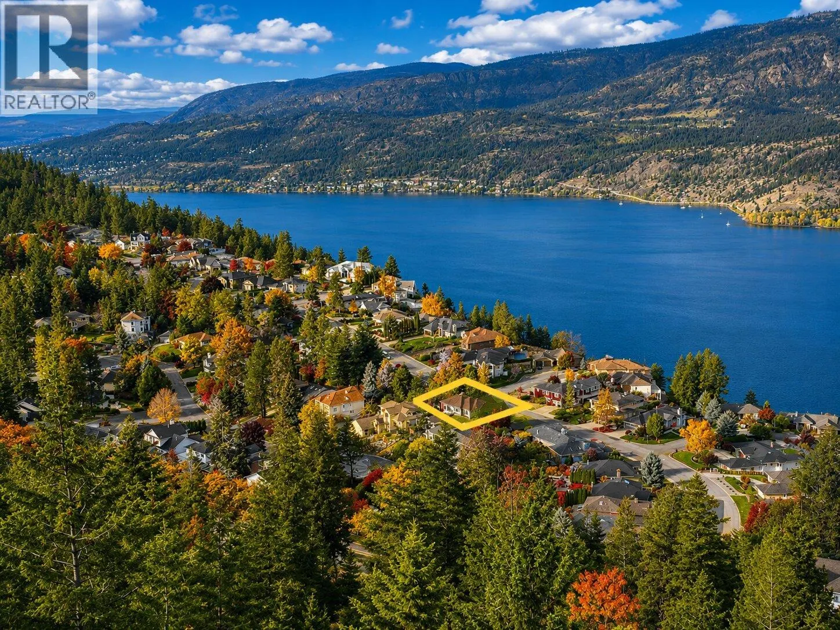
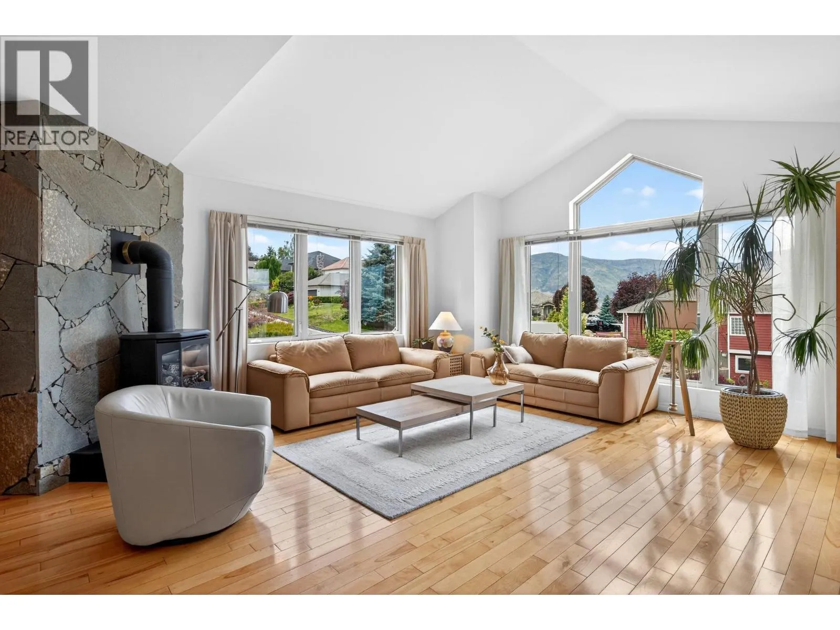
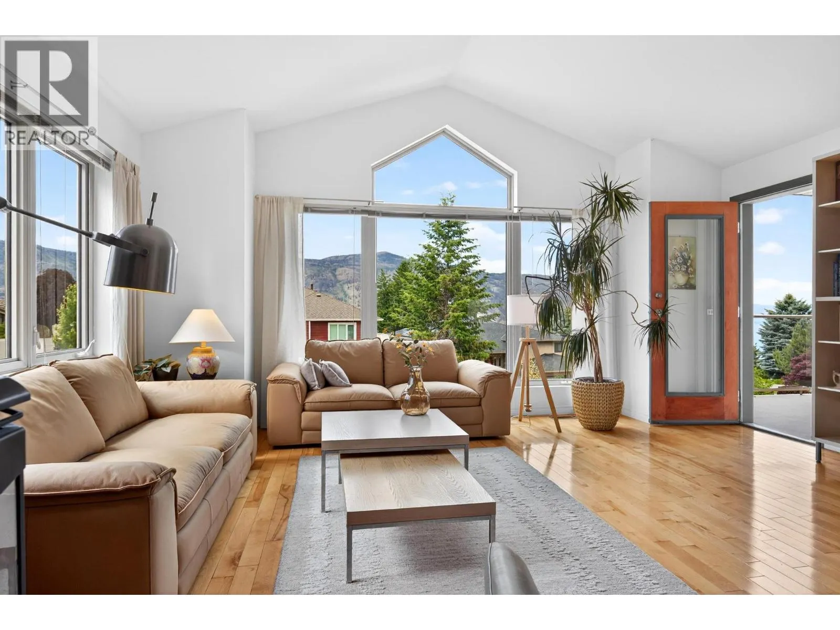
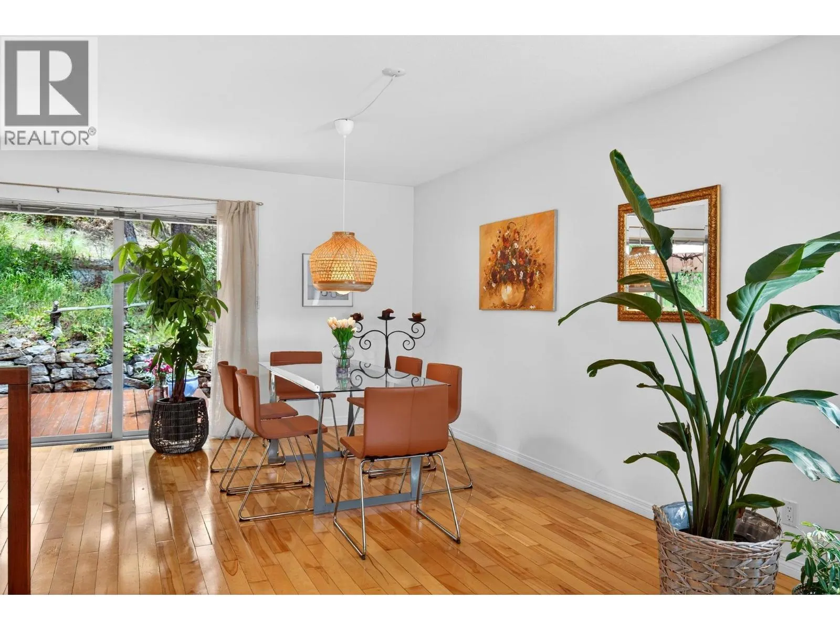
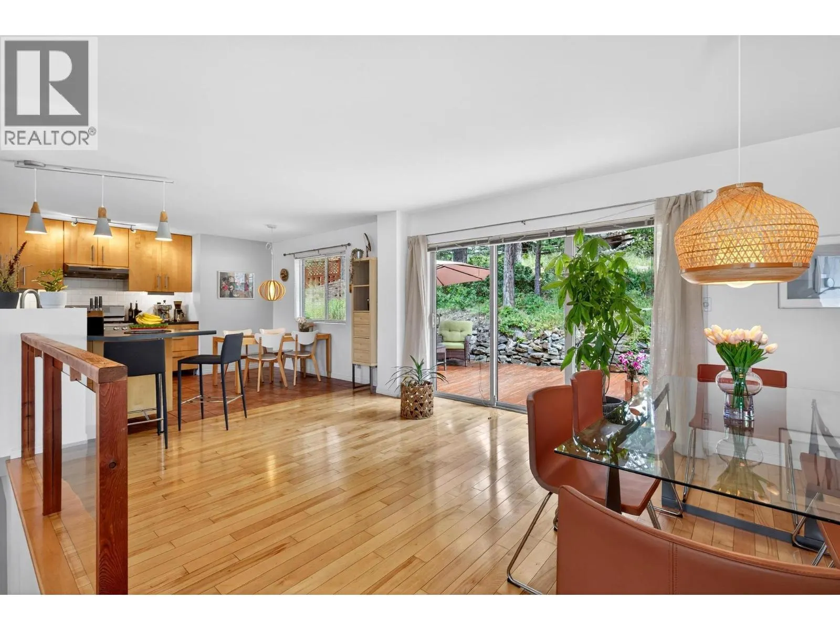
Whether you're looking for a family home, a quiet retreat, or flexible living space, this architecturally designed home offers privacy, lake view, and an exceptional location with easy access to Knox Mountain Park, city and airport. Optional: Fully furnished and equipped. Located in prestigious Magic Estates, 4 bed, 3 bath home plus 2 flex rooms showcases stunning views of Okanagan Lake and mountains. Oversized windows fill the home with natural light and frame spectacular views throughout. The spacious foyer leads to the main level featuring an open concept layout with a cathedral ceiling, stone fireplace with gas stove, and panoramic lake and mountain views. The covered front balcony is perfect for relaxing. The kitchen offers ample counter space, a gas range, and breakfast area, while the dining room opens to a private deck and free maintenance backyard backing onto nature. The main level includes the primary bedroom with ensuite, two additional bedrooms, and a full bathroom. The lower level features a bright office/studio, 4th bedroom, 3rd bathroom, large laundry, and a spacious gym. A full size double garage. Custom built with quality in mind, the home features a durable cement tile roof, solid hardwood and ceramic tile flooring, and reflects pride of ownership throughout. Just 70m from the house is a bus stop to all level local schools . Ample storage, mature maintenance free landscaping and multiple outdoor living spaces complete this exceptional offering. (id:10452)

Property Details

Full Property Details

Interior

Bedrooms
4
Washrooms
3.0
Square Footage
2502 sqft
Heating Type
Forced air
Air Conditioning
Central air conditioning
Kitchens
1
Full Bathrooms
3
Half Bathrooms
0
Fireplace Type
Unknown
Flooring Type
Hardwood, Tile

Exterior

Acreage
0.17 ac|under 1 acre
Parking Spaces
3
Garage Spaces Y/N
Yes
Roof Material
Unknown

Building Description

Home Type
House
Subtype
House
Year Built
2003
Exterior
Stucco
Sewers
Municipal sewage system
Water Supply
Municipal water

Community

Community
Glenmore
Area Code
Kelowna

Room Types

Room Dimensions Area Description
Bedroom 8' x 12'7'' 100.67 sqft -
Bedroom 8'4'' x 13' 108.33 sqft -
Bedroom 8'9'' x 11'6'' 100.62 sqft -
Dining room 12' x 16' 192 sqft -
Foyer 11'6'' x 15'4'' 176.33 sqft -
Full bathroom 4'6'' x 9' 40.5 sqft -
Full bathroom 6'2'' x 7'4'' 45.22 sqft -
Full ensuite bathroom 8'6'' x 9' 76.5 sqft -
Gym 11'2'' x 17'6'' 195.42 sqft -
Laundry room 7' x 12' 84 sqft -
Office 11'4'' x 17' 192.67 sqft -
Primary Bedroom 11'6'' x 13' 149.5 sqft -
Ben Lim
Ben Lim
Royal LePage Kelowna
Listed by Ho Nguyen
34 days on site
Listing Broker
Royal LePage Kelowna
Courtesy
Royal LePage Kelowna

Similar homes for sale in Kelowna

Explore Kelowna

Copyright 2026 All rights reserved. Canadian Real Estate Association assumes no responsibility for the accuracy of any information shown. The information provided herein must only be used by consumers that have a bona fide interest in the purchase, sale or lease of real estate and may not be used for any commercial purpose or any other purpose. The trademark DDF® is owned by The Canadian Real Estate Association (CREA) and identifies CREA’s Data Distribution Facility (DDF®). The trademarks REALTOR®, REALTORS®, and the REALTOR® logo are controlled by The Canadian Real Estate Association (CREA) and identify real estate professionals who are members of CREA. The trademarks MLS®, Multiple Listing Service®, and the associated logos are owned by CREA and identify the quality of services provided by real estate professionals who are members of CREA
Powered by AgentLocator








