950 & 952 Stockwell Avenue, Kelowna
1 / 83
For Sale
$1,198,000
7 bd · 3.5 ba · 2,656 sq ft

950 & 952 Stockwell Avenue, Kelowna V1Y6W2

MLS®# 10403279

Est. mortgage
$4,545/mo

About This Home

Property Type
House, Bungalow
Parking
Garage: Yes, 2 parking
MLS #
10403279
Size
2656 sqft
Basement
Full
Year Built
1966
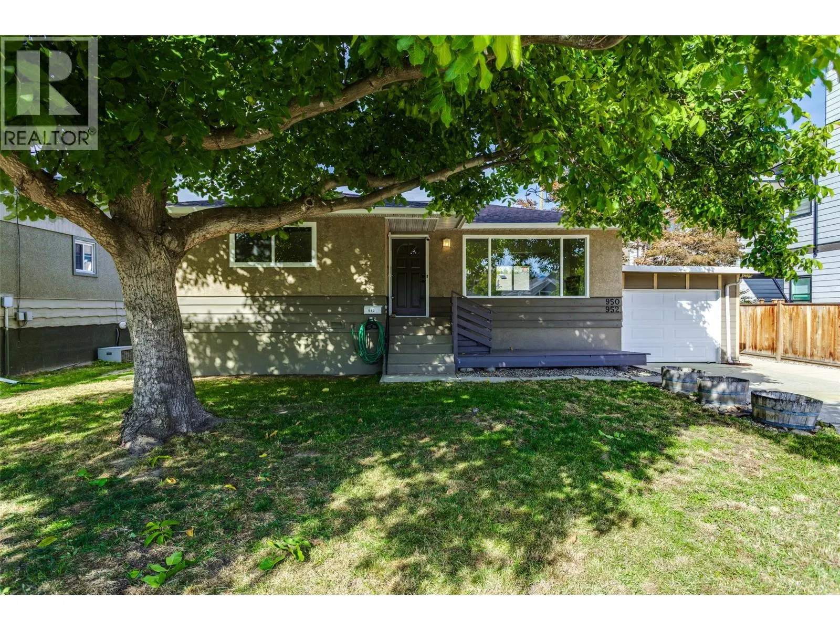
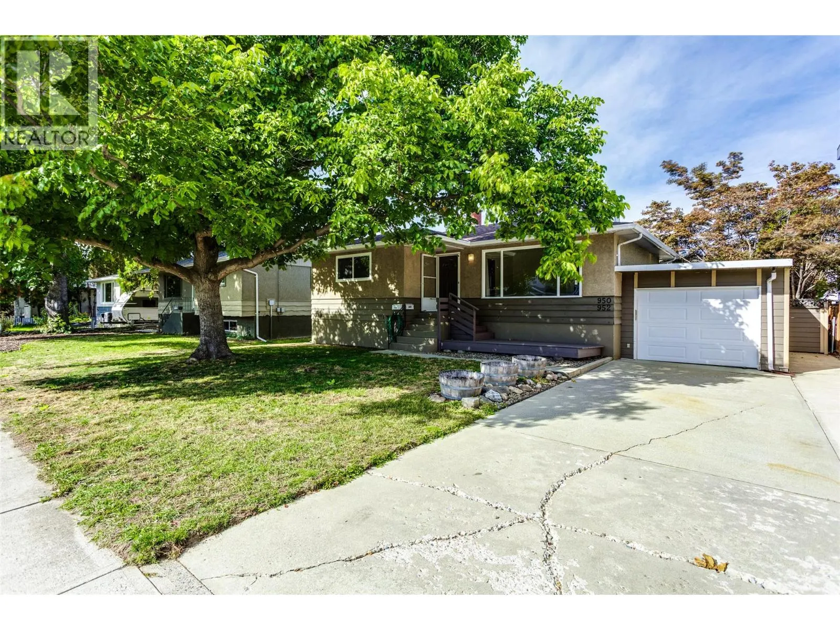
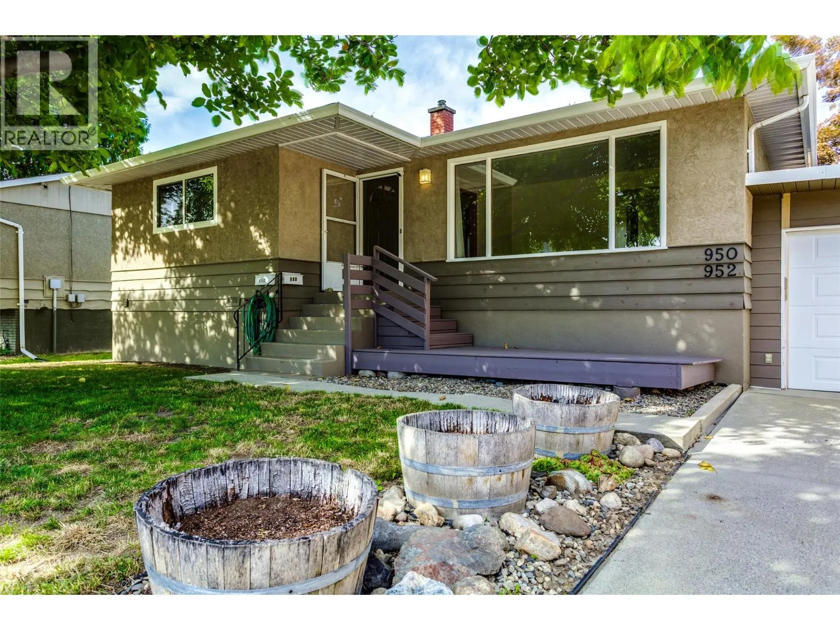
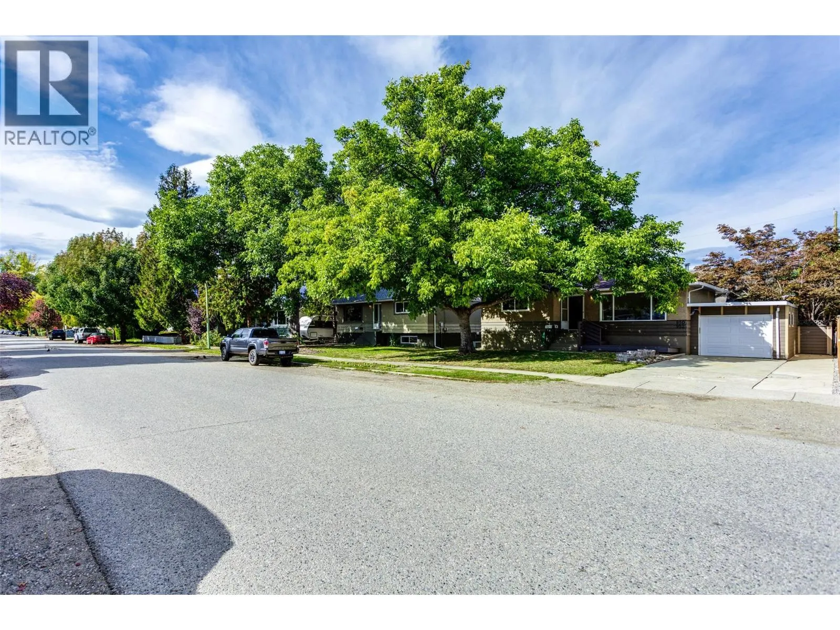
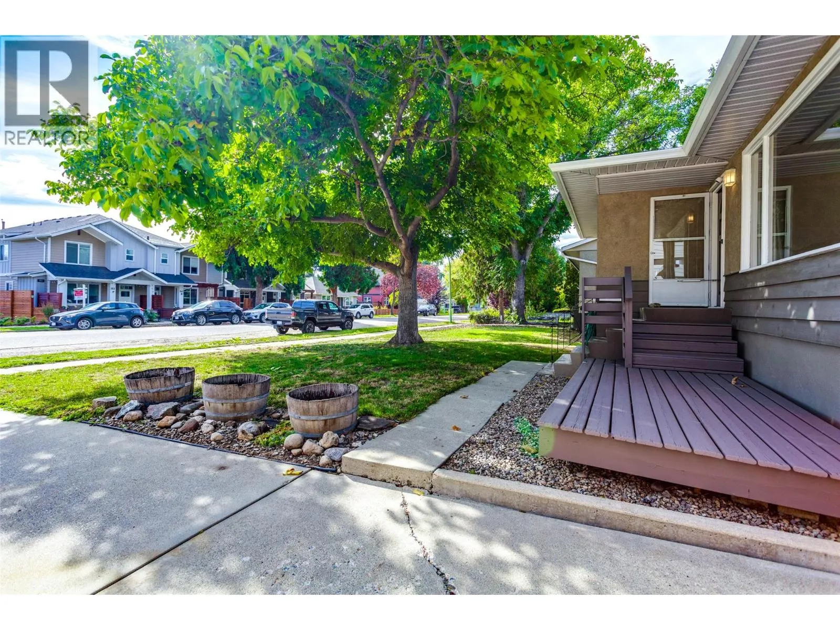
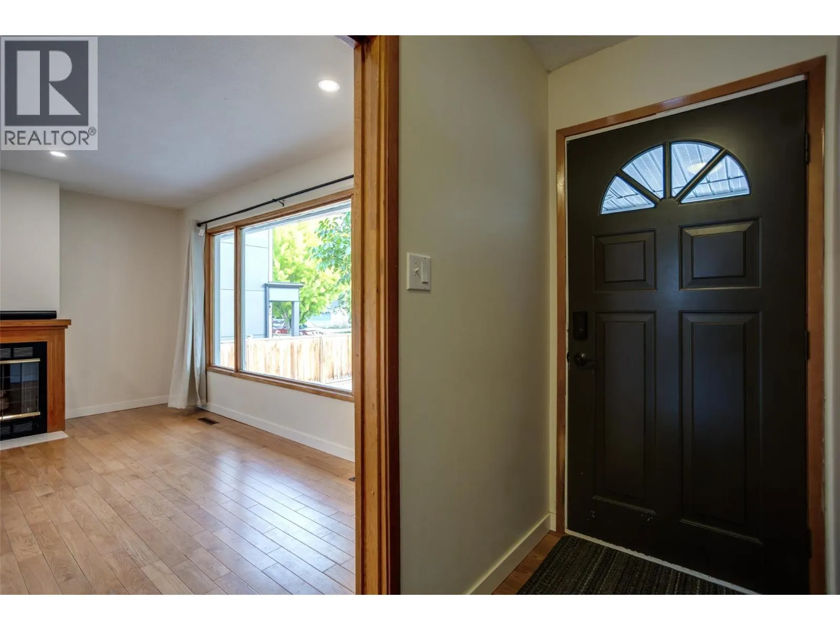
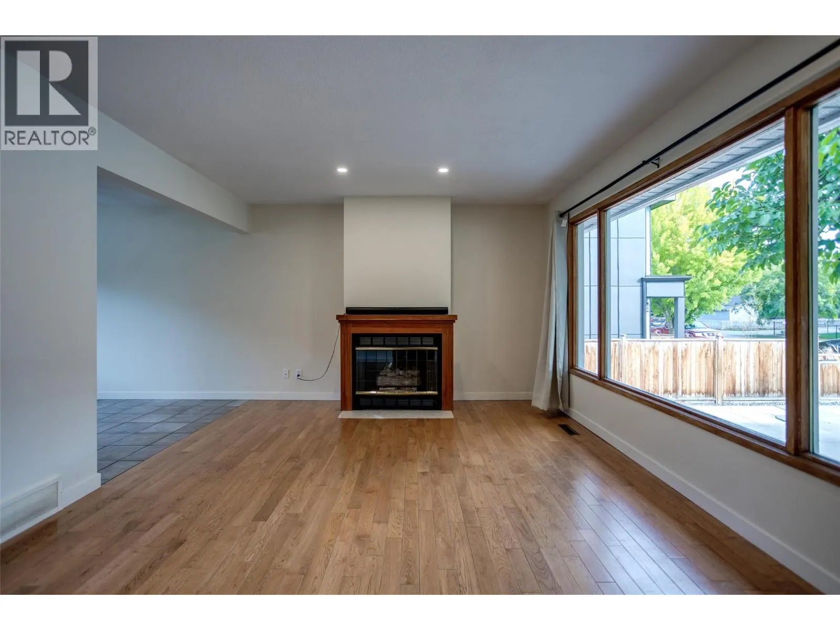
Two homes, one property, exceptional opportunity! Welcome to 950 & 952 Stockwell Avenue, situated on a beautiful tree-lined street in Kelowna North, minutes from the Cultural District, Brewery District, Rail Trail, beaches and downtown amenities. This unique and well maintained property offers a charming 1966 main home with 4 bedrooms and 2 bathrooms, plus a separate 3-bedroom, 2-bathroom carriage house built in 2004. Accessed from a wide rear laneway, the carriage house offers exceptional privacy with its own fenced yard, cozy shaded patio, single garage and additional parking stall. Substantially renovated in 2023 with approximately $60,000 in improvements, including new appliances, ""smart"" thermostat & LED lighting, upgraded attic insulation, and modernized smooth ceilings. Currently vacant, with furnishings negotiable, it presents an excellent turnkey opportunity for extended family, rental income, or potential short-term rental use, subject to approvals. The main home features updated windows, new laundry and updated lighting in living room and basement. Adding further value is the property’s future redevelopment potential for up to 6 units, subject to municipal requirements. Enjoy the mature trees, generous front yards and exceptional central location. Live in one, rent the other, or invest in the future! (id:10452)

Property Details

Full Property Details

Interior

Bedrooms
7
Washrooms
3.5
Square Footage
2656 sqft
Basement
Full
Heating Type
Forced air, See remarks
Air Conditioning
Central air conditioning
Kitchens
2
Full Bathrooms
4
Half Bathrooms
1
Fireplace Type
Unknown
Flooring Type
Hardwood, Laminate, Tile

Exterior

Acreage
0.18 ac|under 1 acre
Parking Spaces
2
Garage Spaces Y/N
Yes
Roof Material
Asphalt shingle

Building Description

Style
Bungalow
Home Type
House
Subtype
House
Year Built
1966
Exterior
Stucco, Wood siding
Sewers
Municipal sewage system
Water Supply
Municipal water
Architectural Style
Bungalow

Community

Community
Kelowna North
Area Code
Kelowna

Room Types

Room Dimensions Area Description
2pc Bathroom 5'2'' x 4'3'' 21.96 sqft -
4pc Bathroom 8'10'' x 4'10'' 42.69 sqft -
Bedroom 10'8'' x 11'10'' 126.22 sqft -
Bedroom 10'9'' x 8' 86 sqft -
Bedroom 8'8'' x 15'1'' 130.72 sqft -
Kitchen 10'11'' x 11'9'' 128.27 sqft -
Laundry room 11'2'' x 19'6'' 217.75 sqft -
Living room 12'5'' x 15'11'' 197.63 sqft -
Primary Bedroom 10'11'' x 15'1'' 164.66 sqft -
Recreation room 11'4'' x 21'8'' 245.56 sqft -
Storage 4'8'' x 6'10'' 31.89 sqft -
Utility room 9'11'' x 4'11'' 48.76 sqft -
Ben Lim
Ben Lim
Royal LePage Kelowna
Listed by Karen Mustard
34 days on site
Listing Broker
Coldwell Banker Horizon Realty
Courtesy
Coldwell Banker Horizon Realty

Similar homes for sale in Kelowna

Explore Kelowna

Copyright 2026 All rights reserved. Canadian Real Estate Association assumes no responsibility for the accuracy of any information shown. The information provided herein must only be used by consumers that have a bona fide interest in the purchase, sale or lease of real estate and may not be used for any commercial purpose or any other purpose. The trademark DDF® is owned by The Canadian Real Estate Association (CREA) and identifies CREA’s Data Distribution Facility (DDF®). The trademarks REALTOR®, REALTORS®, and the REALTOR® logo are controlled by The Canadian Real Estate Association (CREA) and identify real estate professionals who are members of CREA. The trademarks MLS®, Multiple Listing Service®, and the associated logos are owned by CREA and identify the quality of services provided by real estate professionals who are members of CREA
Powered by AgentLocator








