5705 Upper Booth N Road, Kelowna
1 / 88
For Sale
$5,900,000
5 bd · 5.5 ba · 7,262 sq ft

5705 Upper Booth N Road, Kelowna V1X7V7

MLS®# 10403236

Est. mortgage
$22,383/mo

About This Home

Property Type
House
Parking
Garage: No, 4 parking
MLS #
10403236
Size
7262 sqft
Year Built
1991
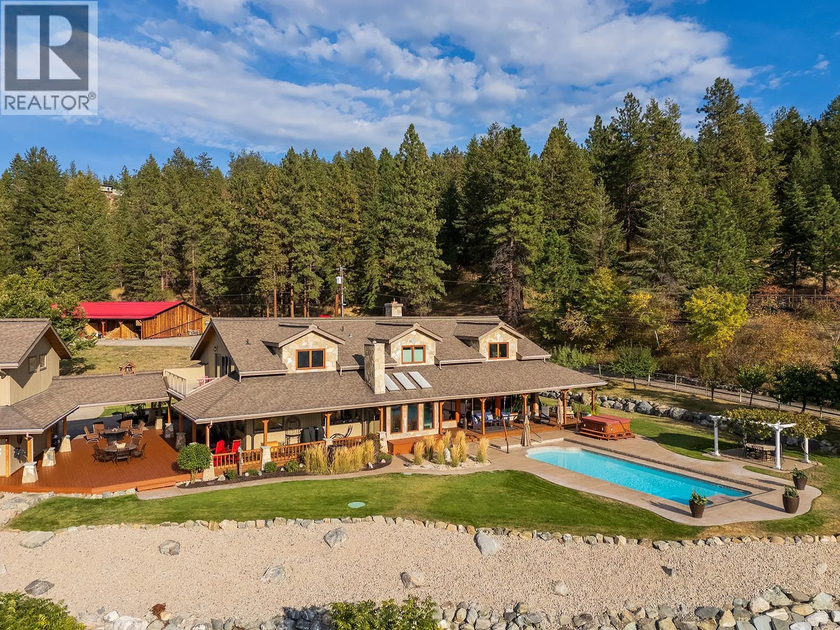
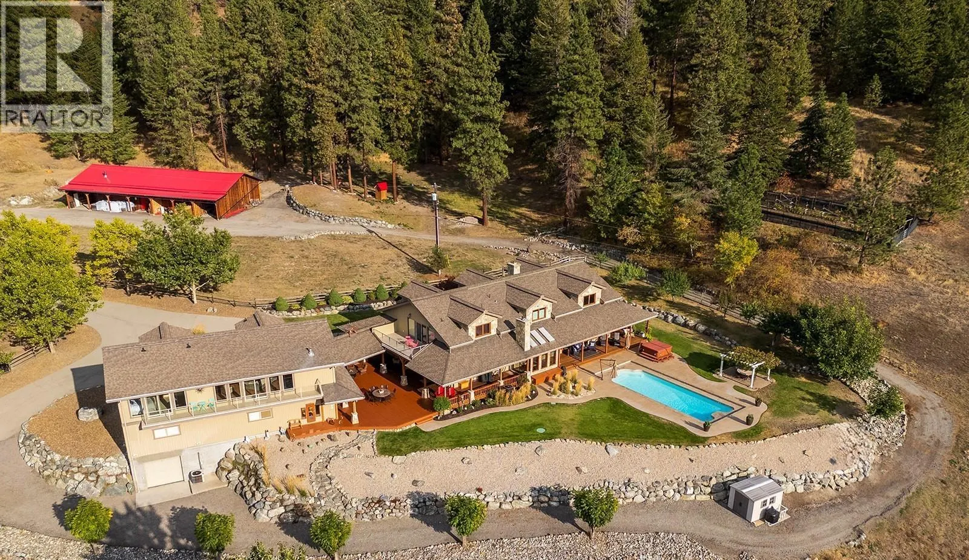
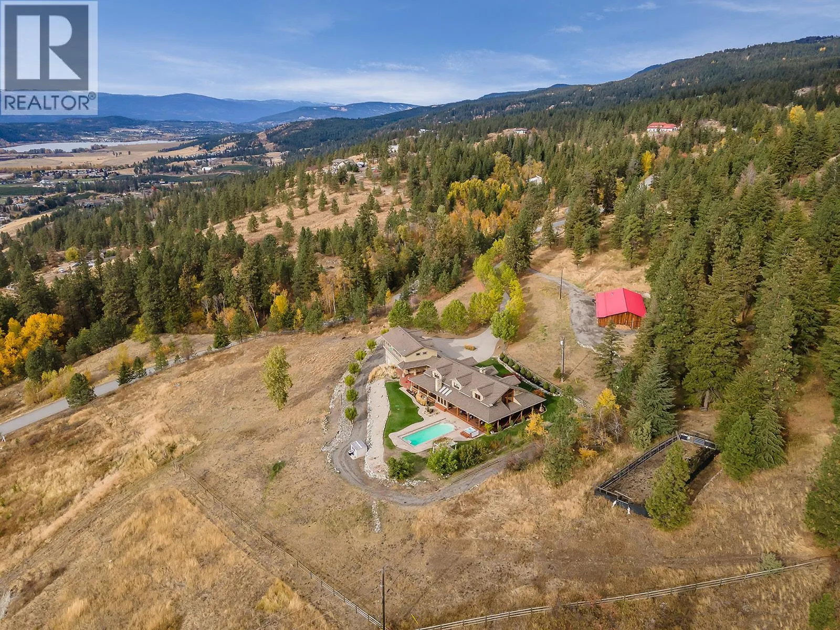
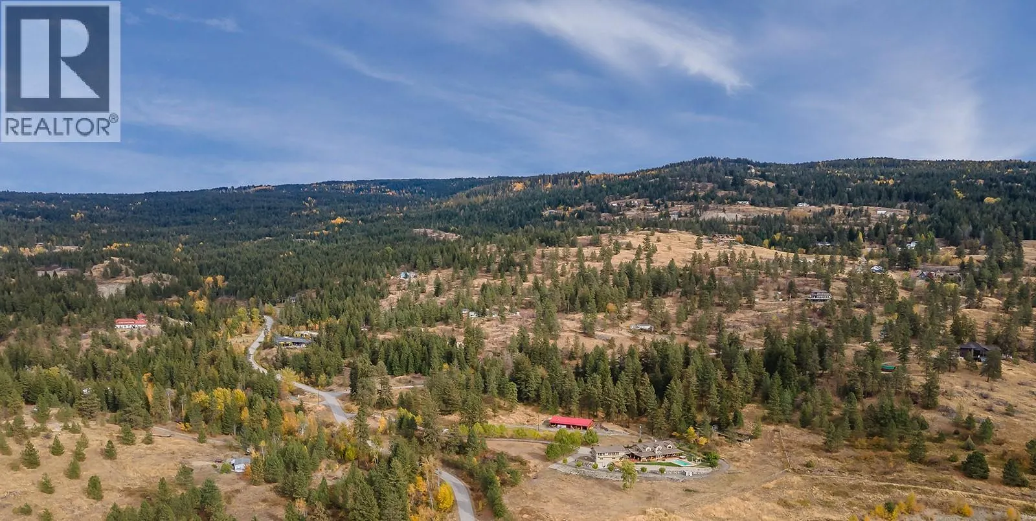
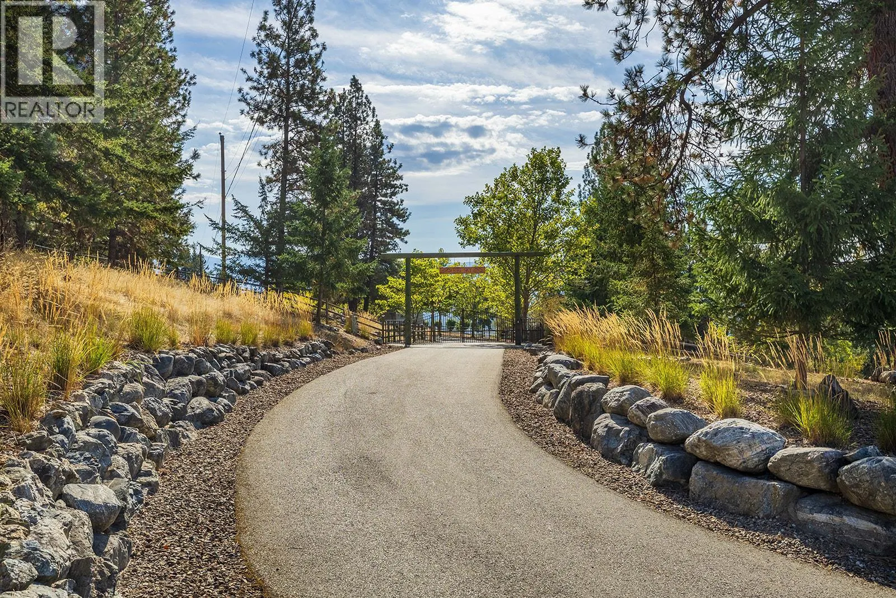
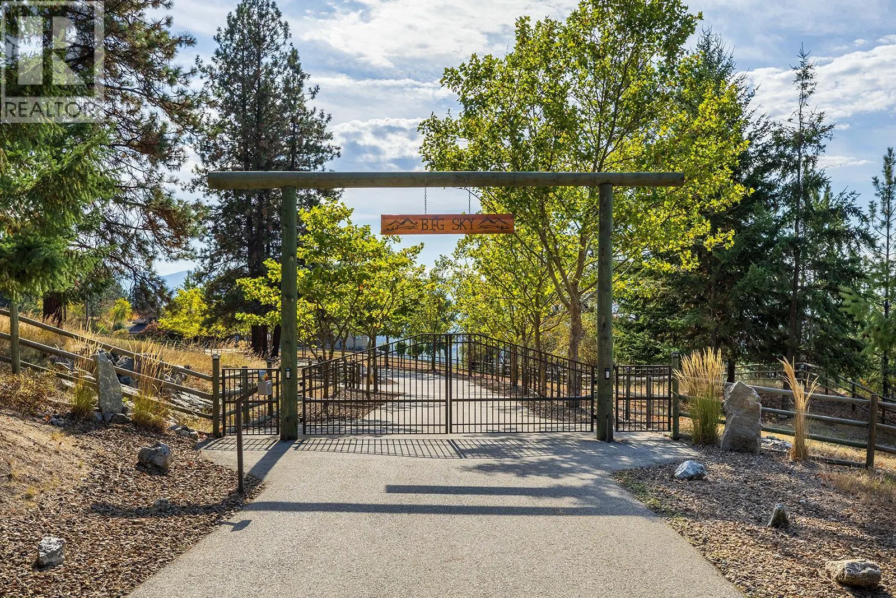
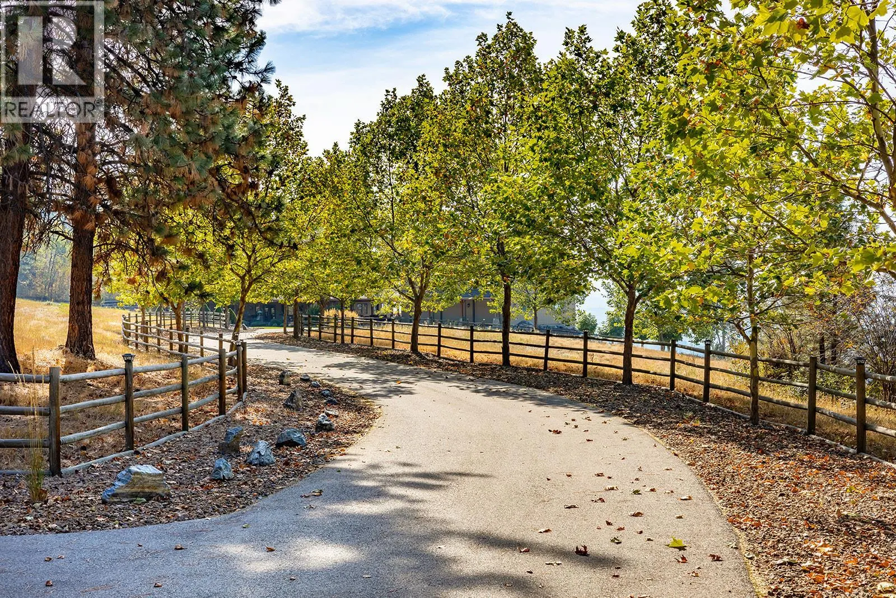
PRIVATE & PRISTINE! This private and pristine acreage is an exceptional first time offering. This home showcases the beauty & strength of Timber Framing. The exposed post & beam and finely crafted joinery system, ensures a quality structure and timeless architecture for years to come. The floor to ceiling windows allow abundant natural light creating an inviting atmosphere, while highlighting the panoramic view, overlooking the valley and mountains. The wrap around covered deck offers a different vantage point to the natural beauty of the acreage. Flexible floor plan with endless possibilities for customization. Whether you desire a cozy, intimate space or a sprawling area for entertaining, the design allows for adaptability as your needs change. The open-concept kitchen is a chef’s dream, featuring expansive granite counters, cozy eating area with a wood stove. The master bedroom offers a 6 piece ensuite and private balcony. Lower level features a home theatre and fitness space. The 2 bedroom living quarters above the oversized garage features an open floor plan, making it ideal for multi-generational living. Below the garage an additional 1500 sqft waiting for your inspiration. The main property is completely fenced with a year round hiking or snowshoe trail. There is potential to build a second dwelling with Whelan creek being your backyard. This estate is a rare opportunity to enjoy a country setting yet having all the amenities of Kelowna & International Airport nearby. (id:10452)

Property Details

Full Property Details

Interior

Bedrooms
5
Washrooms
5.5
Square Footage
7262 sqft
Heating Source
Electric, Wood
Heating Type
Heat Pump, Stove
Air Conditioning
Central air conditioning, Heat Pump
Kitchens
2
Full Bathrooms
6
Half Bathrooms
1
Fireplace Type
Stove
Flooring Type
Hardwood, Tile

Exterior

Acreage
15.27 ac|10 - 50 acres
Pool
Inground pool, Outdoor pool
Parking Spaces
4
Garage Spaces Y/N
No
Roof Material
Asphalt shingle

Building Description

Home Type
House
Subtype
House
Year Built
1991
Sewers
Septic tank
Water Supply
Private Utility

Community

Community
Ellison
Area Code
Kelowna

Other

Virtual Tour Link

Room Types

Room Dimensions Area Description
3pc Bathroom 6'3'' x 10'11'' 68.23 sqft -
3pc Bathroom 7'4'' x 12'6'' 91.67 sqft -
4pc Ensuite bath 7'1'' x 13'1'' 92.67 sqft -
6pc Ensuite bath 17'4'' x 17'10'' 309.11 sqft -
Bedroom 10'6'' x 18'8'' 196 sqft -
Bedroom 17'8'' x 11'7'' 204.64 sqft -
Dining room 8'10'' x 11'1'' 97.9 sqft -
Kitchen 8'10'' x 14'1'' 124.4 sqft -
Living room 20'1'' x 29'2'' 585.76 sqft -
Primary Bedroom 10'6'' x 18'7'' 195.12 sqft -
Primary Bedroom 23'11'' x 22'6'' 538.13 sqft -
Storage 7'4'' x 3'9'' 27.5 sqft -
Ben Lim
Ben Lim
Royal LePage Kelowna
Listed by Garth Donhauser
38 days on site
Listing Broker
REMAX Kelowna
Courtesy
REMAX Kelowna

Similar homes for sale in Kelowna

Explore Kelowna

Copyright 2026 All rights reserved. Canadian Real Estate Association assumes no responsibility for the accuracy of any information shown. The information provided herein must only be used by consumers that have a bona fide interest in the purchase, sale or lease of real estate and may not be used for any commercial purpose or any other purpose. The trademark DDF® is owned by The Canadian Real Estate Association (CREA) and identifies CREA’s Data Distribution Facility (DDF®). The trademarks REALTOR®, REALTORS®, and the REALTOR® logo are controlled by The Canadian Real Estate Association (CREA) and identify real estate professionals who are members of CREA. The trademarks MLS®, Multiple Listing Service®, and the associated logos are owned by CREA and identify the quality of services provided by real estate professionals who are members of CREA
Powered by AgentLocator








