258 Camelot Court, Kelowna
1 / 83
For Sale
$1,880,000
5 bd · 4.5 ba · 7,803 sq ft

258 Camelot Court, Kelowna V1V1N2

MLS®# 10403202

Est. mortgage
$7,132/mo

About This Home

Property Type
House, Other
Parking
Garage: Yes, 10 parking
MLS #
10403202
Size
7803 sqft
Basement
Full
Year Built
1995
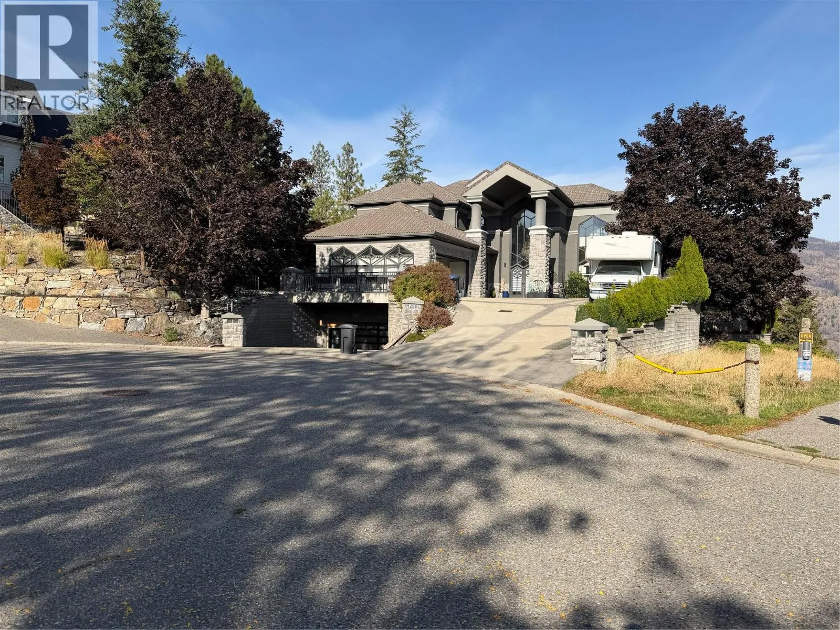
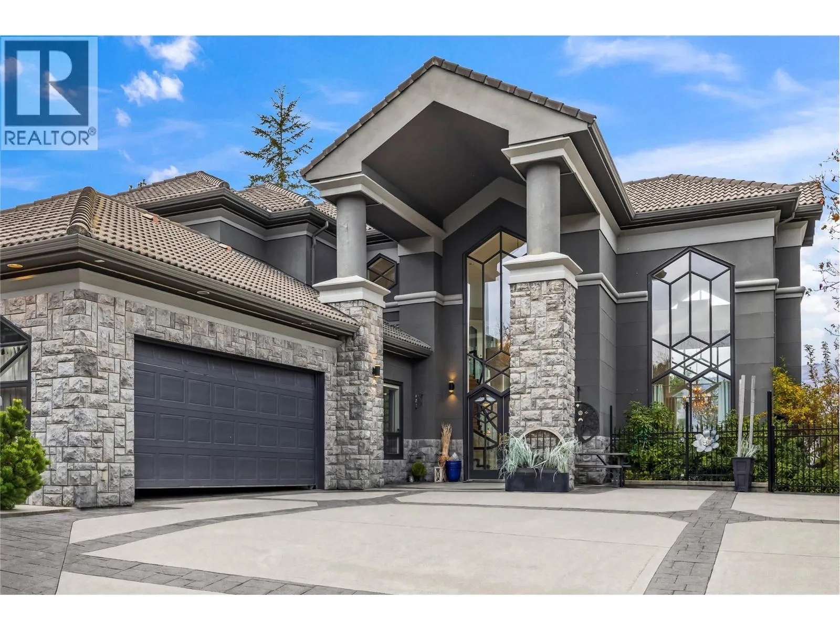
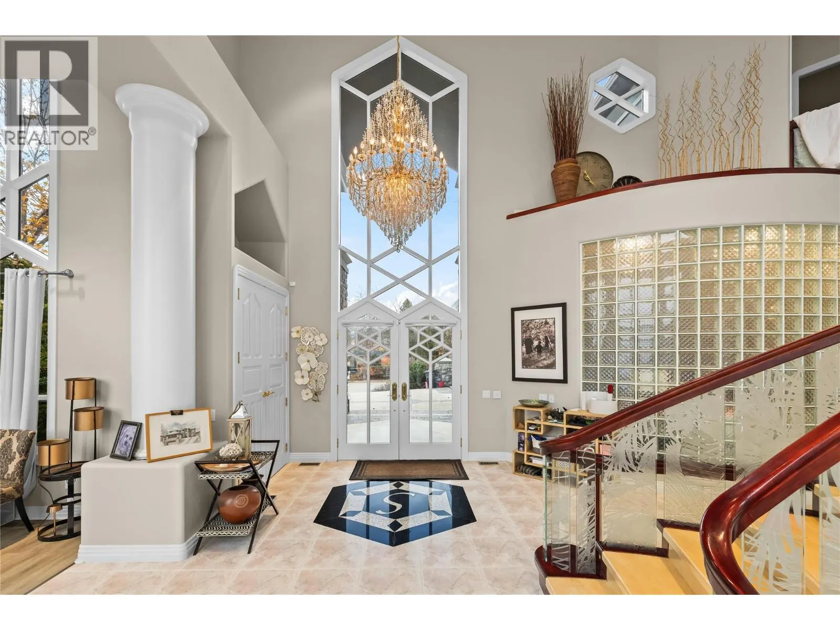
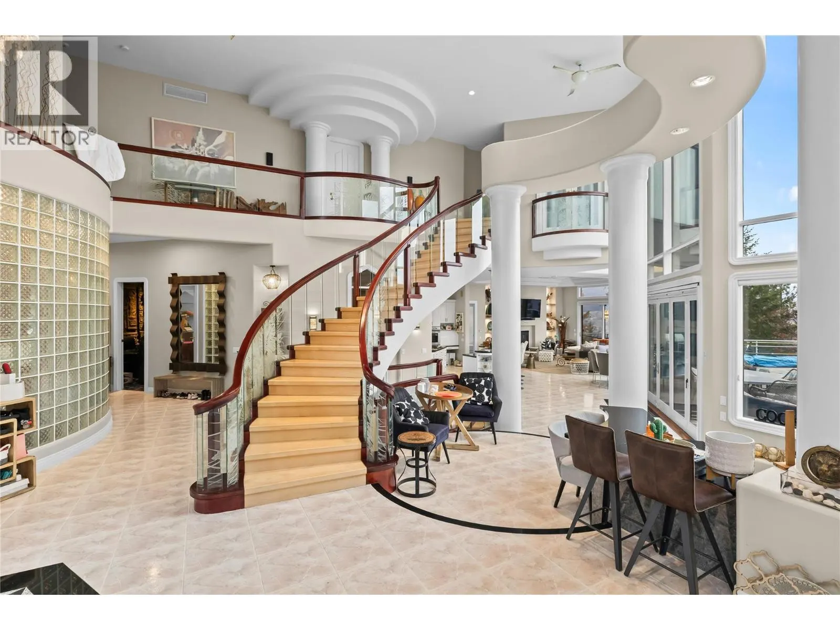
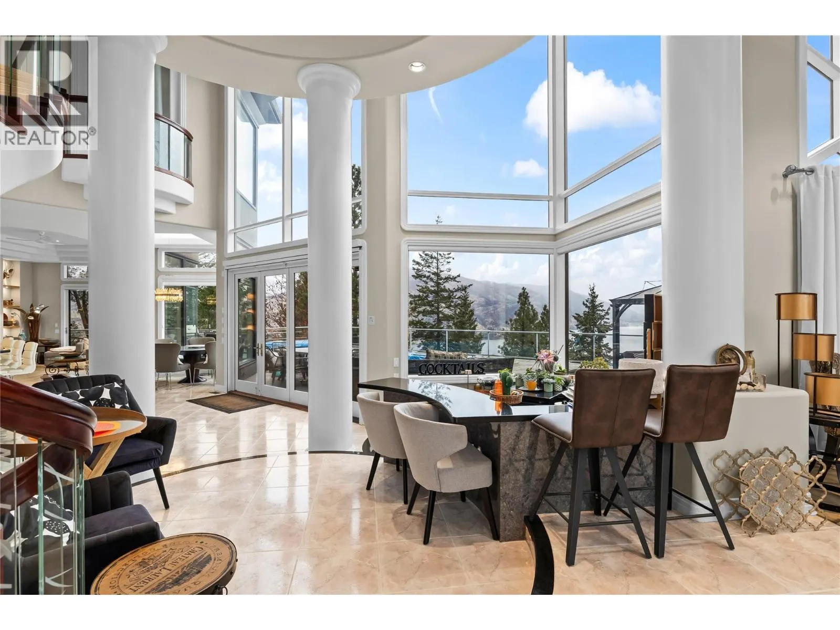
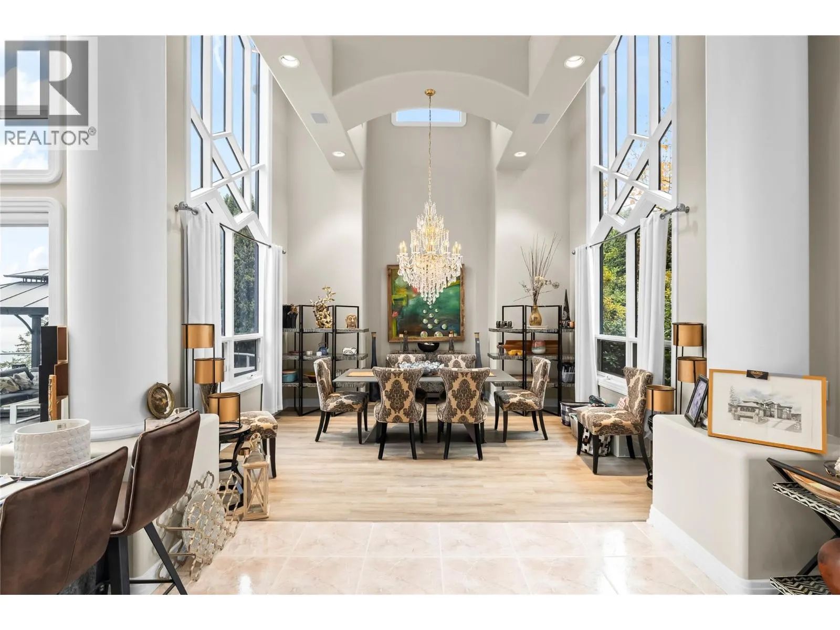
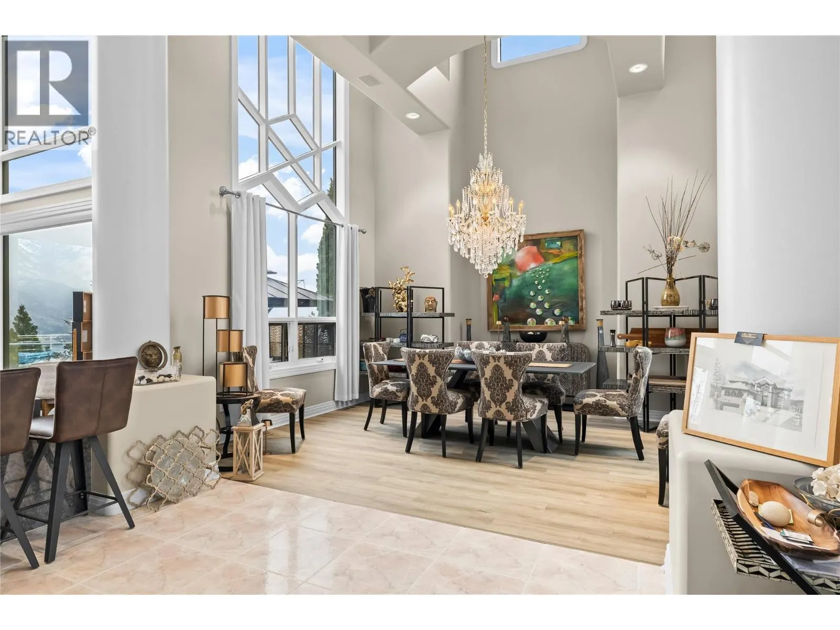
Spectacular lake, valley, and mountain views set the backdrop for this exceptional custom-built luxury home. A grand foyer welcomes you with a sweeping curved staircase and soaring ceilings, offering an unforgettable first impression. Expansive windows fill the open-concept main floor with natural light, framing the scenery and connecting the gourmet kitchen, inviting living room, and elegant dining area. Nana doors open to an incredible outdoor entertaining space, where the pool and panoramic views make every gathering feel special. Thoughtful details elevate the home throughout, including in-floor heating, gold-plated chandeliers, a steam shower, a dedicated theatre room, and a fully equipped gym. The spacious primary retreat offers room to unwind, complete with a generous walk-in closet and full ensuite. A self-contained lower level with its own kitchen provides flexibility for extended family or guests, while a large den/office and two oversized double garages add everyday convenience. With direct access to Knox Mountain Park, hiking and snowshoeing adventures begin right outside your back door. An extraordinary setting for enjoying the Okanagan lifestyle. (id:10452)

Property Details

Full Property Details

Interior

Bedrooms
5
Washrooms
4.5
Square Footage
7803 sqft
Basement
Full
Heating Type
Forced air, See remarks
Air Conditioning
Central air conditioning
Kitchens
1
Full Bathrooms
5
Half Bathrooms
1
Flooring Type
Carpeted, Ceramic Tile, Hardwood

Exterior

Acreage
0.39 ac|under 1 acre
Pool
Inground pool, Outdoor pool
Parking Spaces
10
Garage Spaces Y/N
Yes
Roof Material
Tile
Land Amenities
Golf Nearby, Airport, Schools

Building Description

Style
Other
Home Type
House
Subtype
House
Year Built
1995
Exterior
Stone, Stucco
Sewers
Municipal sewage system
Water Supply
Municipal water
Architectural Style
Other

Community

Community
Glenmore
Area Code
Kelowna

Other

Virtual Tour Link

Room Types

Room Dimensions Area Description
4pc Bathroom 7'9'' x 11'9'' 91.06 sqft -
4pc Bathroom 9'7'' x 14'0'' 134.17 sqft -
5pc Ensuite bath 7'9'' x 11'9'' 91.06 sqft -
Bedroom 12'10'' x 11'10'' 151.86 sqft -
Bedroom 13'9'' x 13'5'' 184.48 sqft -
Bedroom 15'1'' x 16'10'' 253.9 sqft -
Bedroom 18'3'' x 29'5'' 536.85 sqft -
Den 18'2'' x 18'5'' 334.57 sqft -
Gym 15'10'' x 24'8'' 390.56 sqft -
Other 9'7'' x 8'1'' 77.47 sqft -
Primary Bedroom 31'5'' x 16'11'' 531.47 sqft -
Recreation room 32'5'' x 28'1'' 910.37 sqft -
Ben Lim
Ben Lim
Royal LePage Kelowna
Listed by Jesse East
27 days on site
Listing Broker
REMAX Kelowna
Courtesy
REMAX Kelowna

Similar homes for sale in Kelowna

Explore Kelowna

Copyright 2026 All rights reserved. Canadian Real Estate Association assumes no responsibility for the accuracy of any information shown. The information provided herein must only be used by consumers that have a bona fide interest in the purchase, sale or lease of real estate and may not be used for any commercial purpose or any other purpose. The trademark DDF® is owned by The Canadian Real Estate Association (CREA) and identifies CREA’s Data Distribution Facility (DDF®). The trademarks REALTOR®, REALTORS®, and the REALTOR® logo are controlled by The Canadian Real Estate Association (CREA) and identify real estate professionals who are members of CREA. The trademarks MLS®, Multiple Listing Service®, and the associated logos are owned by CREA and identify the quality of services provided by real estate professionals who are members of CREA
Powered by AgentLocator








