118 Split Pine Court, Kelowna
1 / 59
For Sale
$1,395,000
5 bd · 3.5 ba · 3,221 sq ft

118 Split Pine Court, Kelowna V1V3G3

MLS®# 10403122

Est. mortgage
$5,292/mo

About This Home

Property Type
House, Multi-level
Parking
Garage: Yes, 4 parking
MLS #
10403122
Size
3221 sqft
Basement
Full
Year Built
2017
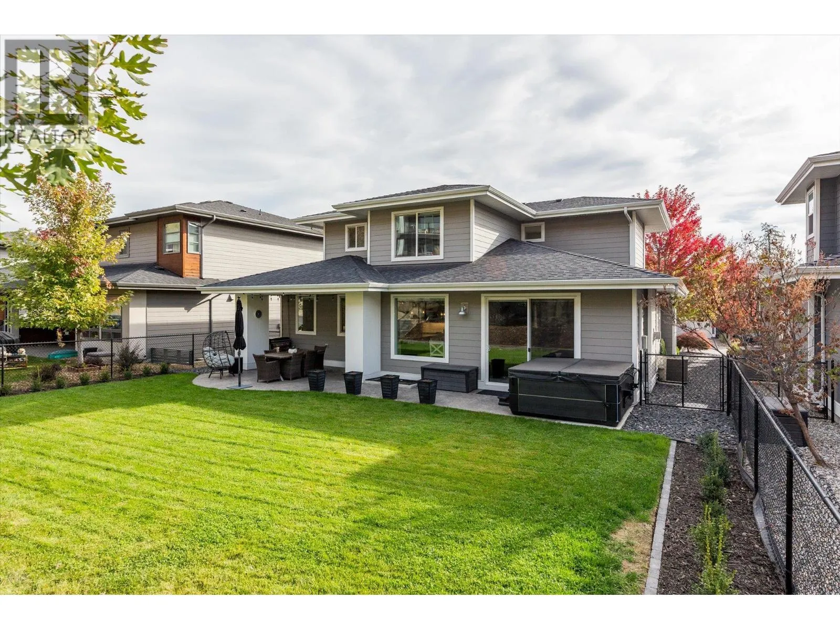
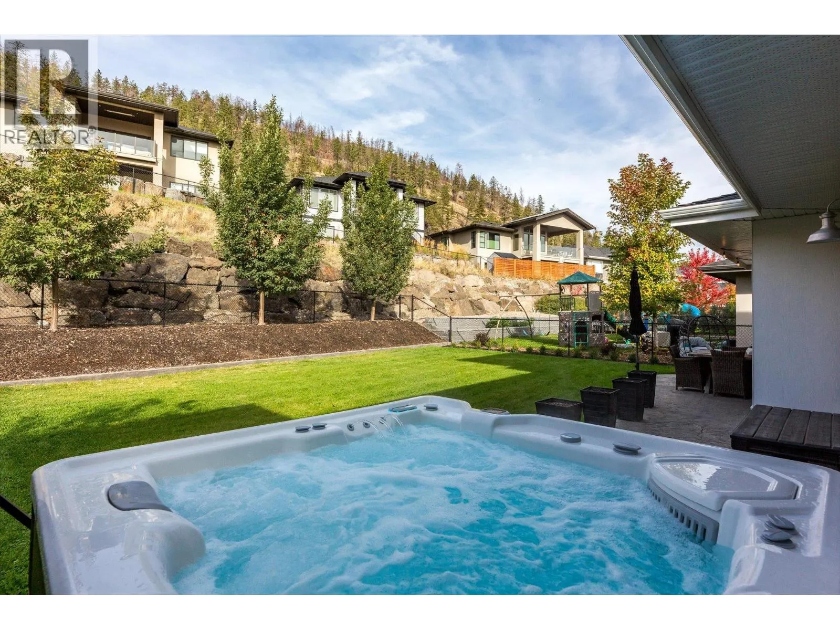
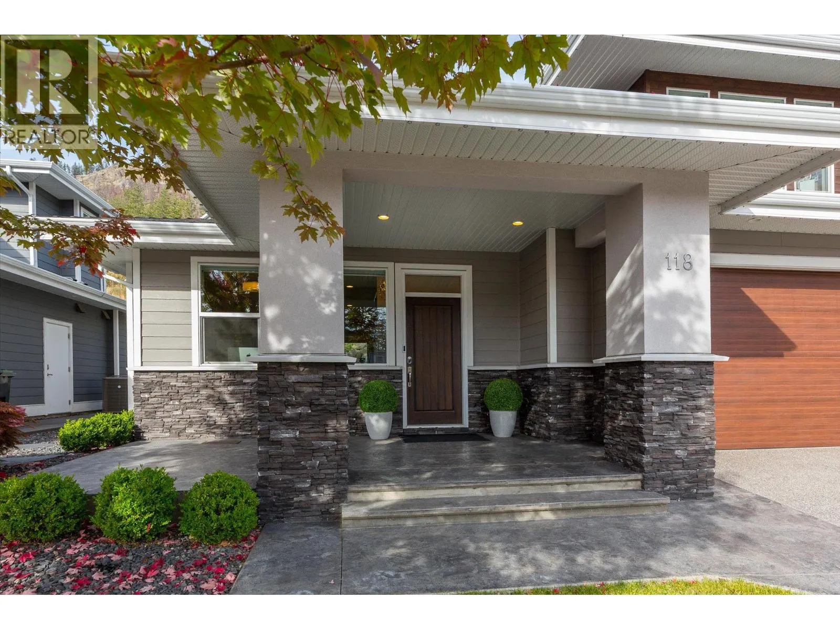
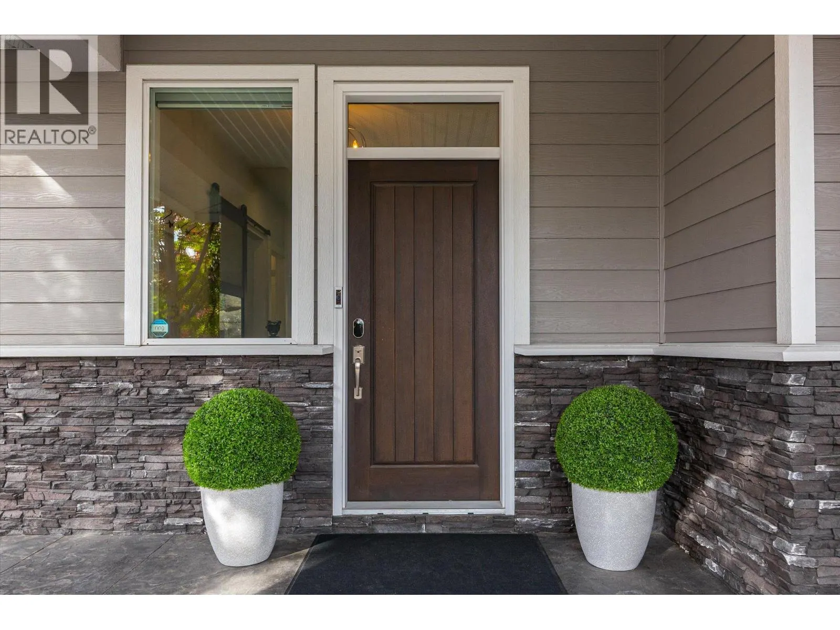
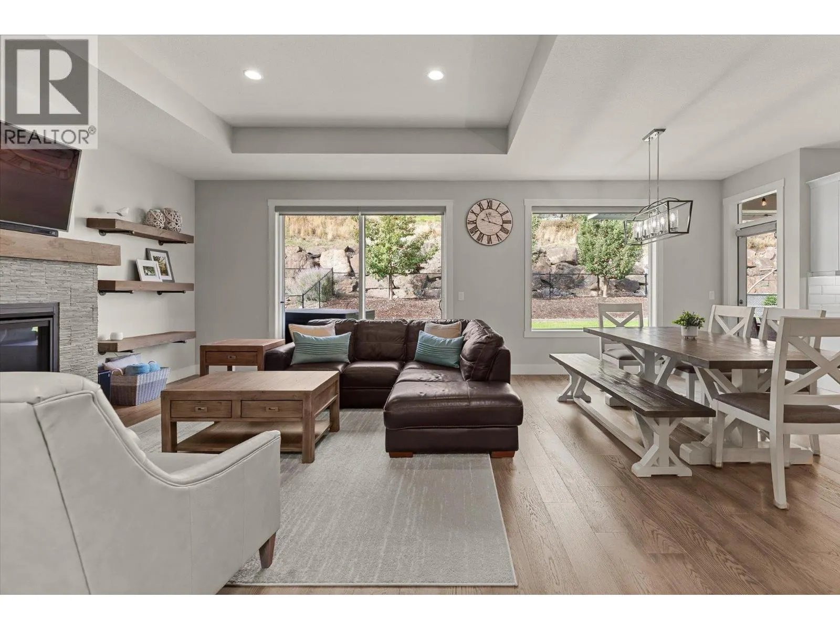
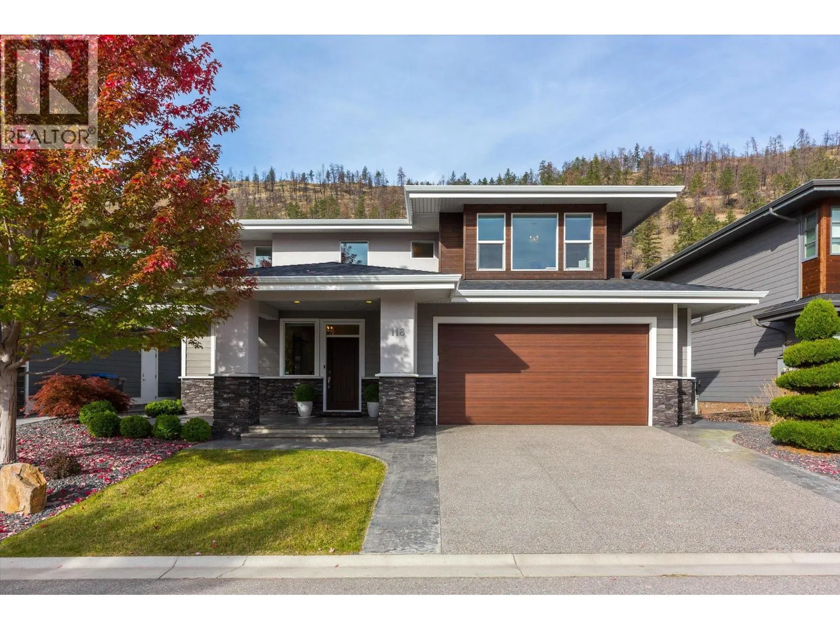
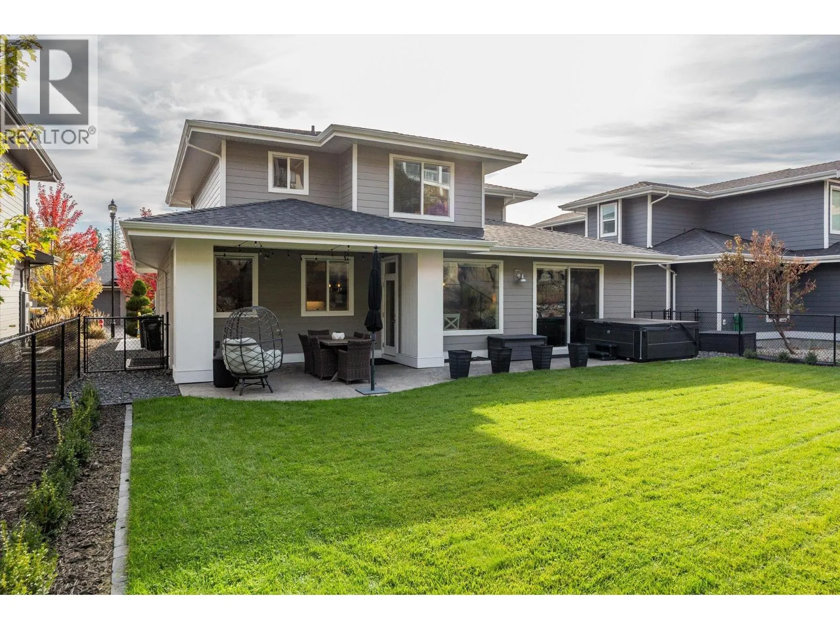
OPEN HOUSE SAT, NOV 7 11:00- 1:00 Welcome to 118 Split Pine Court, a beautiful Rykon-built home with a desirable ground level-entry design, complemented by a fully fenced, flat backyard with plenty of room for a future pool. Enjoy summer evenings on the stamped concrete patio or unwind in the near new Hot Spring Aria saltwater hot tub, featuring Moto-Massage and a lounger. Mature landscaping including oak and maple trees, underground irrigation, and newly planted backyard hedges create an inviting outdoor setting. Inside, this residence offers five bedrooms plus a den or office and three and a half bathrooms, with contemporary finishes, engineered hardwood flooring, and expansive windows that fill the home with natural light. Upstairs, the spacious primary retreat features a walk-in closet and ensuite with tile flooring, a rainfall shower, and a dedicated makeup vanity. Two other bedrooms and a full bathroom are included on the upper level. The lower level extends the living space with a generous recreation room featuring a wet bar rough-in and built-in surround sound, along with two additional bedrooms and a full bathroom, offering flexibility for guests, hobbies, or a home gym. Thoughtful details include smart lighting, permanent holiday lighting, a smart doorbell, Ring security sensors, a gas fireplace, and a Whirlpool kitchen appliance package. The double attached garage features 220V service and practical built-in storage, including overhead space and dedicated areas for bikes and tires. Beyond the property, find connection to nature with extensive hiking and biking trails. Looking ahead, the Wilden Market Square is anticipated to bring convenience to the community, with proposed amenities including a daycare centre and elementary school. Combining a sought-after level-entry design, generous outdoor living, and versatile interior space, this home presents an exceptional opportunity to enjoy the best of the Okanagan lifestyle. (id:10452)
Property Details

Full Property Details

Interior

Bedrooms
5
Washrooms
3.5
Square Footage
3221 sqft
Basement
Full
Heating Source
Electric
Heating Type
Forced air, Heat Pump, See remarks
Air Conditioning
Central air conditioning, Heat Pump
Kitchens
1
Full Bathrooms
4
Half Bathrooms
1
Fireplace Type
Unknown
Flooring Type
Carpeted, Hardwood, Tile

Exterior

Acreage
0.13 ac|under 1 acre
Parking Spaces
4
Garage Spaces Y/N
Yes
Road Type
Cul de sac
Roof Material
Asphalt shingle
Land Amenities
Golf Nearby, Park, Recreation, Schools, Shopping

Building Description

Style
Multi-level
Home Type
House
Subtype
House
Year Built
2017
Exterior
Stone, Stucco, Other
Sewers
Municipal sewage system
Water Supply
Municipal water
Fire Protection
Smoke Detector Only
Architectural Style
Multi-level

Community

Community
Wilden
Area Code
Kelowna
Features
Family Oriented, Pets Allowed

Other

Virtual Tour Link
Pets
Yes

Room Types

Room Dimensions Area Description
2pc Bathroom 7'3'' x 5'0'' 36.25 sqft -
4pc Bathroom 7'9'' x 6'4'' 49.08 sqft -
4pc Bathroom 8'10'' x 4'11'' 43.43 sqft -
4pc Ensuite bath 10'11'' x 9'7'' 104.62 sqft -
Bedroom 10'4'' x 8'10'' 91.28 sqft -
Bedroom 11'5'' x 13'3'' 151.27 sqft -
Bedroom 14'1'' x 9'8'' 136.14 sqft -
Bedroom 15'7'' x 12'1'' 188.3 sqft -
Other 9'0'' x 9'7'' 86.25 sqft -
Primary Bedroom 14'9'' x 12'7'' 185.6 sqft -
Recreation room 25'11'' x 16'10'' 436.26 sqft -
Utility room 10'4'' x 10'8'' 110.22 sqft -
Ben Lim
Ben Lim
Royal LePage Kelowna
Listed by Nikki Sakamoto
33 days on site
Listing Broker
Sotheby's International Realty Canada
Courtesy
Sotheby's International Realty Canada

Similar homes for sale in Kelowna

Explore Kelowna

Copyright 2026 All rights reserved. Canadian Real Estate Association assumes no responsibility for the accuracy of any information shown. The information provided herein must only be used by consumers that have a bona fide interest in the purchase, sale or lease of real estate and may not be used for any commercial purpose or any other purpose. The trademark DDF® is owned by The Canadian Real Estate Association (CREA) and identifies CREA’s Data Distribution Facility (DDF®). The trademarks REALTOR®, REALTORS®, and the REALTOR® logo are controlled by The Canadian Real Estate Association (CREA) and identify real estate professionals who are members of CREA. The trademarks MLS®, Multiple Listing Service®, and the associated logos are owned by CREA and identify the quality of services provided by real estate professionals who are members of CREA
Powered by AgentLocator