706 Highpointe Court, Kelowna
1 / 78
For Sale
$3,790,000
4 bd · 5.5 ba · 5,894 sq ft

706 Highpointe Court, Kelowna V1V2Y3

MLS®# 10402987

Est. mortgage
$14,378/mo

About This Home

Property Type
House, Multi-level
Parking
Garage: Yes, 6 parking
MLS #
10402987
Size
5894 sqft
Year Built
2008
Maintenance Fee
$319.46
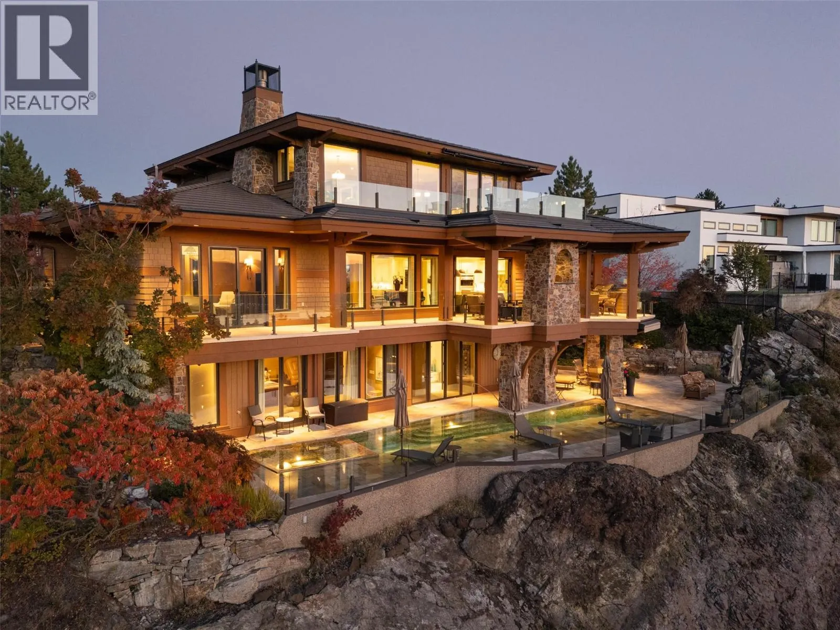
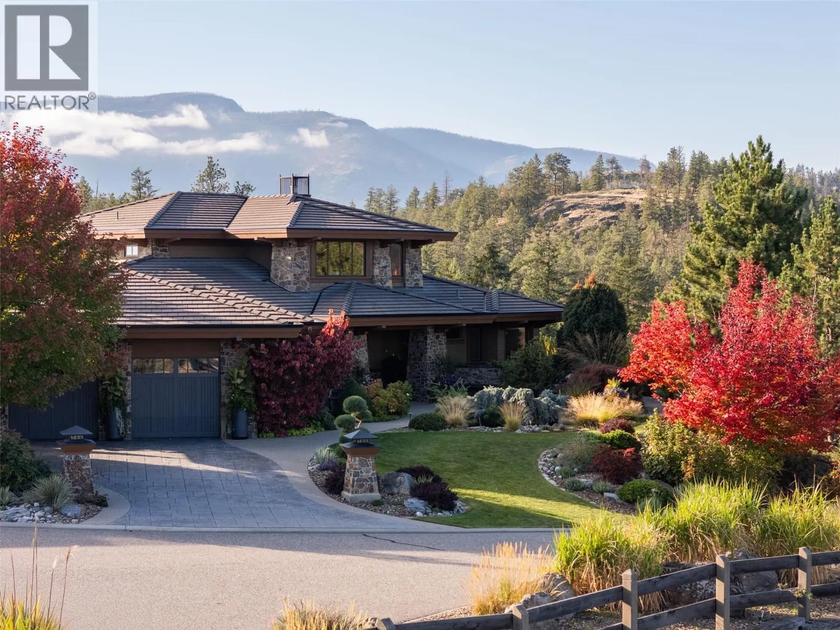
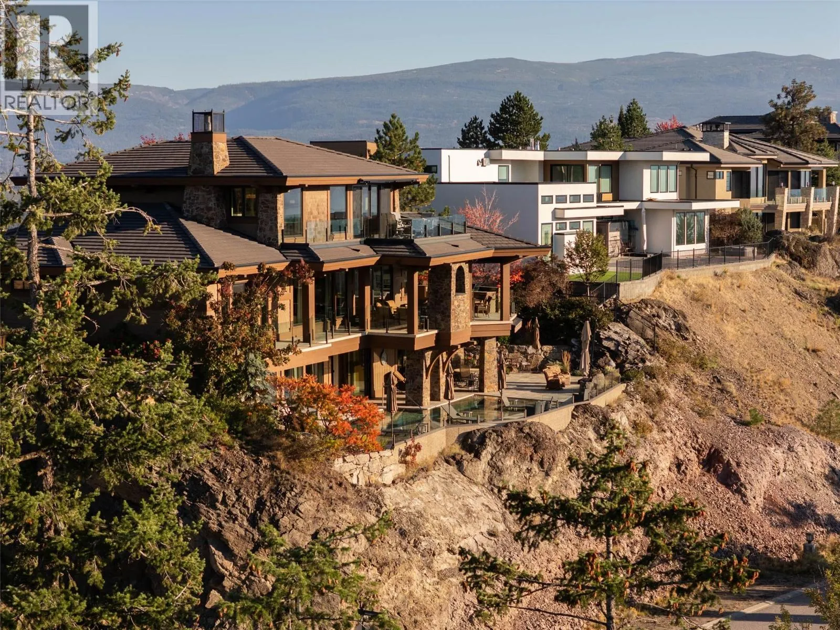
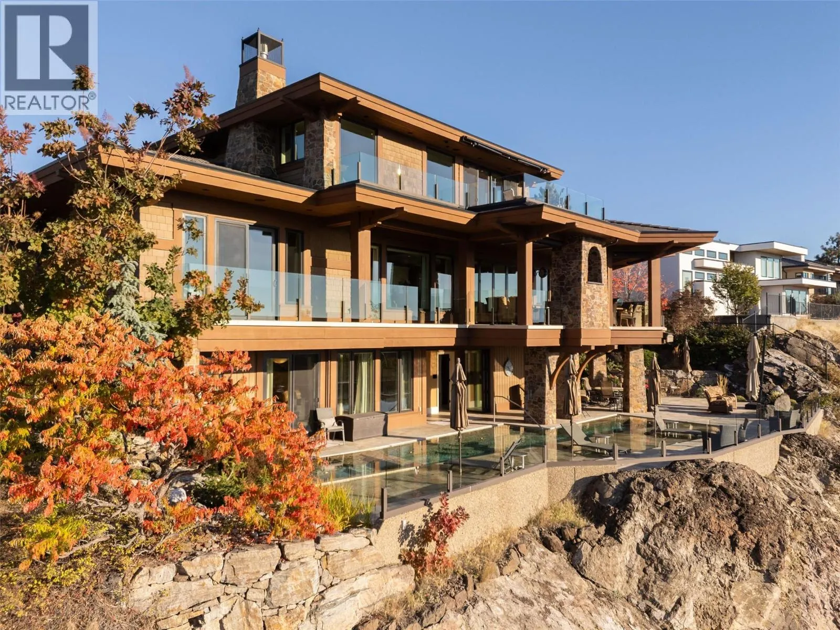
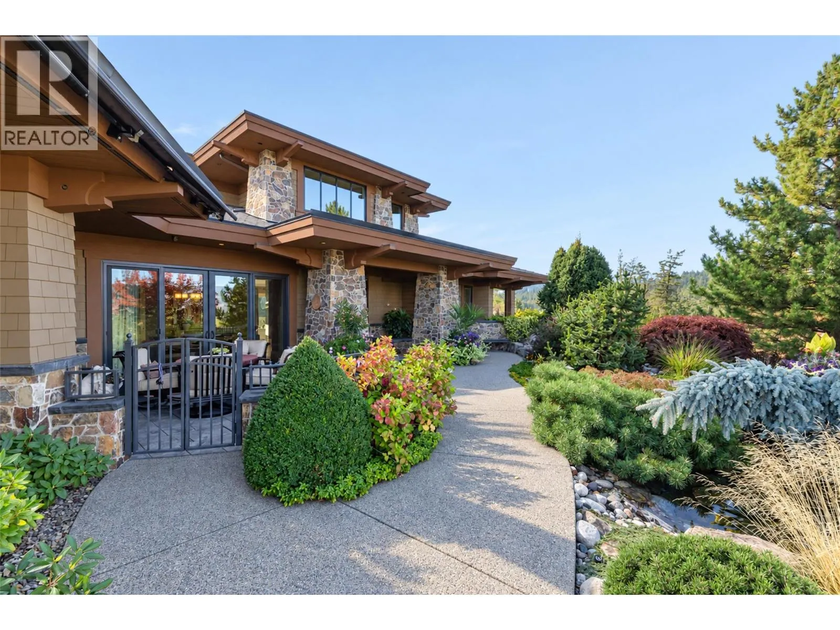
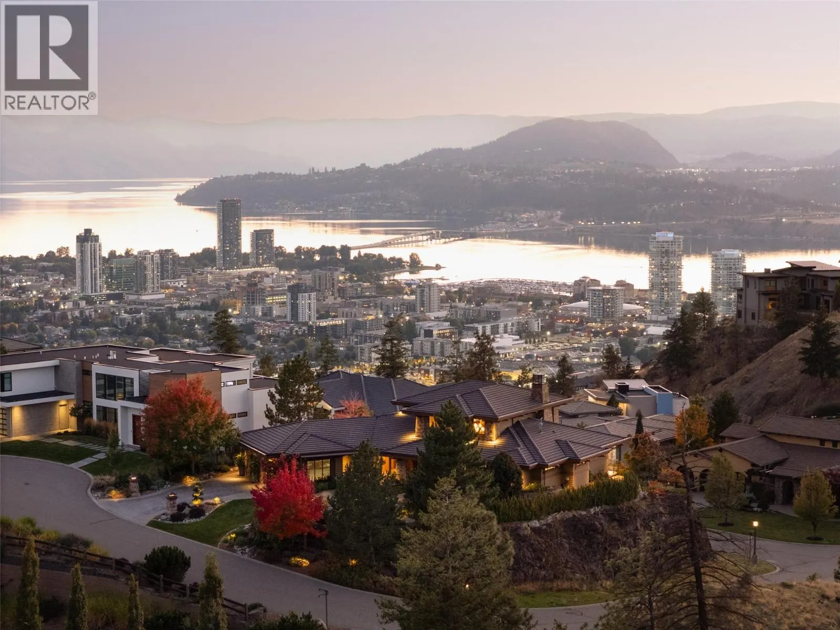
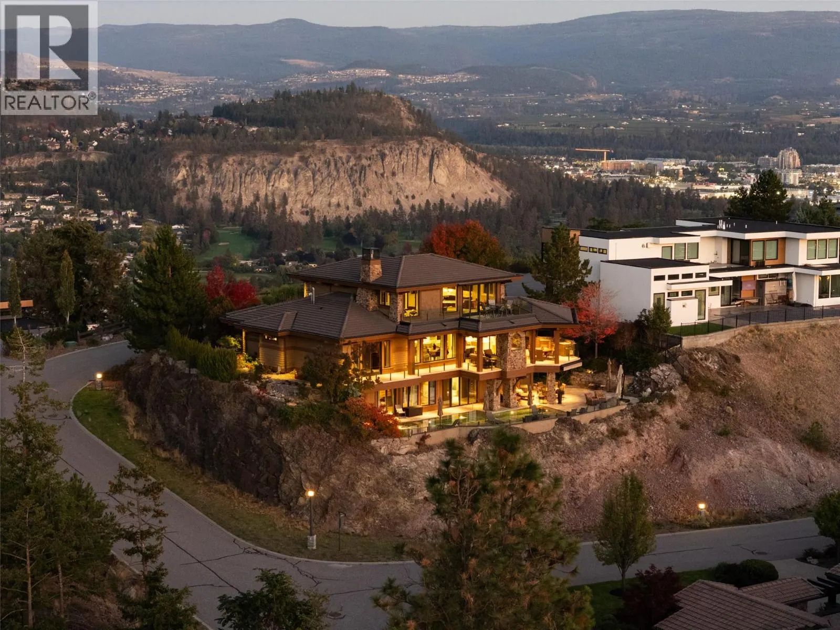
Welcome to Highpointe, an exclusive gated enclave just minutes from Downtown Kelowna. This custom 5,894 sqft home was created with incredible care and attention, with thoughtful design and finishings throughout, including a spectacular award-winning tile pool & hot tub. Upon approach you are greeted with pristine landscaping, a lush oasis which creates an immediate feeling of relaxation. Inside, you will be greeted by incredible living spaces, with multiple gas fireplaces, powder rooms in each living space, and beautiful proper dining room, and curated finishes & materials in every room. The gorgeous kitchen is an entertainer’s dream. Completely redone with warm white cabinetry, Patagonia granite counter tops, incredible high end appliances, walk-in pantry, and a dedicated beverage or coffee bar - this kitchen has everything and more. Expansive outdoor living flows seamlessly to the covered patio, complete with heaters, built-in sound, gas fireplace, and outdoor kitchen - all with direct access down to the pool deck. The primary wing is a stunner, with large walk-in closet with custom cabinetry, spa-level ensuite bathroom, and a dedicated makeup vanity. A powder room, dedicated laundry room, mudroom, and dining room complete the main level. Upstairs is a large recreation room & office, with a large lakeview patio and another eclectic powder room. Downstairs are three expansive bedrooms, all with custom full ensuite bathrooms. The wet bar services the old-world wine cellar, complete with a full panelled appliance package, and directly adjacent to the media/games room. Outside is a world class pool and outdoor living area, with a fully stone tiled pool, complete with baja bench, lighting, and a built-in hot tub. This home features all the luxuries you expect, including custom elevator, smart lighting, built-in sound system, complete in-floor heating, multiple outdoor living spaces, and stunning South West facing views. This home stands apart. (id:10452)
Property Details

Full Property Details

Interior

Bedrooms
4
Washrooms
5.5
Square Footage
5894 sqft
Heating Source
Other
Heating Type
Geothermal
Air Conditioning
Geothermal
Kitchens
1
Full Bathrooms
7
Half Bathrooms
3
Fireplace Type
Unknown
Flooring Type
Carpeted, Tile

Exterior

Acreage
0.41 ac|under 1 acre
Pool
Inground pool, Outdoor pool, Pool
Parking Spaces
6
Garage Spaces Y/N
Yes
Road Type
Cul de sac
Roof Material
Tile
Land Amenities
Golf Nearby, Park, Recreation, Schools

Building Description

Style
Multi-level
Home Type
House
Subtype
House
Year Built
2008
Exterior
Stone, Wood
Sewers
Municipal sewage system
Water Supply
Municipal water
Fire Protection
Controlled entry, Security system, Smoke Detector Only
Architectural Style
Multi-level

Community

Community
Glenmore
Area Code
Kelowna
Features
Pets Allowed, Pet Restrictions, Pets Allowed With Restrictions, Rentals Allowed With Restrictions

Taxes & Fees

Maintenance Fee
$319.46

Other

Virtual Tour Link
Pets
Yes

Room Types

Room Dimensions Area Description
2pc Bathroom 5'7'' x 6'2'' 34.43 sqft -
2pc Bathroom 7'11'' x 5'10'' 46.18 sqft -
3pc Ensuite bath 4'9'' x 10'3'' 48.69 sqft -
3pc Ensuite bath 6'5'' x 12'5'' 79.67 sqft -
5pc Ensuite bath 11'4'' x 6'9'' 76.5 sqft -
Bedroom 13'11'' x 12'10'' 178.6 sqft -
Bedroom 16'6'' x 12'2'' 200.75 sqft -
Bedroom 17'3'' x 20'4'' 350.75 sqft -
Games room 32'4'' x 18'3'' 590.08 sqft -
Other 10'8'' x 18'1'' 192.89 sqft -
Storage 7'9'' x 20'9'' 160.81 sqft -
Utility room 14'8'' x 9'0'' 132 sqft -
Ben Lim
Ben Lim
Royal LePage Kelowna
Listed by Geoff Hall
38 days on site
Listing Broker
Sotheby's International Realty Canada
Courtesy
Sotheby's International Realty Canada

Similar homes for sale in Kelowna

Explore Kelowna

Copyright 2026 All rights reserved. Canadian Real Estate Association assumes no responsibility for the accuracy of any information shown. The information provided herein must only be used by consumers that have a bona fide interest in the purchase, sale or lease of real estate and may not be used for any commercial purpose or any other purpose. The trademark DDF® is owned by The Canadian Real Estate Association (CREA) and identifies CREA’s Data Distribution Facility (DDF®). The trademarks REALTOR®, REALTORS®, and the REALTOR® logo are controlled by The Canadian Real Estate Association (CREA) and identify real estate professionals who are members of CREA. The trademarks MLS®, Multiple Listing Service®, and the associated logos are owned by CREA and identify the quality of services provided by real estate professionals who are members of CREA
Powered by AgentLocator