740 Pinehaven Court, Kelowna
1 / 56
For Sale
$2,449,900
5 bd · 4.5 ba · 3,861 sq ft

740 Pinehaven Court, Kelowna V1V2Y3

MLS®# 10402929

Est. mortgage
$9,294/mo

About This Home

Property Type
House
Parking
Garage: Yes, 3 parking
MLS #
10402929
Size
3861 sqft
Year Built
2021
Maintenance Fee
$319.46
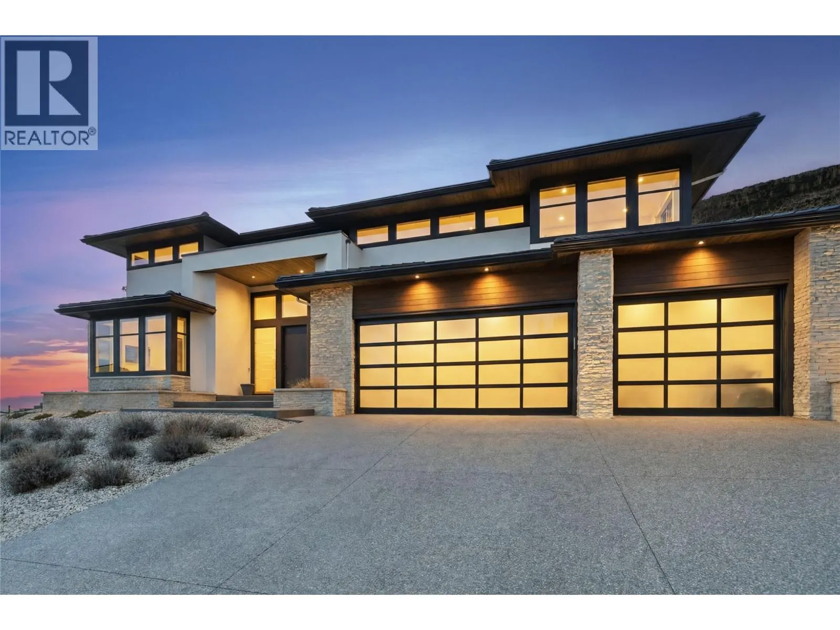
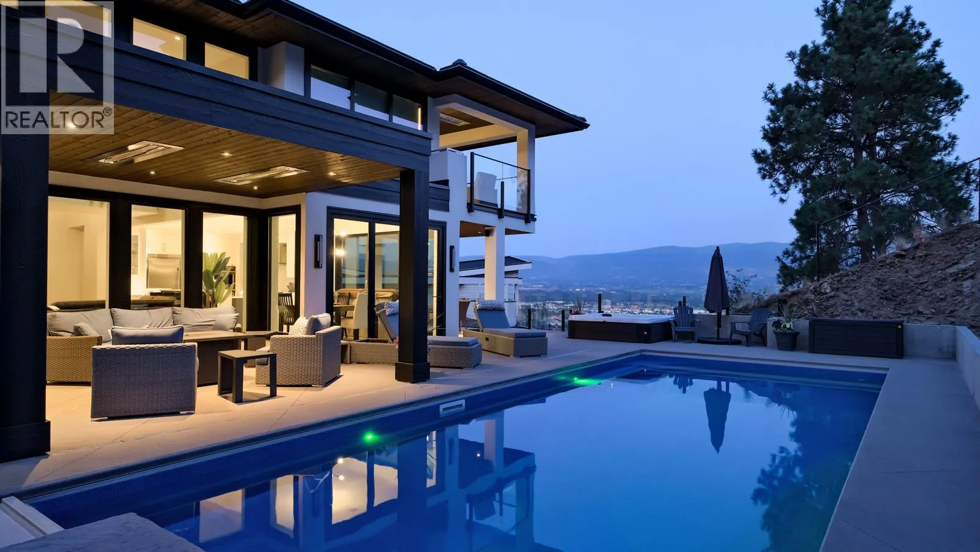
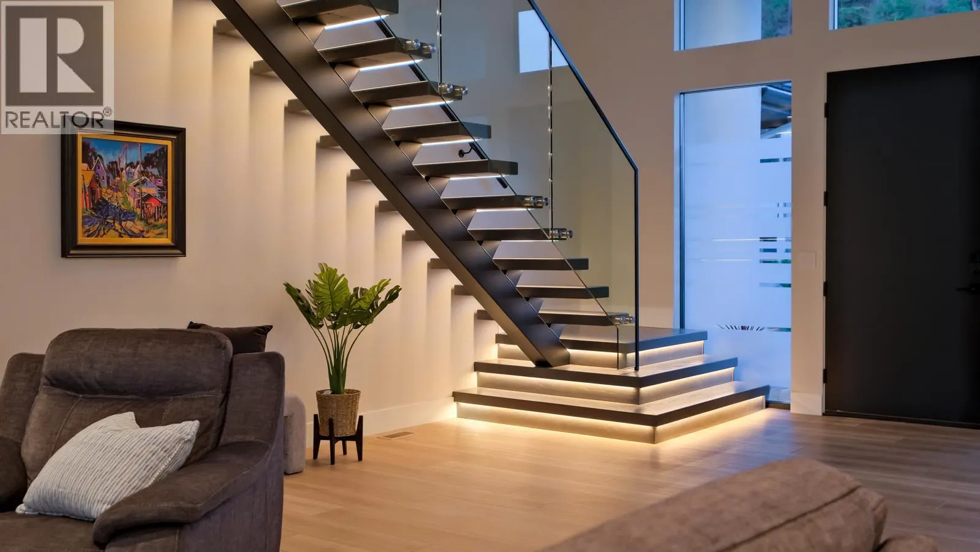
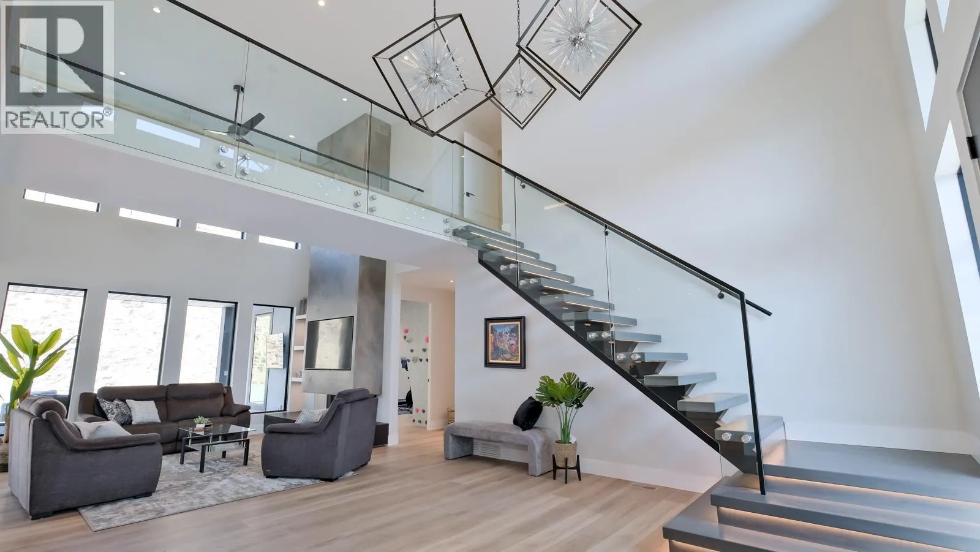
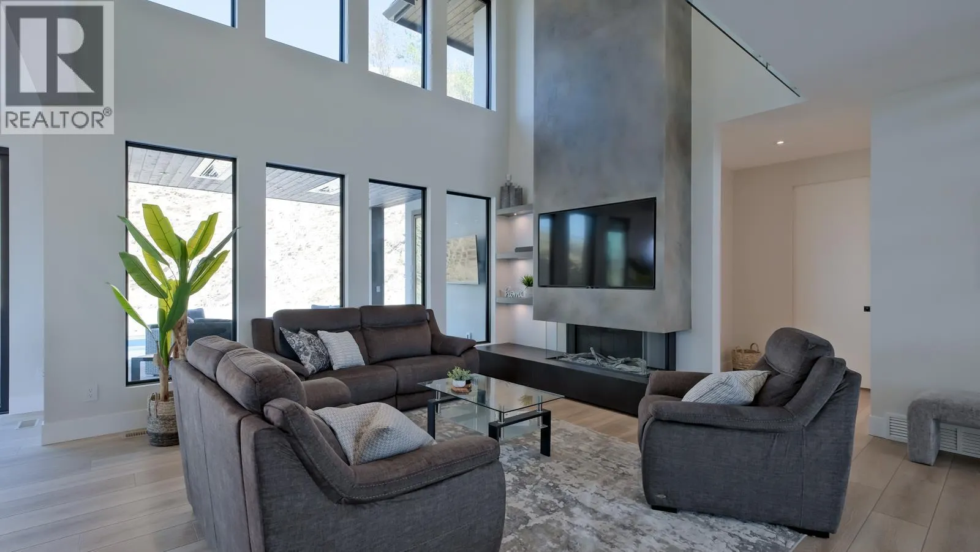
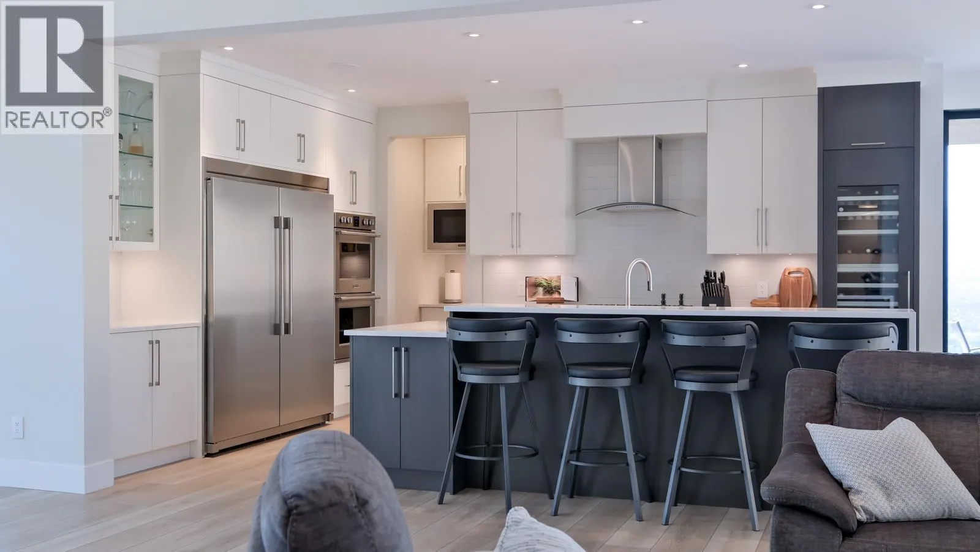
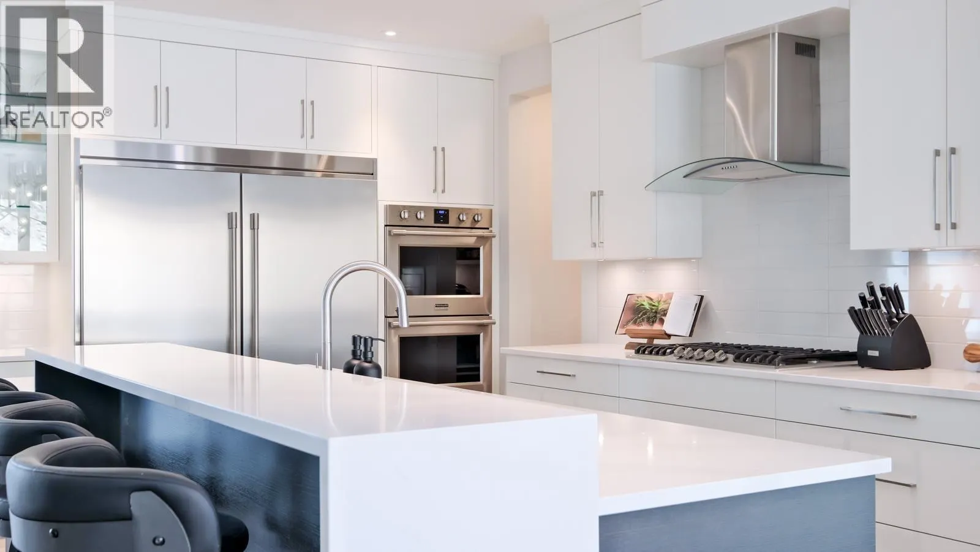
Carved into the summit of Knox Mountain, this custom smart home in Kelowna’s prestigious gated community of Highpointe offers a rare combination of architectural presence, absolute privacy, and commanding views. From its elevated perch above the city, the home captures uninterrupted sightlines across Kelowna and the surrounding mountains. Designed to blur the line between indoors and out, the great room opens seamlessly to a secluded resort-style terrace featuring a pool, outdoor living room, and outdoor kitchen; an exceptional setting for refined entertaining or quiet retreat. Thoughtfully crafted by Frame Homes, this 5-bedroom, 5-bathroom residence balances striking design with everyday livability. The primary suite is a private sanctuary with a spa-inspired ensuite, walk-in closet, and heated covered patio. Upstairs offers four additional bedrooms, an office, and a recreation space, while a separate guest room with ensuite below provides ideal privacy. The flexible layout allows for conversion to a main-level primary suite if desired. Step directly from the oversized triple garage onto Knox Mountain’s renowned trail network, or reach downtown in minutes- a rare fusion of alpine tranquility and urban convenience. Set within one of Kelowna’s most exclusive hillside enclaves, this is elevated living in every sense - where luxury meets landscape. (id:10452)

Property Details

Full Property Details

Interior

Bedrooms
5
Washrooms
4.5
Square Footage
3861 sqft
Heating Type
Forced air
Air Conditioning
Central air conditioning
Kitchens
1
Full Bathrooms
5
Half Bathrooms
1

Exterior

Acreage
0.45 ac|under 1 acre
Pool
Inground pool
Parking Spaces
3
Garage Spaces Y/N
Yes

Building Description

Home Type
House
Subtype
House
Year Built
2021
Exterior
Stucco
Sewers
Municipal sewage system
Water Supply
Municipal water

Community

Community
Glenmore
Area Code
Kelowna

Taxes & Fees

Maintenance Fee
$319.46

Other

Virtual Tour Link

Room Types

Room Dimensions Area Description
Bedroom 10'11'' x 17'5'' 190.13 sqft -
Bedroom 10'3'' x 13'11'' 142.65 sqft -
Bedroom 10'3'' x 14' 143.5 sqft -
Dining room 11'7'' x 13'1'' 151.55 sqft -
Family room 18'3'' x 16'3'' 296.56 sqft -
Full bathroom 4'10'' x 12'5'' 60.01 sqft -
Full bathroom 7' x 9'3'' 64.75 sqft -
Full ensuite bathroom 13' x 15'10'' 205.83 sqft -
Kitchen 11'10'' x 17' 201.17 sqft -
Living room 16'3'' x 23'9'' 385.94 sqft -
Other 6'10'' x 7'8'' 52.39 sqft -
Primary Bedroom 12' x 18'9'' 225 sqft -
Ben Lim
Ben Lim
Royal LePage Kelowna
Listed by Darryl Reuter
41 days on site
Listing Broker
Royal LePage Kelowna
Courtesy
Royal LePage Kelowna

Similar homes for sale in Kelowna

Explore Kelowna

Copyright 2026 All rights reserved. Canadian Real Estate Association assumes no responsibility for the accuracy of any information shown. The information provided herein must only be used by consumers that have a bona fide interest in the purchase, sale or lease of real estate and may not be used for any commercial purpose or any other purpose. The trademark DDF® is owned by The Canadian Real Estate Association (CREA) and identifies CREA’s Data Distribution Facility (DDF®). The trademarks REALTOR®, REALTORS®, and the REALTOR® logo are controlled by The Canadian Real Estate Association (CREA) and identify real estate professionals who are members of CREA. The trademarks MLS®, Multiple Listing Service®, and the associated logos are owned by CREA and identify the quality of services provided by real estate professionals who are members of CREA
Powered by AgentLocator








