1579 Malbec Place, West Kelowna
1 / 48
For Sale
$1,599,000
5 bd · 4.5 ba · 3,124 sq ft

1579 Malbec Place, West Kelowna V4T3B5

MLS®# 10402857

Est. mortgage
$6,066/mo

About This Home

Property Type
House, Contemporary
Parking
Garage: Yes, 4 parking
MLS #
10402857
Size
3124 sqft
Year Built
2022
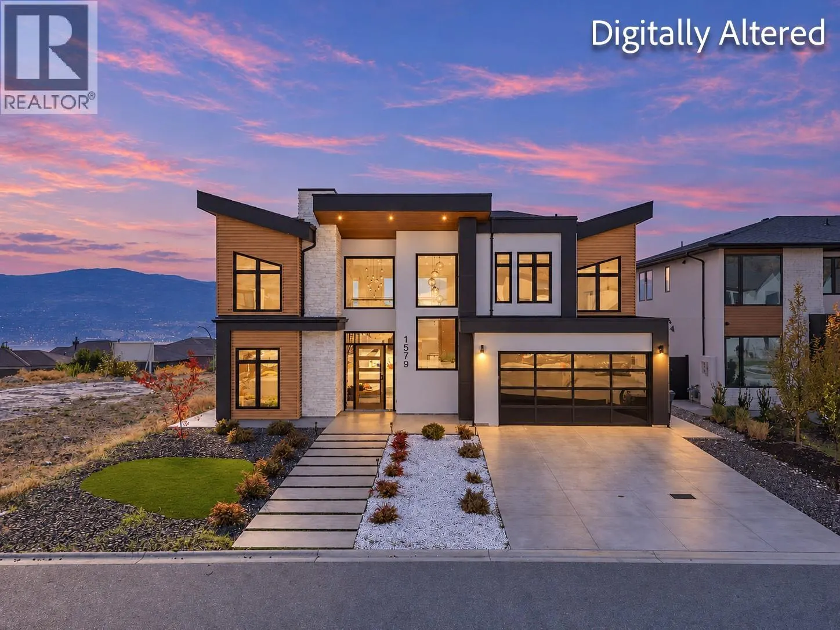
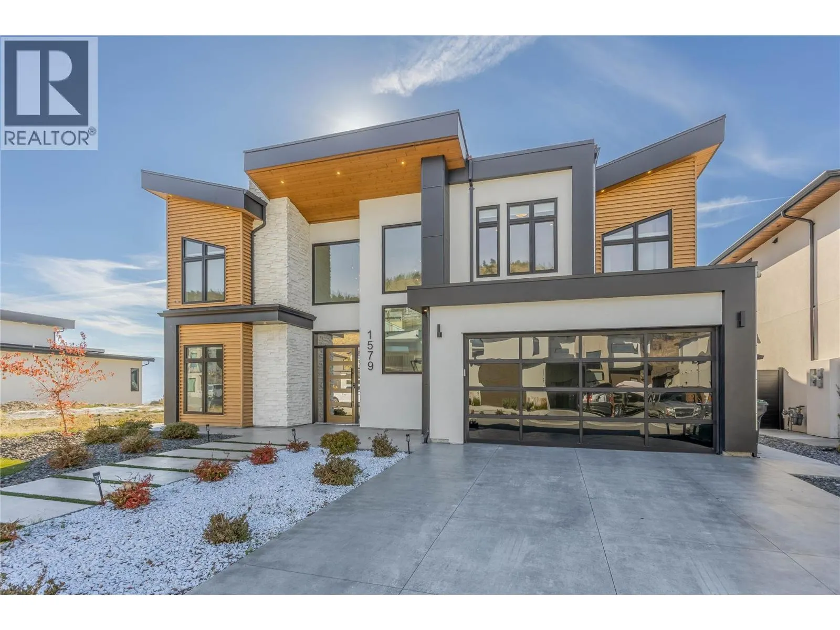
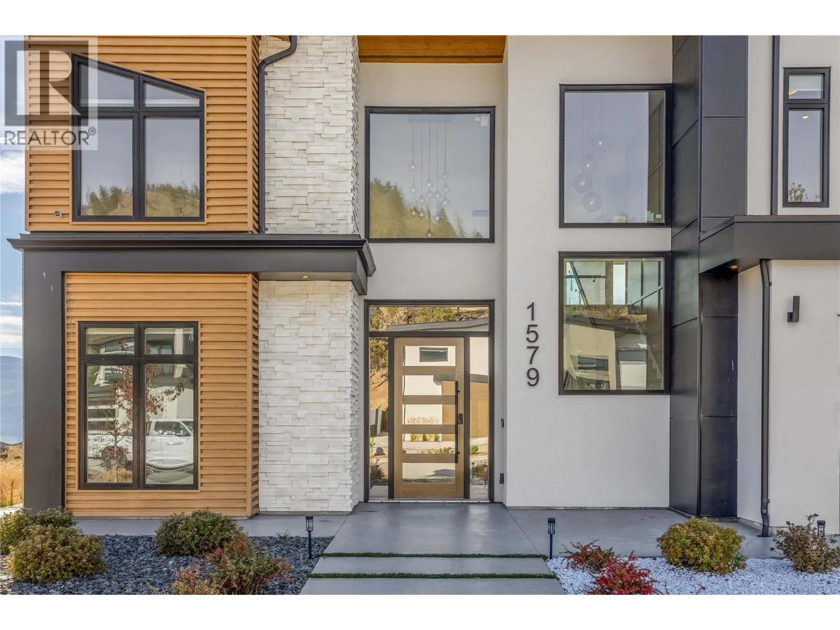
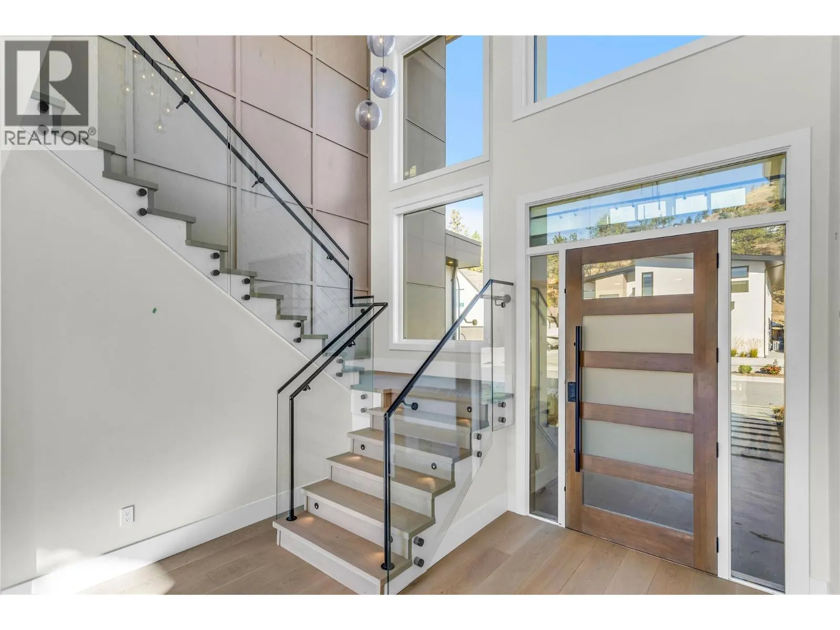
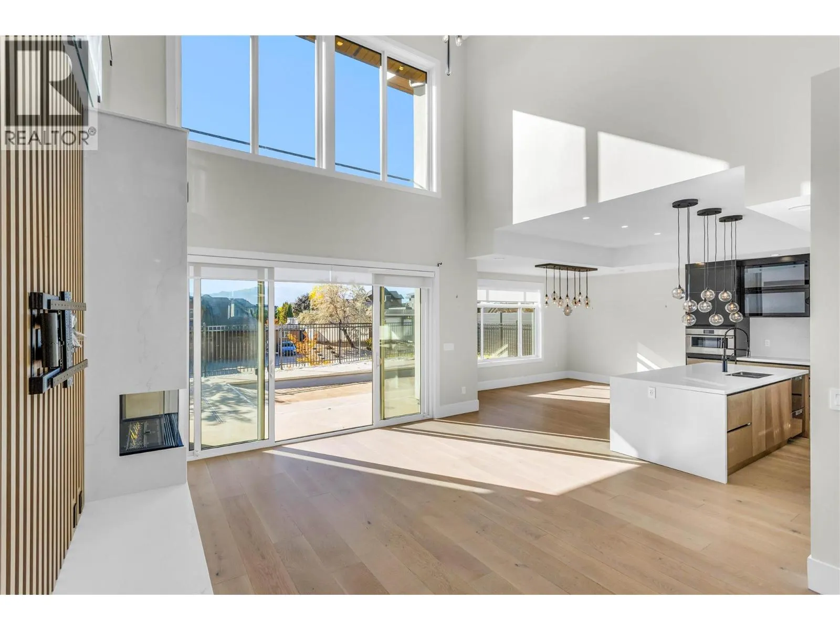
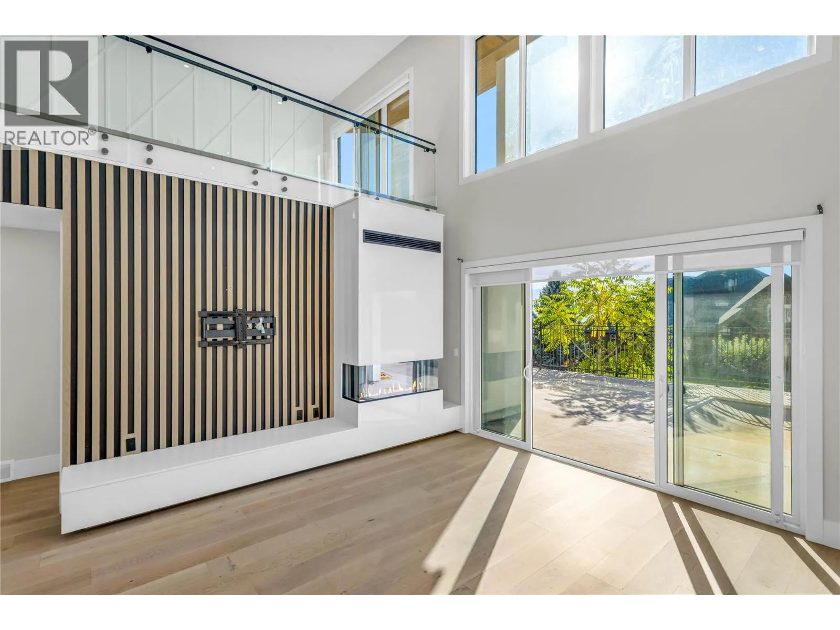
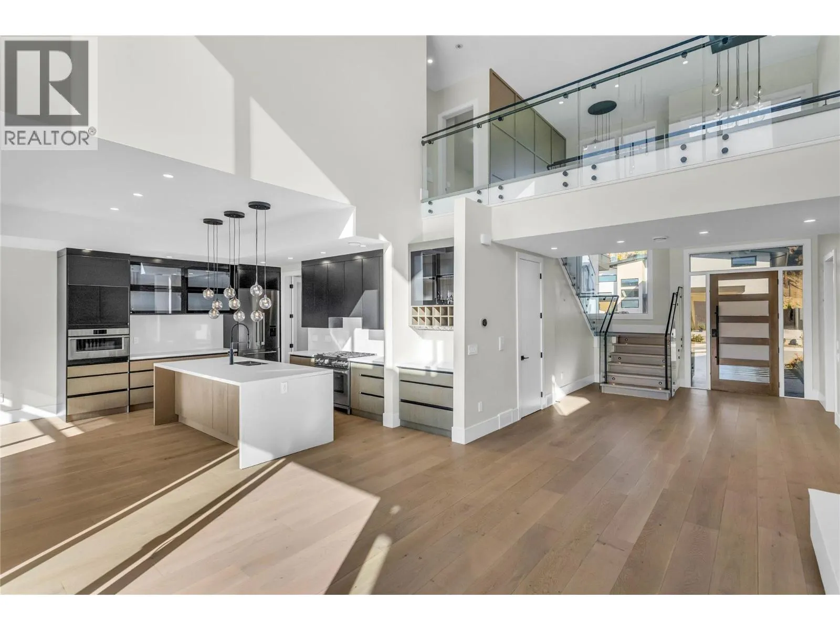
Welcome to 1579 Malbec Place! This stunning home is in the sought-after Mission Hill neighbourhood of West Kelowna, offering the perfect blend of luxury, comfort, and Okanagan living. Featuring 5 bedrooms, 4.5 bathrooms, and 3,125 sq. ft. of beautifully designed living space, this home showcases breathtaking lake and mountain views, an in-ground pool, and an impressive open-concept layout. The chef-inspired kitchen is a true showstopper, complete with a waterfall-edge island and premium Fisher & Paykel appliances, seamlessly flowing into the bright living space. Soaring vaulted ceilings open the living room to the upper level, while expansive windows flood the home with natural light. The main floor features a beautiful primary bedroom retreat with a spa-inspired ensuite, along with a second bedroom or den, offering flexibility for a home office or guest space. Upstairs, you'll find three additional bedrooms and a spacious family room, perfect for a games room, media room, or additional gathering space. Step outside to enjoy the Okanagan lifestyle, whether relaxing by the pool, entertaining guests, or taking in the beautiful surrounding views. Located in the family-friendly Mission Hill neighbourhood, this home is conveniently close to local wineries, shopping, restaurants, parks, and an array of walking, hiking, and biking trails. Experience the best of West Kelowna living in a beautiful home that offers both an exceptional lifestyle and a welcoming place to call home. (id:10452)

Property Details

Full Property Details

Interior

Bedrooms
5
Washrooms
4.5
Square Footage
3124 sqft
Heating Source
Electric
Heating Type
Forced air, See remarks
Air Conditioning
Central air conditioning
Kitchens
1
Full Bathrooms
5
Half Bathrooms
1
Fireplace Type
Unknown
Flooring Type
Hardwood, Tile

Exterior

Acreage
0.14 ac|under 1 acre
Pool
Inground pool, Outdoor pool, Pool
Parking Spaces
4
Garage Spaces Y/N
Yes
Roof Material
Asphalt shingle
Land Amenities
Golf Nearby, Park, Recreation, Schools, Shopping

Building Description

Style
Contemporary
Home Type
House
Subtype
House
Year Built
2022
Exterior
Stone, Stucco, Wood
Sewers
Municipal sewage system
Water Supply
Municipal water
Architectural Style
Contemporary

Community

Community
Lakeview Heights
Area Code
West Kelowna
Features
Family Oriented

Other

Virtual Tour Link

Room Types

Room Dimensions Area Description
3pc Bathroom Measurements not available x Measurements not available 0 sqft -
3pc Ensuite bath Measurements not available x Measurements not available 0 sqft -
Bedroom 14'6'' x 14'10'' 215.08 sqft -
Bedroom 14'8'' x 10'6'' 154 sqft -
Bedroom 16'2'' x 11'10'' 191.31 sqft -
Dining room 14'8'' x 10'2'' 149.11 sqft -
Family room 17'4'' x 12'7'' 218.11 sqft -
Kitchen 14'8'' x 11'7'' 169.89 sqft -
Laundry room 9'2'' x 5'4'' 48.89 sqft -
Mud room 13'5'' x 6'1'' 81.62 sqft -
Other 18'10'' x 19'10'' 373.53 sqft -
Ben Lim
Ben Lim
Royal LePage Kelowna
Listed by Raj Kandola
35 days on site
Listing Broker
Century 21 Assurance Realty Ltd
Courtesy
Century 21 Assurance Realty Ltd

Similar homes for sale in West Kelowna

Explore West Kelowna

Copyright 2026 All rights reserved. Canadian Real Estate Association assumes no responsibility for the accuracy of any information shown. The information provided herein must only be used by consumers that have a bona fide interest in the purchase, sale or lease of real estate and may not be used for any commercial purpose or any other purpose. The trademark DDF® is owned by The Canadian Real Estate Association (CREA) and identifies CREA’s Data Distribution Facility (DDF®). The trademarks REALTOR®, REALTORS®, and the REALTOR® logo are controlled by The Canadian Real Estate Association (CREA) and identify real estate professionals who are members of CREA. The trademarks MLS®, Multiple Listing Service®, and the associated logos are owned by CREA and identify the quality of services provided by real estate professionals who are members of CREA
Powered by AgentLocator








