3050 Collens Hill Road, West Kelowna
1 / 54
For Sale
$1,245,000
4 bd · 3.0 ba · 2,562 sq ft

3050 Collens Hill Road, West Kelowna V1Z1P5

MLS®# 10402849

Est. mortgage
$4,723/mo

About This Home

Property Type
House, Ranch
Parking
Garage: No, 4 parking
MLS #
10402849
Size
2562 sqft
Basement
Full
Year Built
1968
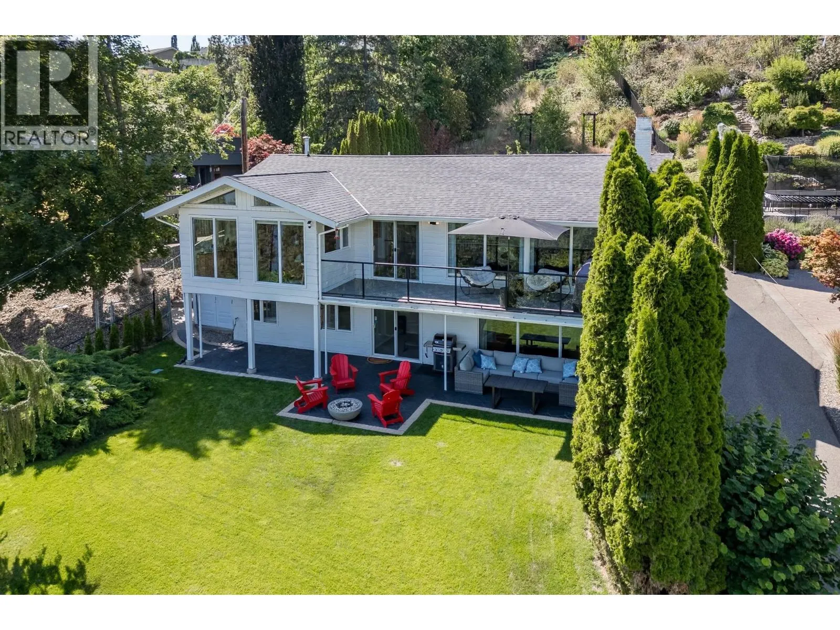
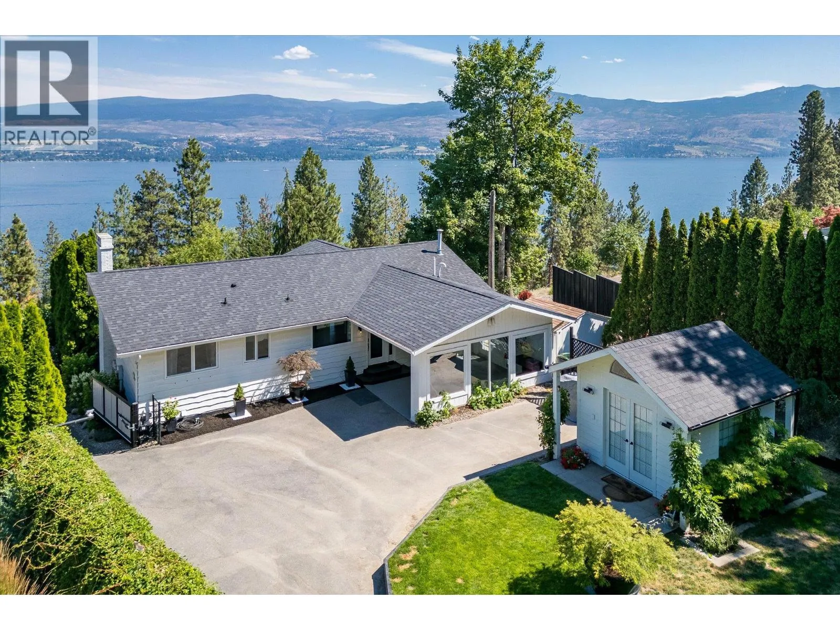
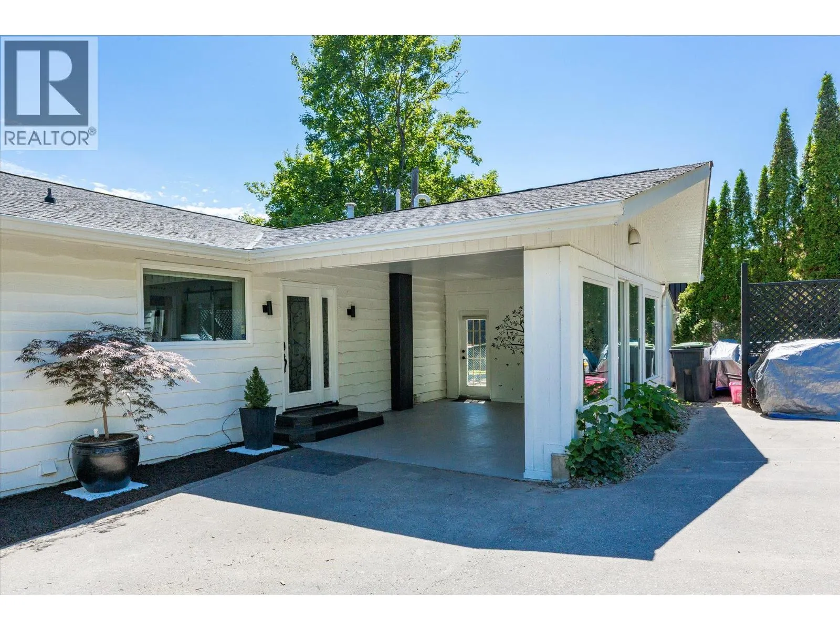
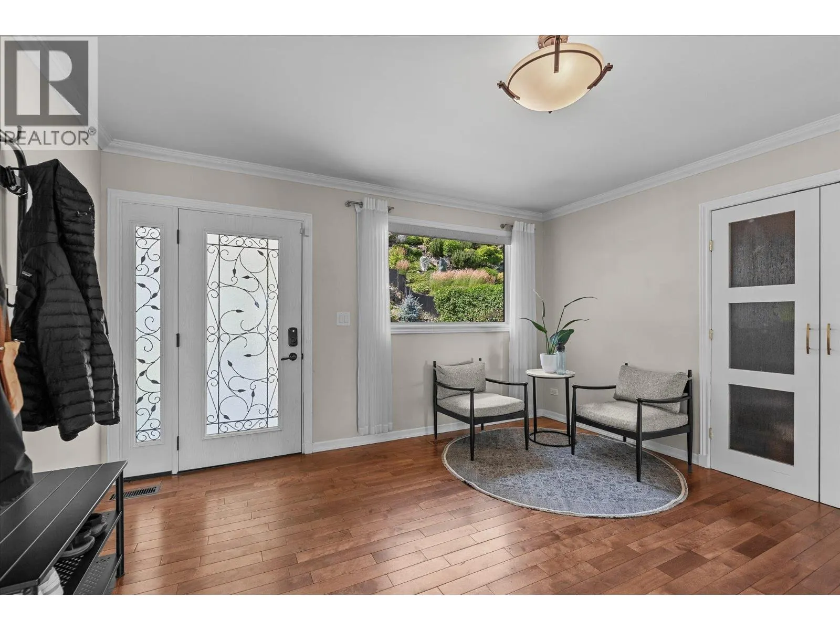
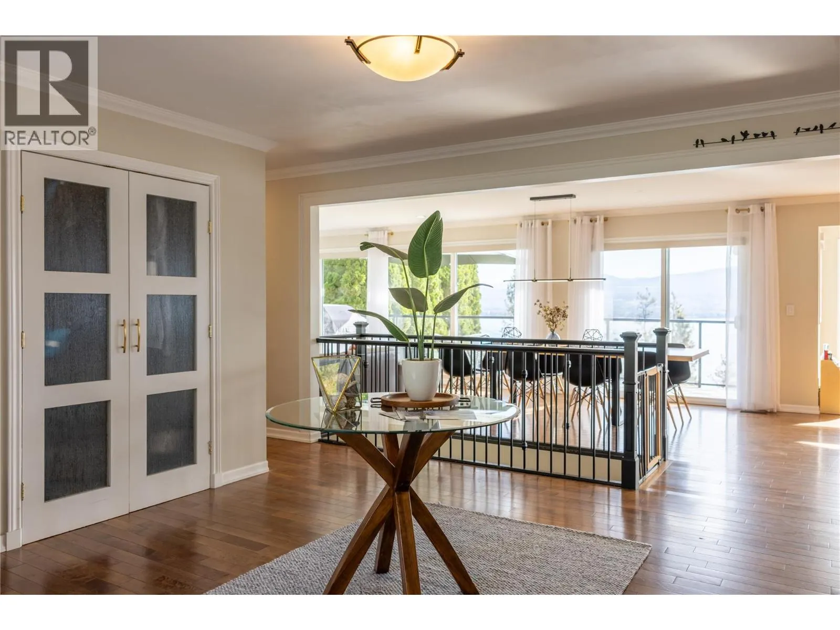
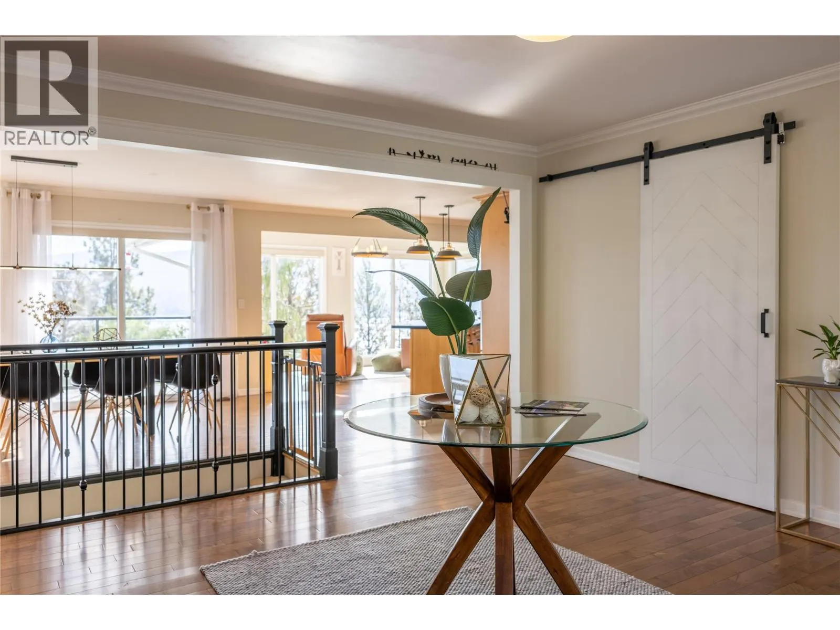
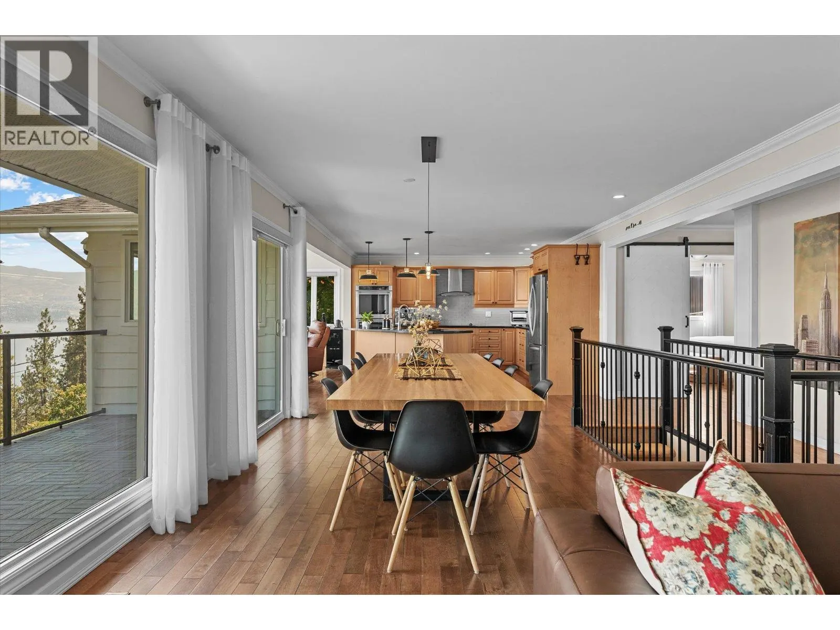
Lake Okanagan is your view and your daily reset. This updated rancher-style walkout offers unobstructed lake views and easy access to nearby beaches, trails and a dog beach - just steps from your door. Inside, maple hardwood floors, maple cabinetry and stainless steel appliances create a timeless palette that lets the lake views take centre stage. A balcony off the great room is made for entertaining, while a sunroom beside the kitchen is perfect for morning coffee or an evening glass of wine, stunning views included. The large entry flexes as a foyer fit for the transition to being home, or an office adjacent to the main living space. A detached studio adds flexible space for hobbies, a home business or a guest retreat. The walkout lower level offers a large rec room to combine movie nights with a play area or gym. The outdoor patio runs the full width of the home and blends seamlessly into the front yard and its lake view, giving kids plenty of room to play. Lastly the RV/boat/ATV parking at the base of the driveway keeps your toys ready to go. This home is fully wired for modern living. A centralized Lutron lighting system controlled from your phone, smart irrigation, a smart front door lock, and a smart privacy gate is included. Finally location seals the deal. West Kelowna offers more than 20 kilometres of shoreline and 18 public waterfront parks and beaches, the celebrated Westside Wine Trail, and fourseason recreation, all just minutes from downtown Kelowna and the airport. It's the feeling of rural sophistication with none of the compromises. (id:10452)

Property Details

Full Property Details

Interior

Bedrooms
4
Washrooms
3.0
Square Footage
2562 sqft
Basement
Full
Heating Type
See remarks
Air Conditioning
Central air conditioning
Kitchens
1
Full Bathrooms
3
Half Bathrooms
0
Fireplace Type
Unknown
Flooring Type
Carpeted, Ceramic Tile, Hardwood

Exterior

Acreage
0.35 ac|under 1 acre
Parking Spaces
4
Garage Spaces Y/N
No
Roof Material
Asphalt shingle

Building Description

Style
Ranch
Home Type
House
Subtype
House
Year Built
1968
Exterior
Wood siding
Sewers
Municipal sewage system
Water Supply
Municipal water
Architectural Style
Ranch

Community

Community
Lakeview Heights
Area Code
West Kelowna

Other

Virtual Tour Link

Room Types

Room Dimensions Area Description
Bedroom 11'1'' x 9'6'' 105.29 sqft -
Bedroom 13'3'' x 9'1'' 120.35 sqft -
Bedroom 14'5'' x 12'5'' 179.01 sqft -
Foyer 11'4'' x 13'9'' 155.83 sqft -
Full bathroom 3' x 7'9'' 23.25 sqft -
Full bathroom 7'6'' x 7'2'' 53.75 sqft -
Full ensuite bathroom 5'10'' x 8'3'' 48.12 sqft -
Laundry room 7'7'' x 8'3'' 62.56 sqft -
Primary Bedroom 13'1'' x 17'8'' 231.14 sqft -
Recreation room 13'2'' x 26'11'' 354.4 sqft -
Storage 6'11'' x 17' 117.58 sqft -
Sunroom 7'9'' x 15'6'' 120.12 sqft -
Ben Lim
Ben Lim
Royal LePage Kelowna
Listed by Natalie Benedet
42 days on site
Listing Broker
Angell Hasman & Assoc Realty Ltd.
Courtesy
Angell Hasman & Assoc Realty Ltd.

Similar homes for sale in West Kelowna

Explore West Kelowna

Copyright 2026 All rights reserved. Canadian Real Estate Association assumes no responsibility for the accuracy of any information shown. The information provided herein must only be used by consumers that have a bona fide interest in the purchase, sale or lease of real estate and may not be used for any commercial purpose or any other purpose. The trademark DDF® is owned by The Canadian Real Estate Association (CREA) and identifies CREA’s Data Distribution Facility (DDF®). The trademarks REALTOR®, REALTORS®, and the REALTOR® logo are controlled by The Canadian Real Estate Association (CREA) and identify real estate professionals who are members of CREA. The trademarks MLS®, Multiple Listing Service®, and the associated logos are owned by CREA and identify the quality of services provided by real estate professionals who are members of CREA
Powered by AgentLocator








