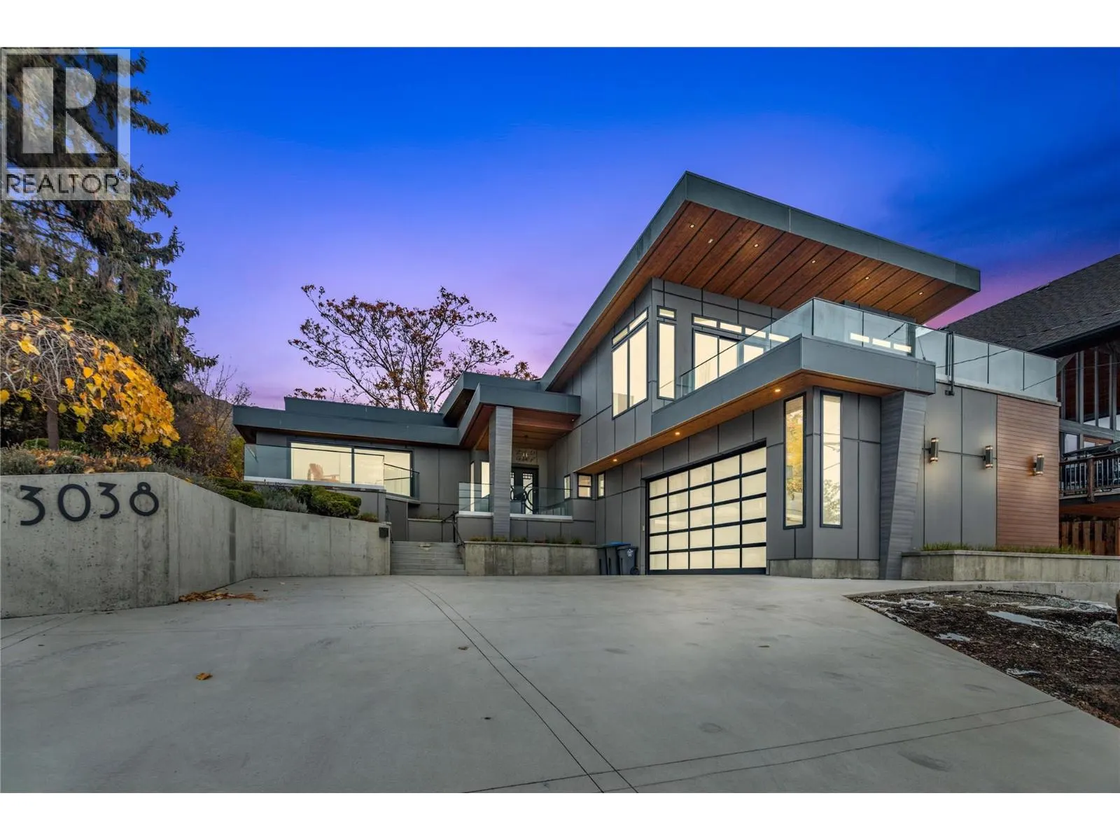
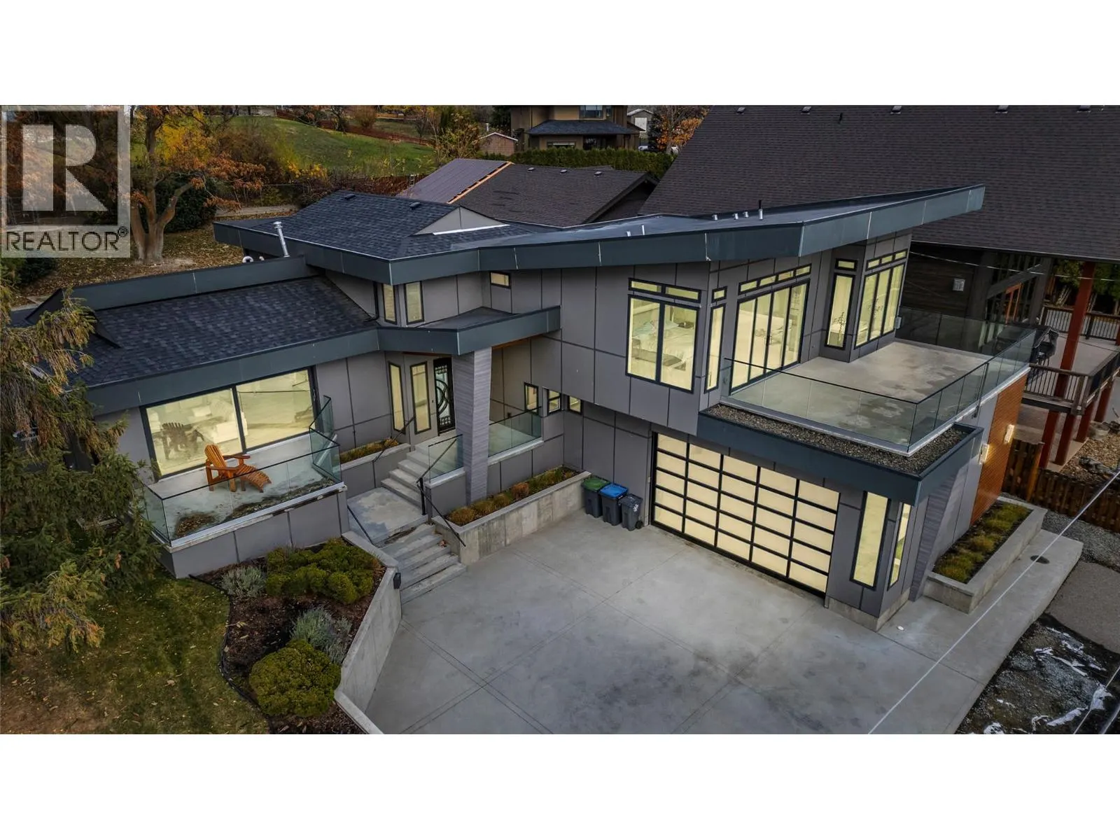
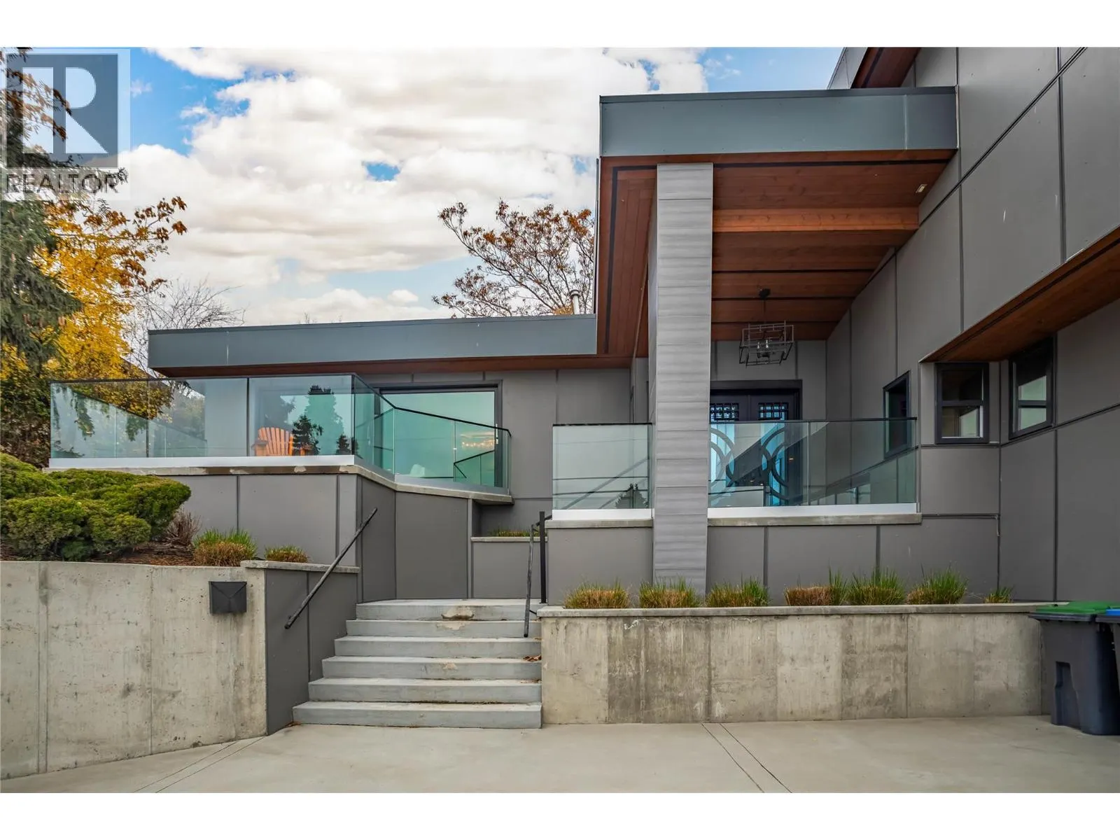
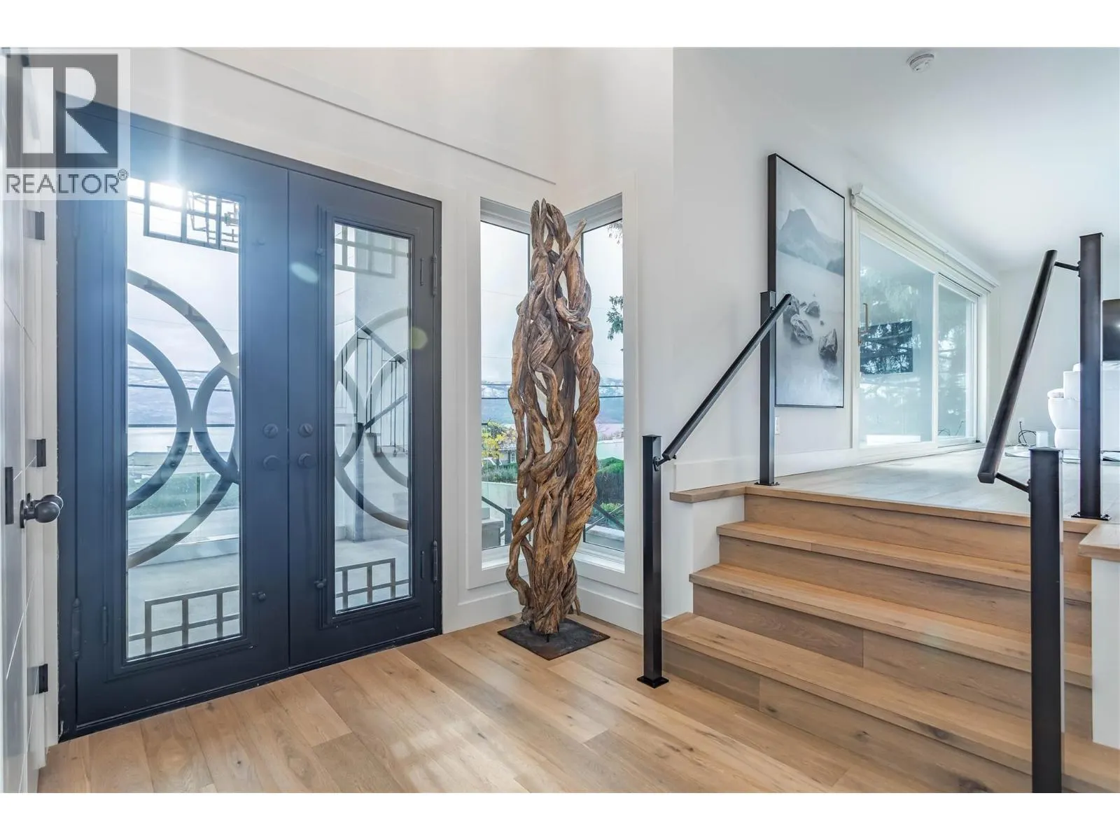
MLS®# 10402812
| Room | Dimensions | Area | Description |
|---|---|---|---|
| 3pc Bathroom | Measurements not available x Measurements not available | 0 sqft | - |
| 4pc Bathroom | Measurements not available x Measurements not available | 0 sqft | - |
| 6pc Ensuite bath | 19'9'' x 8'10'' | 174.46 sqft | - |
| Bedroom | 11'11'' x 10'2'' | 121.15 sqft | - |
| Bedroom | 11'11'' x 9'4'' | 111.22 sqft | - |
| Bedroom | 12'3'' x 13'1'' | 160.27 sqft | - |
| Foyer | 12'8'' x 7'11'' | 100.28 sqft | - |
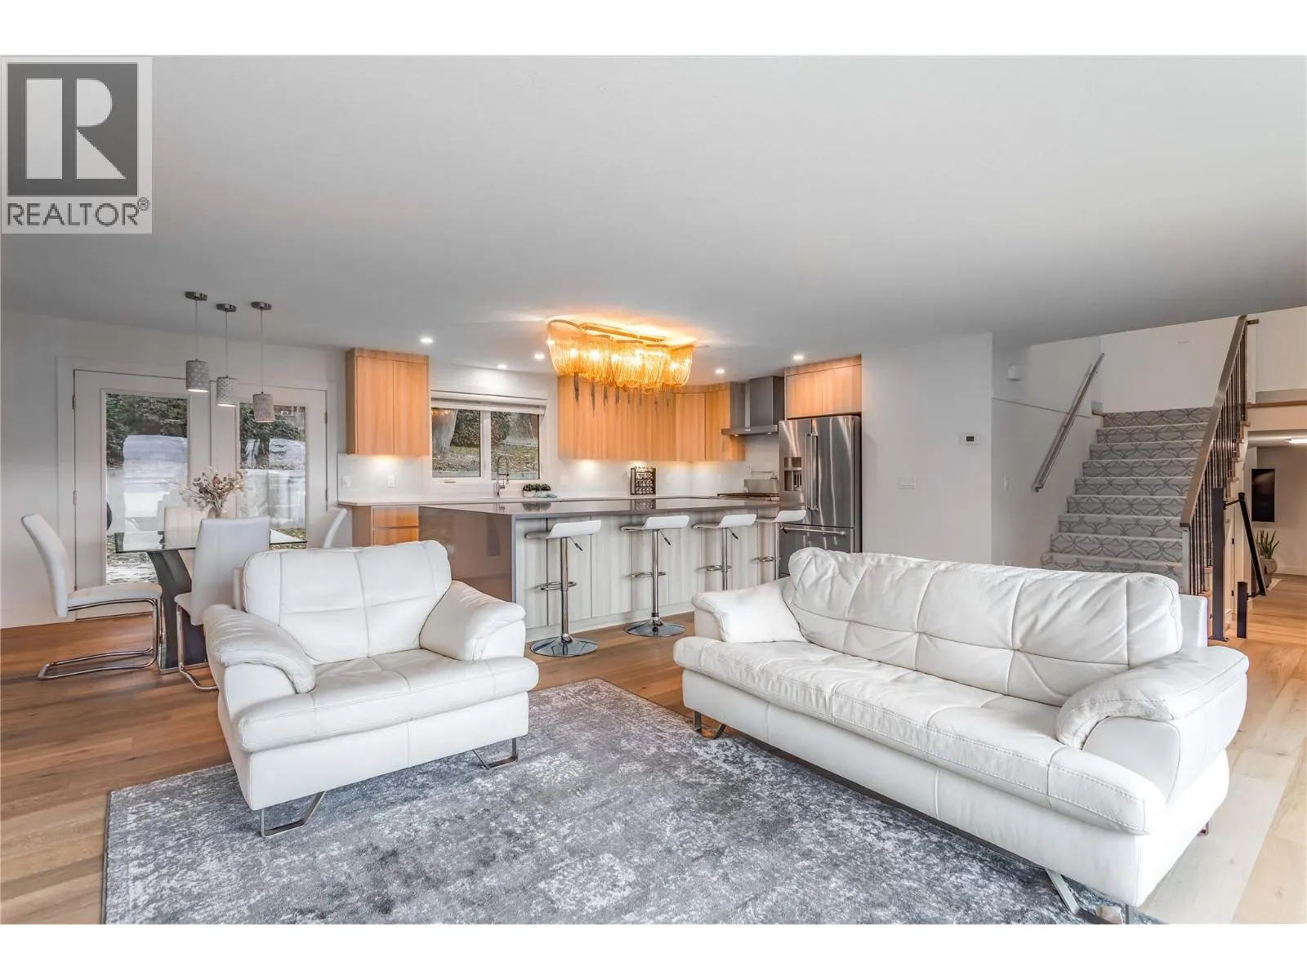
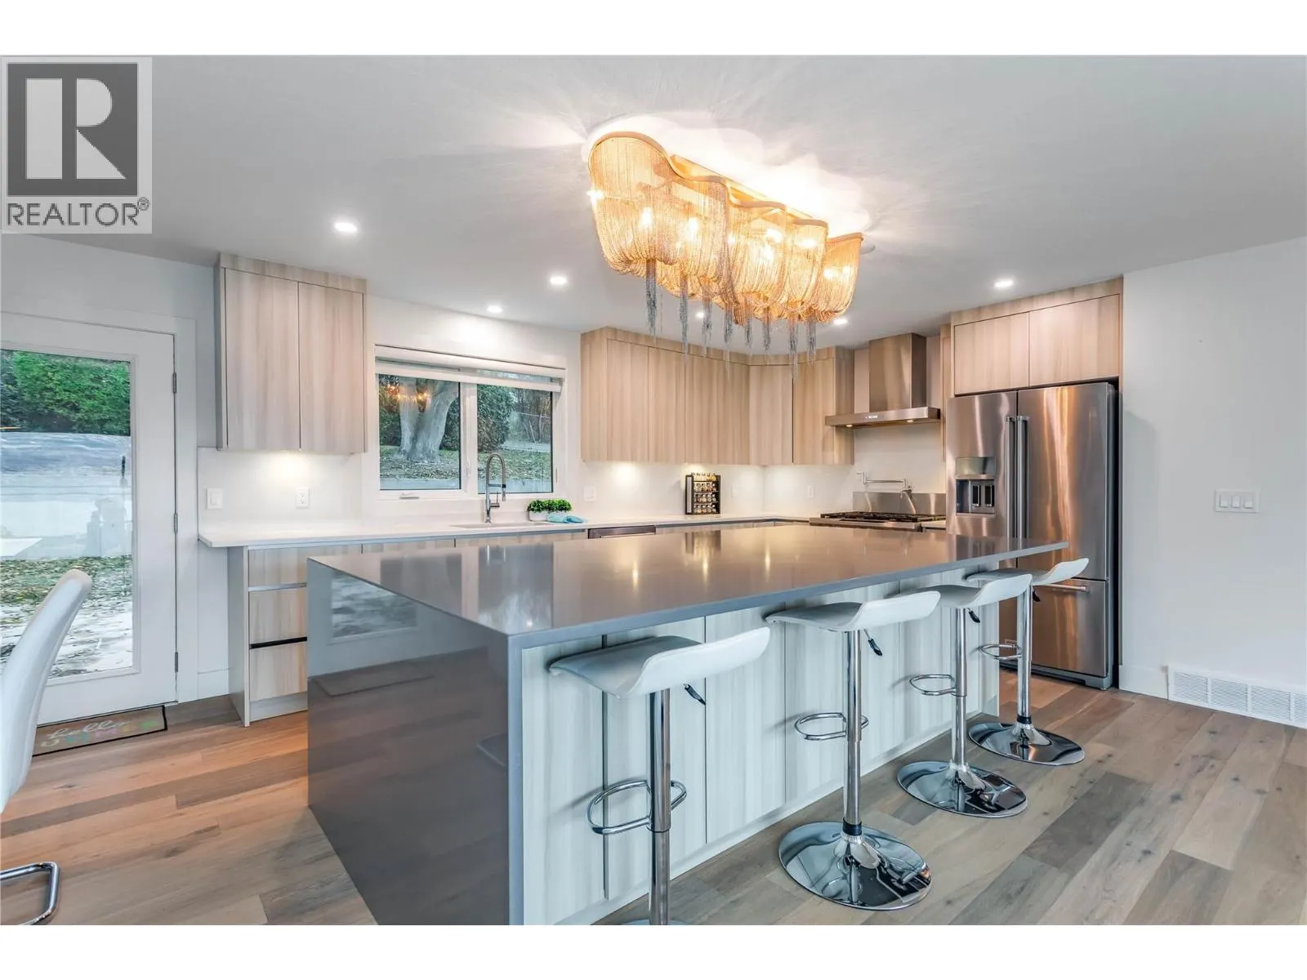
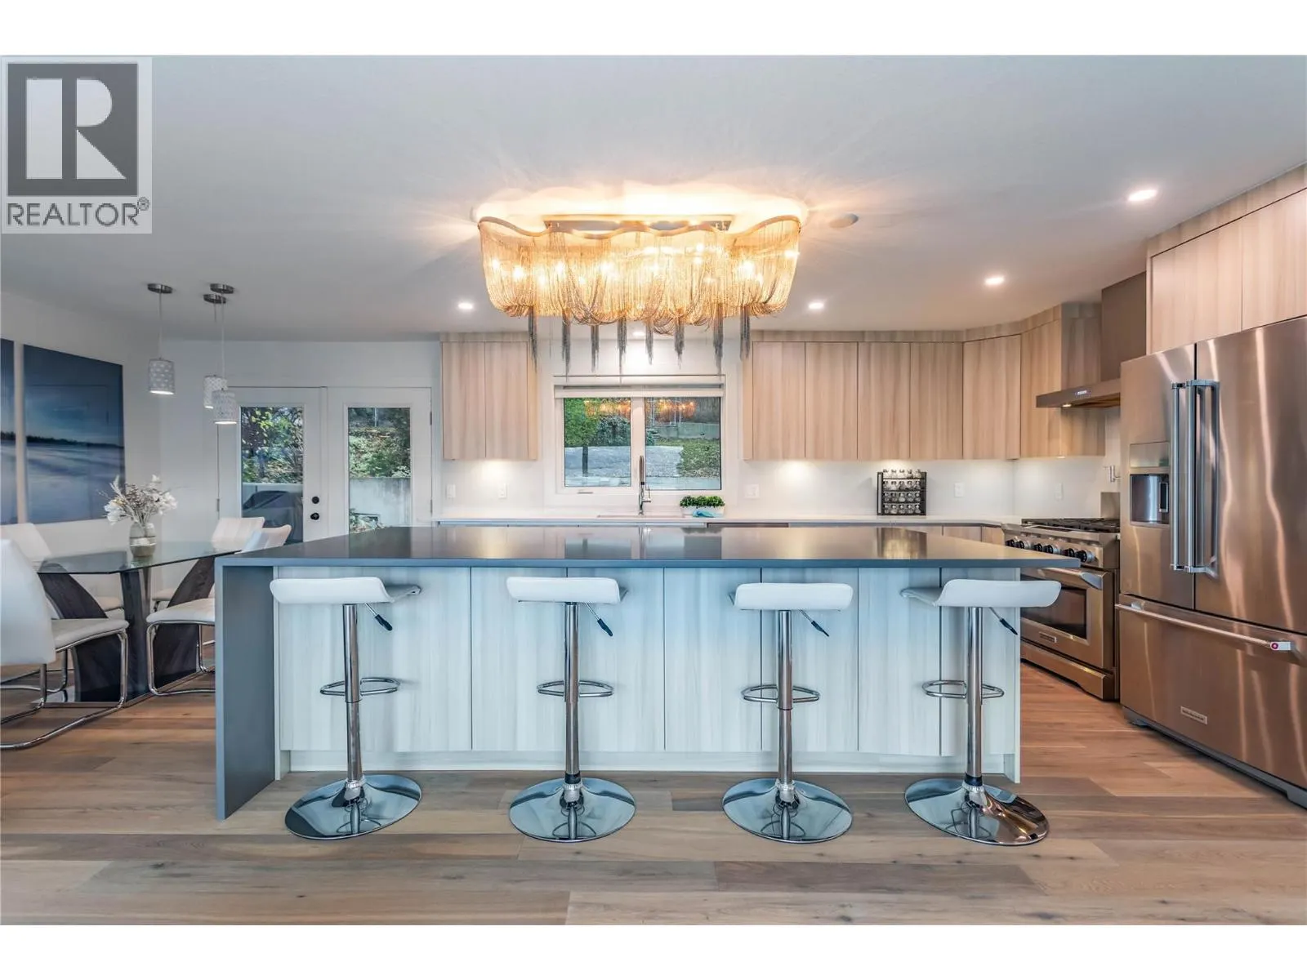
| Kitchen | 14'6'' x 15'7'' | 225.96 sqft | - |
| Laundry room | 8'0'' x 7'8'' | 61.33 sqft | - |
| Mud room | 13'4'' x 10'11'' | 145.56 sqft | - |
| Primary Bedroom | 19'10'' x 19'0'' | 376.83 sqft | - |
| Recreation room | 31'7'' x 19'1'' | 602.72 sqft | - |

 For Sale
 For Sale
 For Sale
 For Sale
 For Sale
 For Sale

