274 Summer Wood Drive, Kelowna
1 / 62
For Sale
$2,499,900
5 bd · 4.0 ba · 3,950 sq ft

274 Summer Wood Drive, Kelowna V1V0C9

MLS®# 10402810

Est. mortgage
$9,484/mo

About This Home

Property Type
House, Multi-level
Parking
Garage: Yes, 5 parking
MLS #
10402810
Size
3950 sqft
Year Built
2023
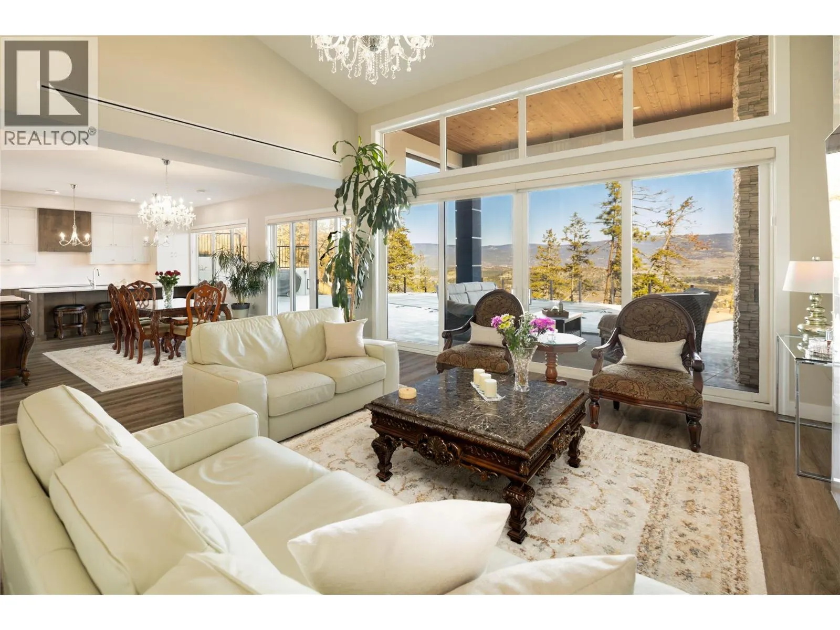
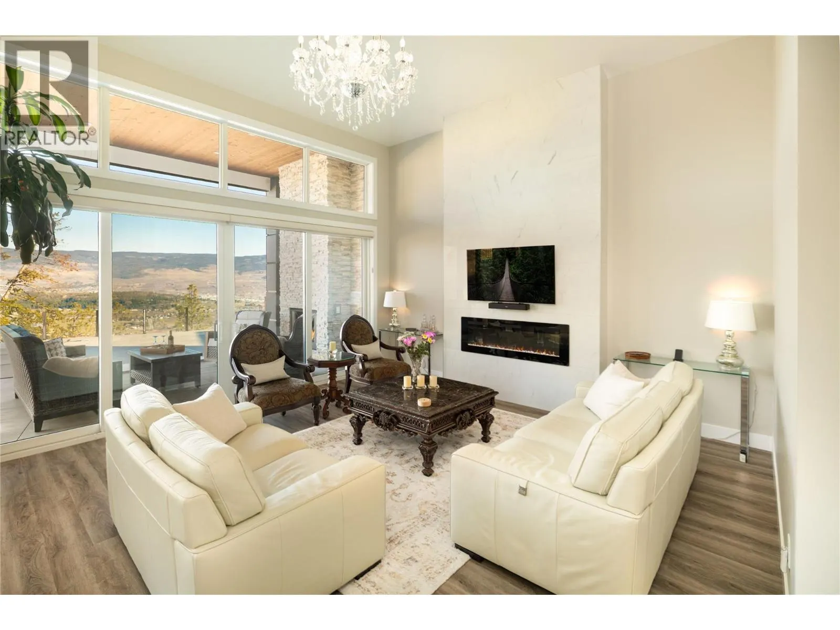
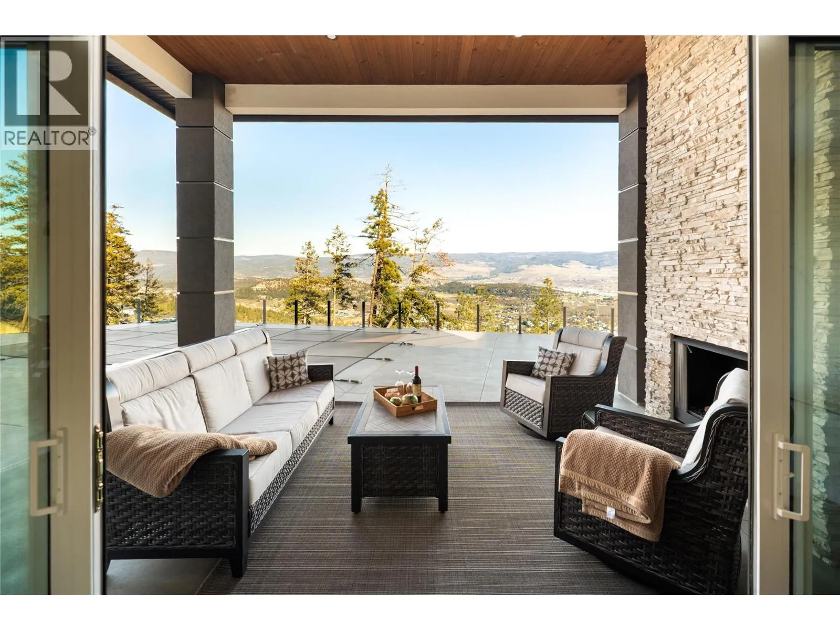
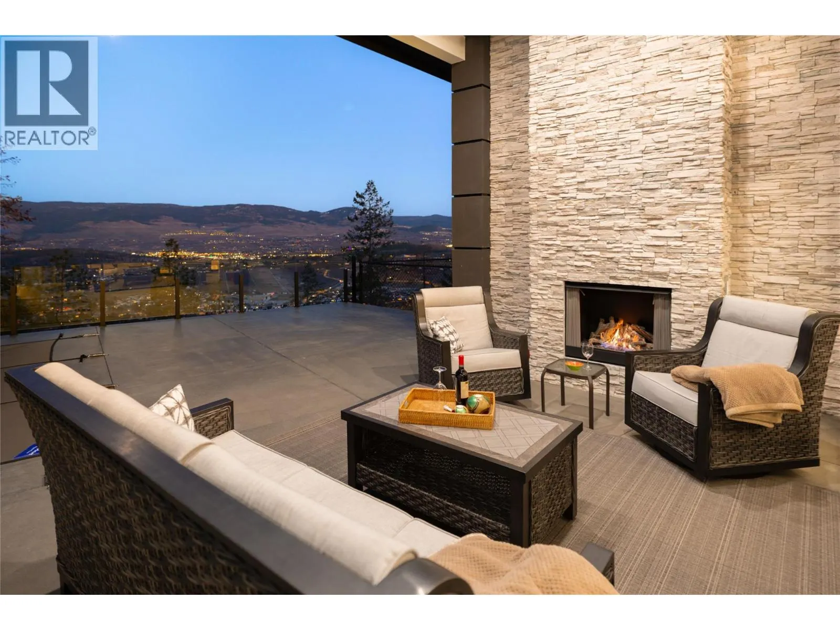
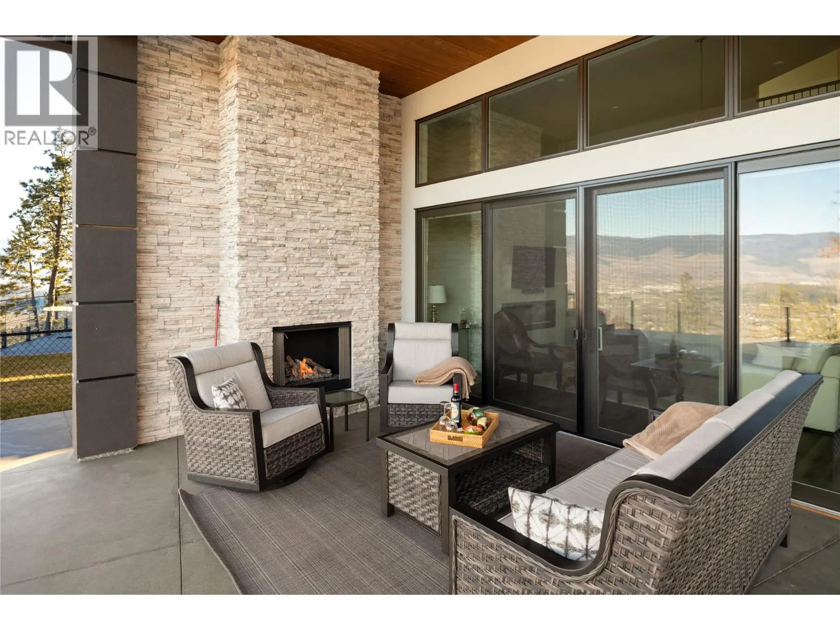
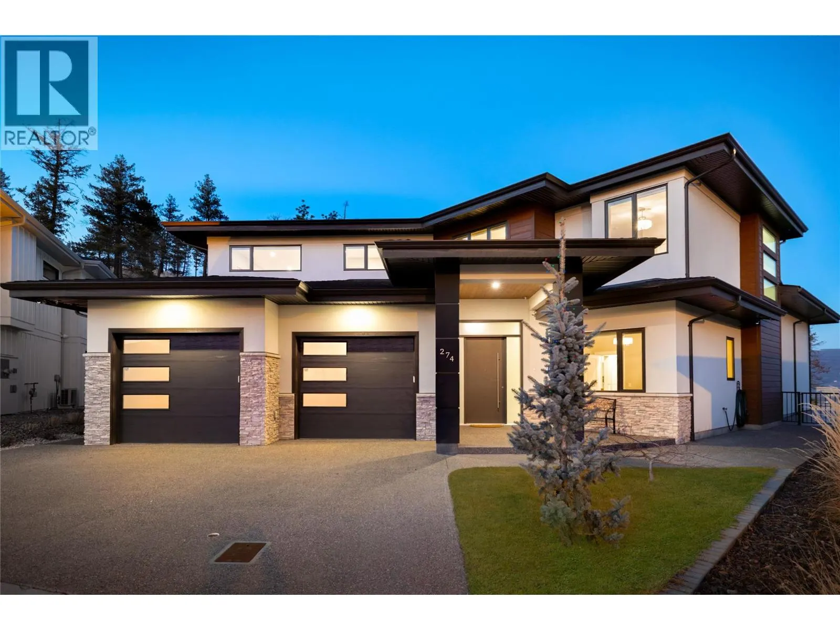
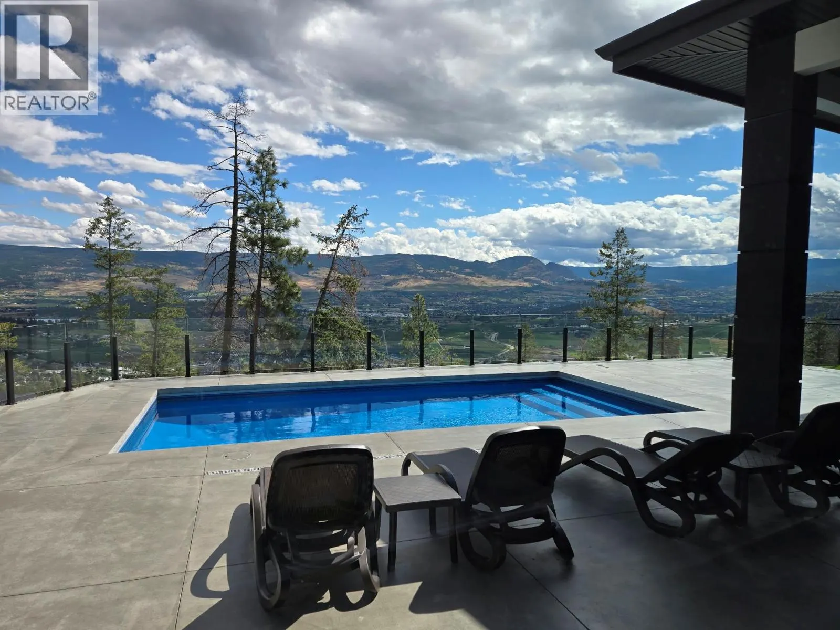
A beautiful balance of modern sophistication & everyday comfort, this immaculate residence offers nearly 4,000 sq.ft. of thoughtfully designed living space, refined finishes & an exceptional floor plan. Soaring 10-foot ceilings & expansive windows define the main level, filling the home with natural light & creating an inviting atmosphere throughout. At the heart of the home, the impressive kitchen features two-tone cabinetry, a statement quartz island, premium JennAir appliances & a dedicated butler’s pantry offering additional prep space & storage. The adjoining dining & living areas are ideal for both entertaining & everyday living, highlighted by a dramatic floor-to-ceiling fireplace & subtle peekaboo lake views. Beautiful custom lighting, including genuine crystal chandeliers, adds a distinctive touch, while electronic blinds provide effortless convenience & privacy. Privately positioned on the upper level, the primary suite is a peaceful retreat featuring its own balcony, generous walk-in closet & luxurious ensuite complete with heated flooring, a freestanding soaker tub & undermount cabinet lighting. Three additional bedrooms offer flexibility for family & guests, while a spacious recreation room with wet bar creates the perfect setting for movie nights, games & entertaining. An exceptionally spacious 839 sq.ft. triple-car garage offers outstanding room for vehicles, storage & recreational equipment. Outdoors, the beautifully designed backyard is a private oasis featuring a saltwater pool, outdoor fireplace & multiple areas to relax or gather with friends & family. A future hot tub has also been thoughtfully considered with existing rough-ins. Meticulously maintained with an extensive list of upgrades, this exceptional home combines quality craftsmanship, timeless finishes & seamless indoor-outdoor living. (id:10452)
Property Details

Full Property Details

Interior

Bedrooms
5
Washrooms
4.0
Square Footage
3950 sqft
Heating Source
Other
Heating Type
Forced air
Air Conditioning
Central air conditioning
Kitchens
1
Full Bathrooms
4
Half Bathrooms
0
Fireplace Type
Unknown,Unknown
Flooring Type
Hardwood, Tile

Exterior

Acreage
0.3 ac|under 1 acre
Pool
Inground pool, Outdoor pool, Pool
Parking Spaces
5
Garage Spaces Y/N
Yes
Road Type
Cul de sac
Roof Material
Asphalt shingle
Land Amenities
Public Transit, Airport, Park, Recreation

Building Description

Style
Multi-level
Home Type
House
Subtype
House
Year Built
2023
Exterior
Stone, Stucco
Sewers
Municipal sewage system
Water Supply
Municipal water
Fire Protection
Controlled entry
Architectural Style
Multi-level

Community

Community
Wilden
Area Code
Kelowna
Features
Family Oriented

Other

Virtual Tour Link

Room Types

Room Dimensions Area Description
Bedroom 10'11'' x 13'0'' 141.92 sqft -
Bedroom 12'7'' x 11'6'' 144.71 sqft -
Bedroom 14'11'' x 17'8'' 263.53 sqft -
Bedroom 9'5'' x 11'11'' 112.22 sqft -
Den 10'2'' x 10'11'' 110.99 sqft -
Full bathroom 12'3'' x 5'4'' 65.33 sqft -
Full bathroom 5'11'' x 7'1'' 41.91 sqft -
Full bathroom 5'3'' x 7'9'' 40.69 sqft -
Full ensuite bathroom 10'6'' x 20'4'' 213.5 sqft -
Mud room 9'6'' x 8'10'' 83.92 sqft -
Primary Bedroom 15'5'' x 15'0'' 231.25 sqft -
Recreation room 29'8'' x 11'5'' 338.69 sqft -
Ben Lim
Ben Lim
Royal LePage Kelowna
Listed by Dean Witala
33 days on site
Listing Broker
REMAX Kelowna - Stone Sisters
Courtesy
REMAX Kelowna - Stone Sisters

Similar homes for sale in Kelowna

Explore Kelowna

Copyright 2026 All rights reserved. Canadian Real Estate Association assumes no responsibility for the accuracy of any information shown. The information provided herein must only be used by consumers that have a bona fide interest in the purchase, sale or lease of real estate and may not be used for any commercial purpose or any other purpose. The trademark DDF® is owned by The Canadian Real Estate Association (CREA) and identifies CREA’s Data Distribution Facility (DDF®). The trademarks REALTOR®, REALTORS®, and the REALTOR® logo are controlled by The Canadian Real Estate Association (CREA) and identify real estate professionals who are members of CREA. The trademarks MLS®, Multiple Listing Service®, and the associated logos are owned by CREA and identify the quality of services provided by real estate professionals who are members of CREA
Powered by AgentLocator