1420 Graham Road, Kelowna
1 / 51
For Sale
$700,000
4 bd · 2.0 ba · 2,076 sq ft

1420 Graham Road, Kelowna V1X1K2

MLS®# 10402785

Est. mortgage
$2,656/mo

About This Home

Property Type
House
Parking
Garage: Yes, 5 parking
MLS #
10402785
Size
2076 sqft
Year Built
1970
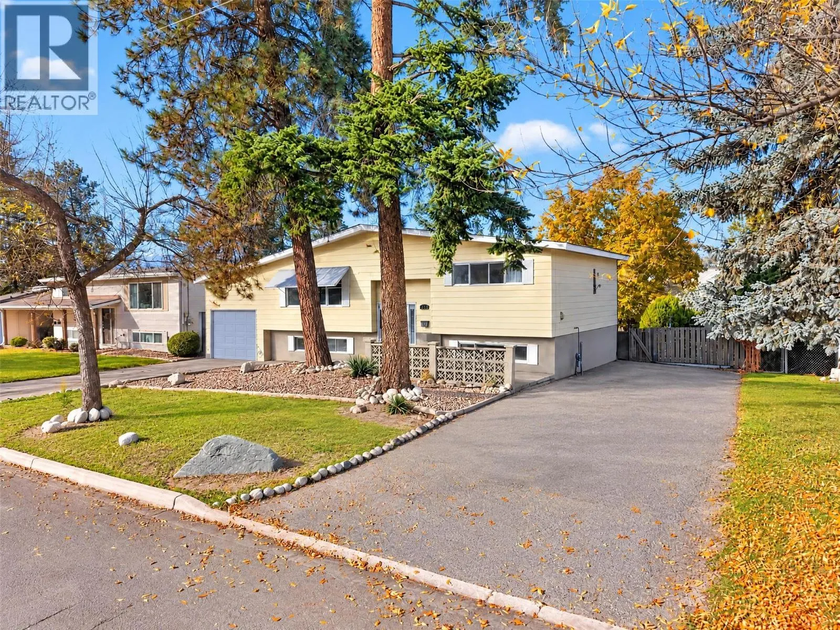
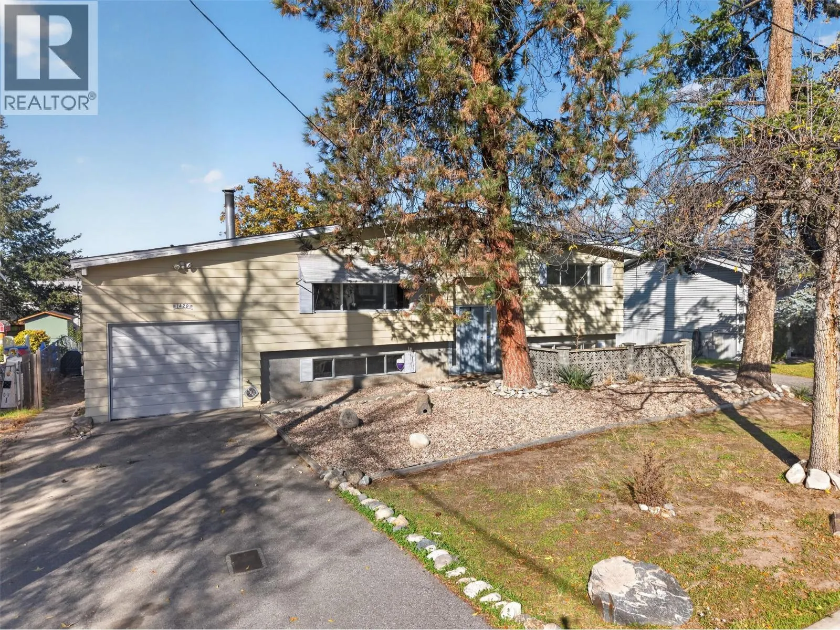
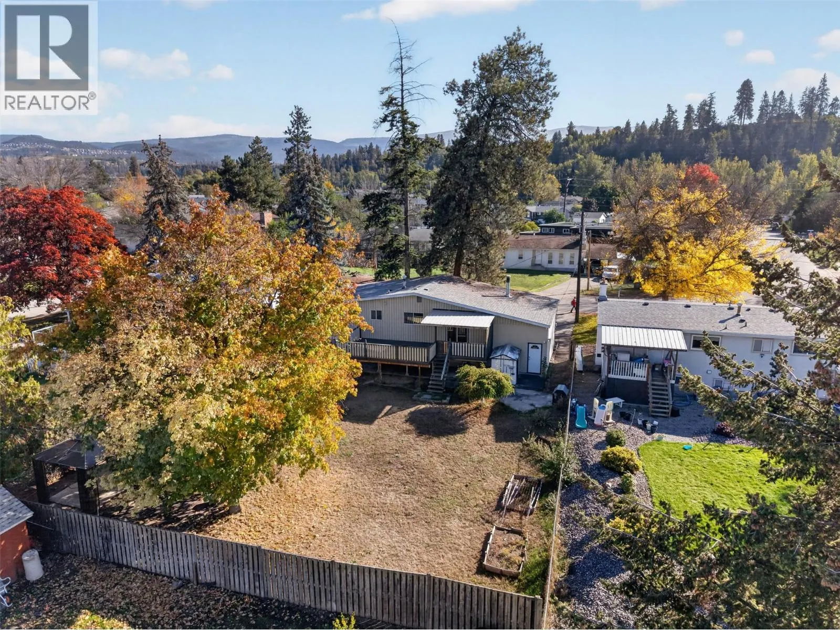
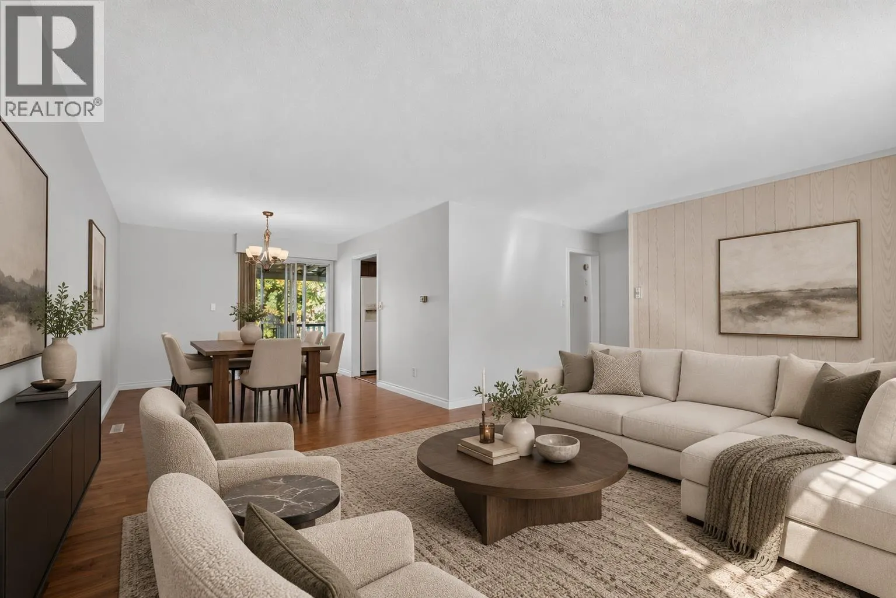
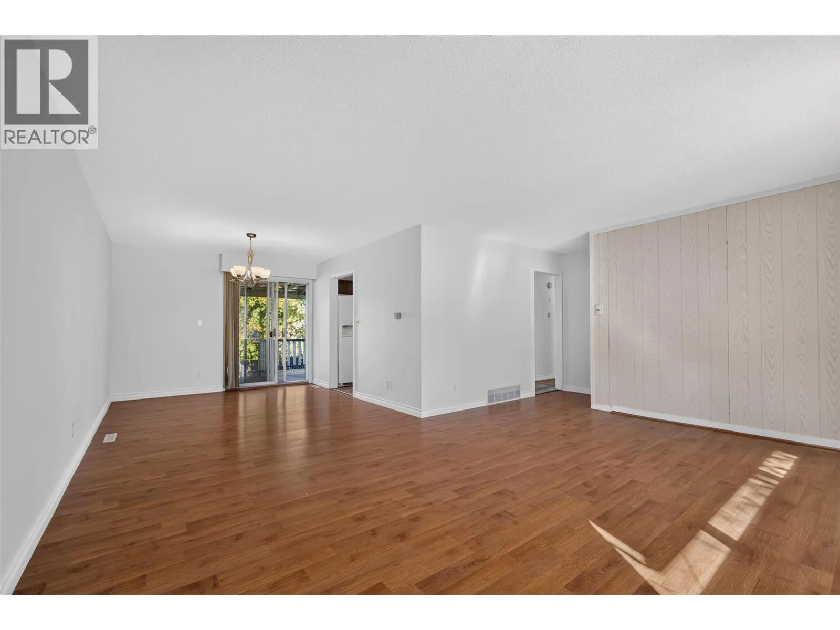
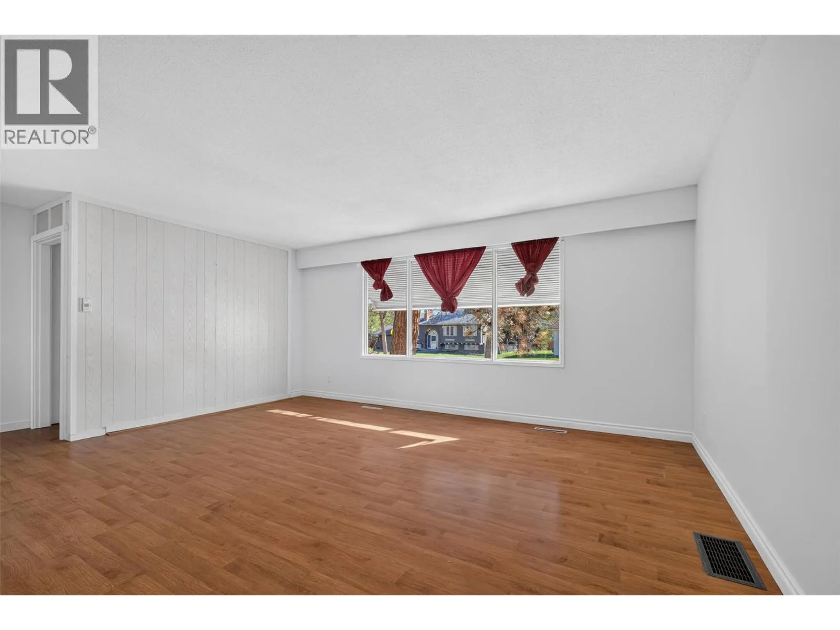
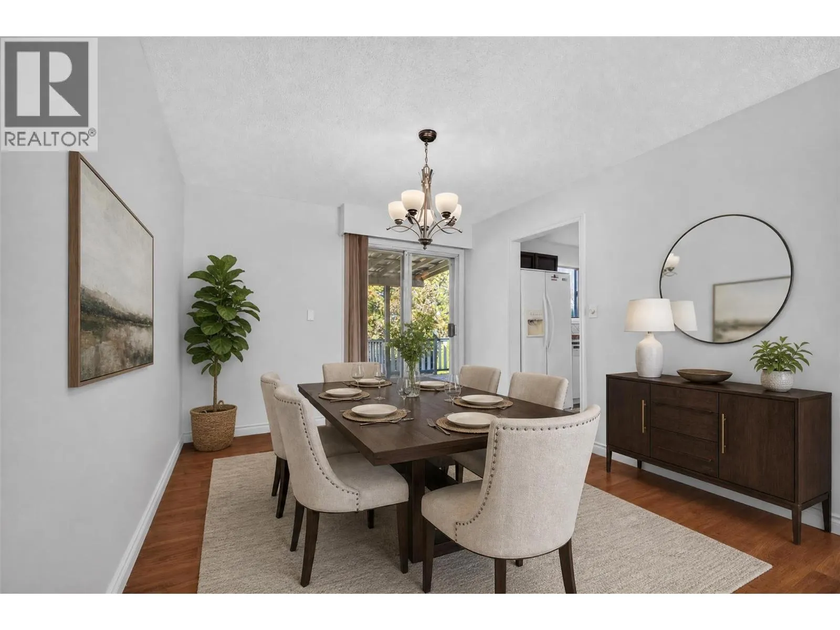
Offering exceptional parking, versatile living spaces & a convenient Rutland South location, this four bedroom, two bathroom home presents an appealing opportunity for buyers seeking space, functionality & flexibility. With two driveways, there’s ample room for multiple vehicles, recreational toys & trailers, complemented by an attached single-car garage for additional storage. Drive-through access leads to a flat, fully fenced backyard, offering plenty of room to enjoy outdoor living, entertain or explore the potential of further enhancing the space. Inside, fresh paint & new flooring throughout create a refreshed, move-in-ready feel, with opportunity to personalize further over time. The upper level features two bedrooms, a full bathroom & bright, comfortable living spaces. Downstairs, two additional bedrooms, a second full bathroom & secondary kitchen & living room provide added versatility for multi-generational living, extended family, guests or the convenience of having a second cooking space to suit your household’s needs. Within walking distance of Spring Valley Middle School & close to Mission Creek Trails, Costco, Superstore, Orchard Park Shopping Centre, transit & everyday amenities, this property offers a compelling combination of parking, practicality & potential in a central Kelowna location. (id:10452)

Property Details

Full Property Details

Interior

Bedrooms
4
Washrooms
2.0
Square Footage
2076 sqft
Heating Type
Forced air
Kitchens
2
Full Bathrooms
2
Half Bathrooms
0
Flooring Type
Laminate

Exterior

Acreage
0.21 ac|under 1 acre
Parking Spaces
5
Garage Spaces Y/N
Yes
Roof Material
Asphalt shingle
Land Amenities
Public Transit, Recreation, Schools

Building Description

Home Type
House
Subtype
House
Year Built
1970
Sewers
Municipal sewage system
Water Supply
Municipal water

Community

Community
Rutland South
Area Code
Kelowna
Features
Family Oriented

Room Types

Room Dimensions Area Description
3pc Bathroom 8'3'' x 5'1'' 41.94 sqft -
3pc Bathroom 8'4'' x 4'11'' 40.97 sqft -
Bedroom 11'6'' x 9'5'' 108.29 sqft -
Bedroom 12'5'' x 9'2'' 113.82 sqft -
Bedroom 12'8'' x 15'0'' 190 sqft -
Dining room 11'8'' x 10'7'' 123.47 sqft -
Family room 12'6'' x 20'9'' 259.38 sqft -
Kitchen 11'1'' x 15'9'' 174.56 sqft -
Kitchen 11'8'' x 13'7'' 158.47 sqft -
Laundry room 8'4'' x 8'5'' 70.14 sqft -
Other 3'3'' x 11'6'' 37.38 sqft -
Other 7'9'' x 7'8'' 59.42 sqft -
Ben Lim
Ben Lim
Royal LePage Kelowna
Listed by Fil Strycharek
34 days on site
Listing Broker
Vantage West Realty Inc.
Courtesy
Vantage West Realty Inc.

Similar homes for sale in Kelowna

Explore Kelowna

Copyright 2026 All rights reserved. Canadian Real Estate Association assumes no responsibility for the accuracy of any information shown. The information provided herein must only be used by consumers that have a bona fide interest in the purchase, sale or lease of real estate and may not be used for any commercial purpose or any other purpose. The trademark DDF® is owned by The Canadian Real Estate Association (CREA) and identifies CREA’s Data Distribution Facility (DDF®). The trademarks REALTOR®, REALTORS®, and the REALTOR® logo are controlled by The Canadian Real Estate Association (CREA) and identify real estate professionals who are members of CREA. The trademarks MLS®, Multiple Listing Service®, and the associated logos are owned by CREA and identify the quality of services provided by real estate professionals who are members of CREA
Powered by AgentLocator








