12300 Highway 33 E Highway E, Kelowna
1 / 89
For Sale
$1,499,000
3 bd · 2.5 ba · 2,969 sq ft

12300 Highway 33 E Highway E, Kelowna V1P1K4

MLS®# 10402652

Est. mortgage
$5,687/mo

About This Home

Property Type
House
Parking
Garage: Yes, 12 parking
MLS #
10402652
Size
2969 sqft
Basement
Crawl space
Year Built
2000
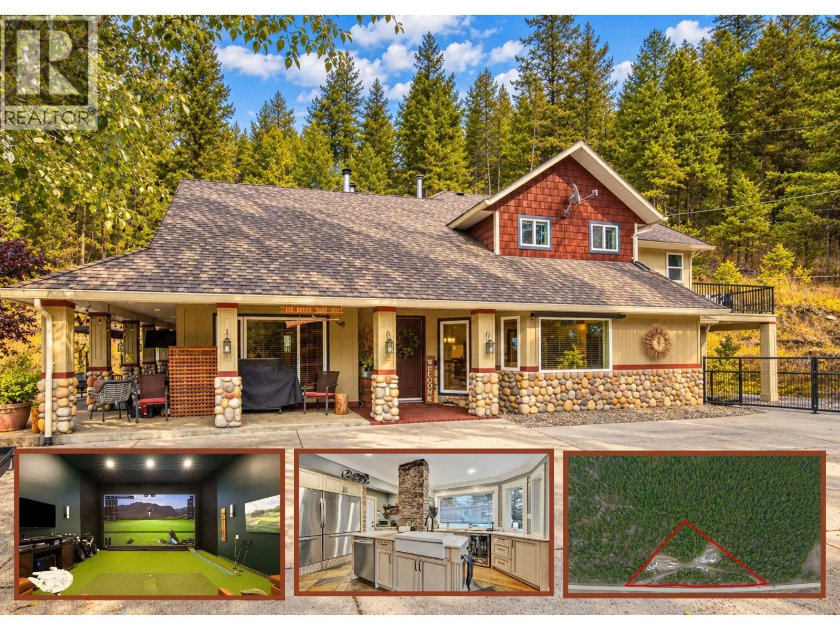
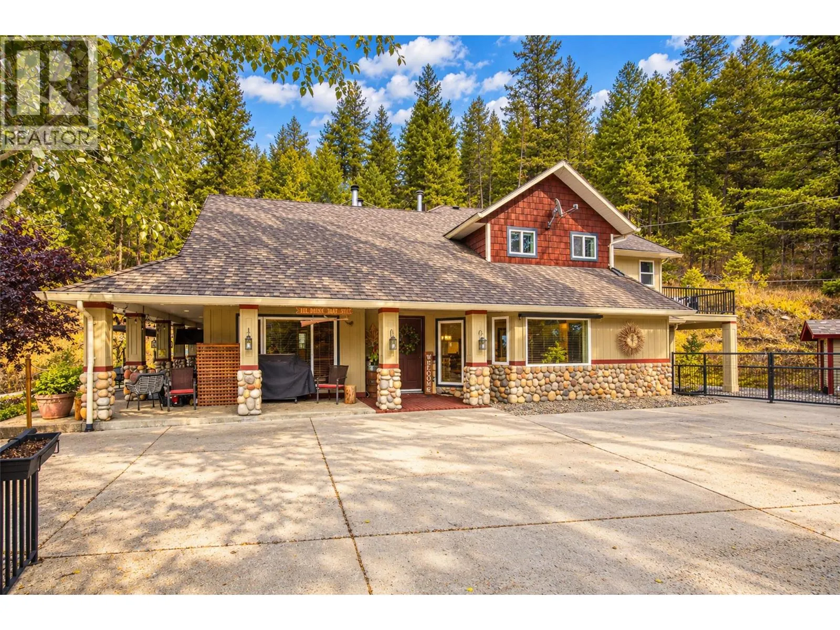
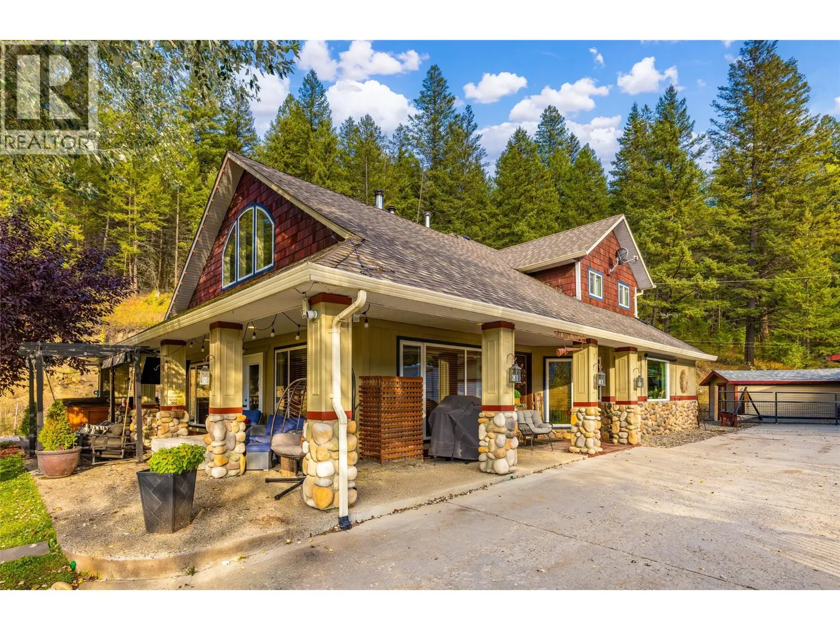
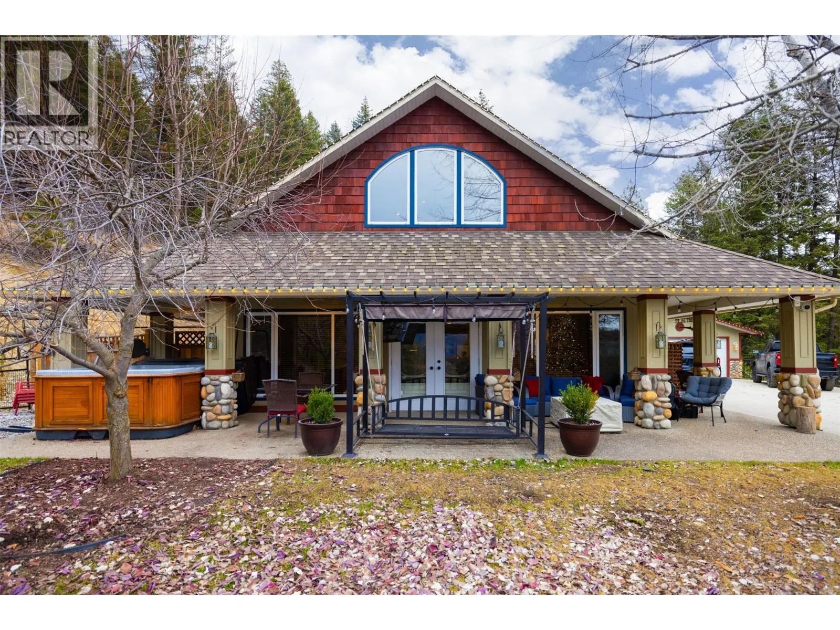
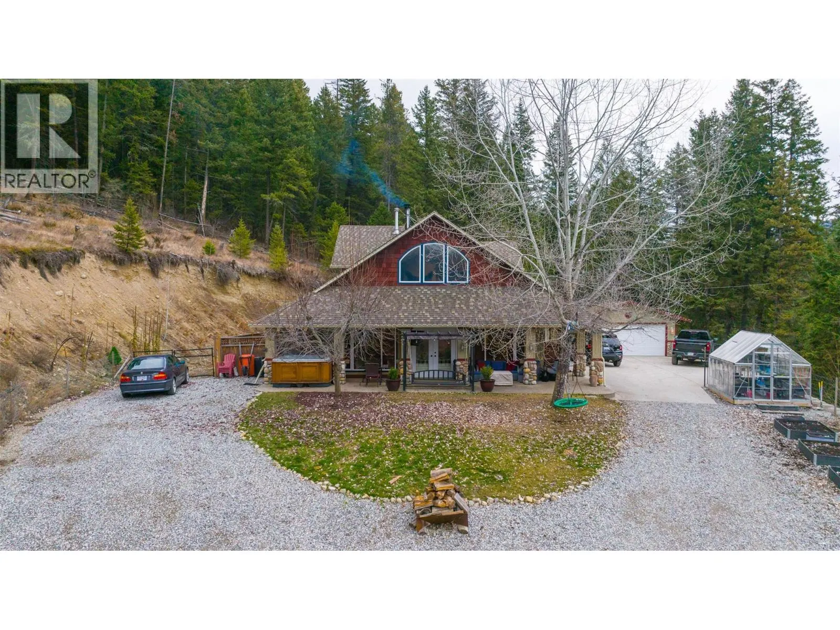
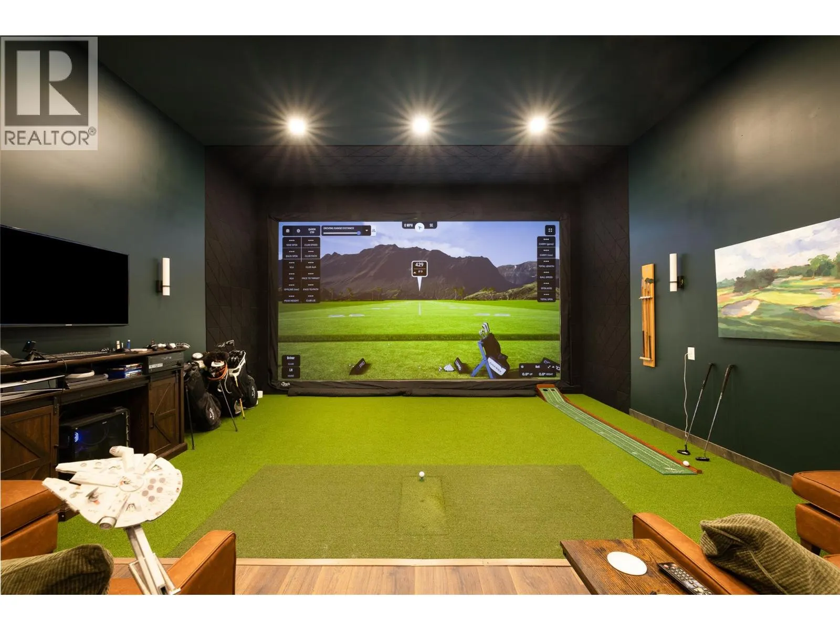
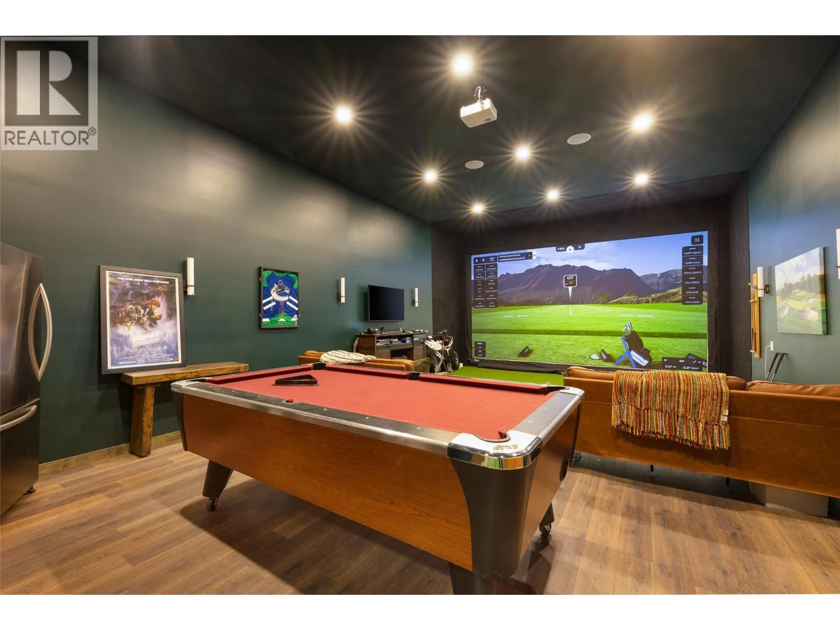
A STUNNING HOME… CHECK! AN ENORMOUS SHOP… CHECK! 7 ACRES BACKING ONTO CROWN LAND… CHECK! This exceptional property truly checks all the boxes! The beautifully appointed 3-bedroom + den, 3-bathroom craftsman features an open-concept layout and high-end finishes throughout. The main floor offers a spectacular island kitchen with custom cabinetry, quartz countertops, pantry and stainless steel appliances, including side-by-side full-size fridge/freezers. The dining area flows into a spacious living room with feature fireplace, while a den with its own fireplace, powder room and two bedrooms sharing a newly renovated 5-piece bath complete the main level. Upstairs, the impressive primary retreat features a 5-piece ensuite, custom walk-in closet and lofted sitting area with fireplace. Outside, nature is your backyard with trails and recreation all around you. The MASSIVE 40’ x 100’ detached shop is a dream for anyone with toys, equipment or hobbies, featuring 3 overhead doors, loading dock, full bathroom and a brand-new golf simulator and game lounge. There’s also a 2nd detached garage for additional parking & storage. With two driveways, easy access and an incredible location just 20 minutes from Kelowna and 20 minutes from Big White’s Gem Lake Express chairlift, this is acreage living at its finest. CHECK. CHECK. CHECK! (id:10452)

Property Details

Full Property Details

Interior

Bedrooms
3
Washrooms
2.5
Square Footage
2969 sqft
Basement
Crawl space
Heating Type
Forced air, Geothermal, See remarks
Air Conditioning
Central air conditioning, Geothermal
Kitchens
1
Full Bathrooms
3
Half Bathrooms
1
Fireplace Type
Unknown,Unknown,Conventional
Flooring Type
Hardwood, Slate

Exterior

Acreage
7.05 ac|5 - 10 acres
Parking Spaces
12
Garage Spaces Y/N
Yes
Roof Material
Asphalt shingle

Building Description

Home Type
House
Subtype
House
Year Built
2000
Exterior
Stone, Vinyl siding
Sewers
Septic tank
Water Supply
Well
Fire Protection
Security system, Smoke Detector Only

Community

Community
Joe Rich
Area Code
Kelowna

Other

Virtual Tour Link

Room Types

Room Dimensions Area Description
5pc Bathroom 16'4'' x 8'8'' 141.56 sqft -
Bedroom 15'4'' x 12'2'' 186.56 sqft -
Bedroom 15'4'' x 12'8'' 194.22 sqft -
Dining room 14'5'' x 15'1'' 217.45 sqft -
Family room 16'5'' x 21'0'' 344.75 sqft -
Kitchen 19'8'' x 11'7'' 227.81 sqft -
Laundry room 13'3'' x 5'6'' 72.88 sqft -
Living room 19'3'' x 29'1'' 559.85 sqft -
Loft 11'1'' x 15'9'' 174.56 sqft -
Mud room 8' x 5'6'' 44 sqft -
Other 11'2'' x 8'7'' 95.85 sqft -
Primary Bedroom 15'6'' x 21'5'' 331.96 sqft -
Ben Lim
Ben Lim
Royal LePage Kelowna
Listed by Jody Miller
43 days on site
Listing Broker
Royal LePage Kelowna
Courtesy
Royal LePage Kelowna

Similar homes for sale in Kelowna

Explore Kelowna

Copyright 2026 All rights reserved. Canadian Real Estate Association assumes no responsibility for the accuracy of any information shown. The information provided herein must only be used by consumers that have a bona fide interest in the purchase, sale or lease of real estate and may not be used for any commercial purpose or any other purpose. The trademark DDF® is owned by The Canadian Real Estate Association (CREA) and identifies CREA’s Data Distribution Facility (DDF®). The trademarks REALTOR®, REALTORS®, and the REALTOR® logo are controlled by The Canadian Real Estate Association (CREA) and identify real estate professionals who are members of CREA. The trademarks MLS®, Multiple Listing Service®, and the associated logos are owned by CREA and identify the quality of services provided by real estate professionals who are members of CREA
Powered by AgentLocator








