2284 Aberdeen Street, Kelowna
1 / 20
For Sale
$669,900
2 bd · 1.0 ba · 820 sq ft

2284 Aberdeen Street, Kelowna V1Y2T4

MLS®# 10402612

Est. mortgage
$2,541/mo

About This Home

Property Type
House, Bungalow, Ranch
Parking
Garage: Yes, 1 parking
MLS #
10402612
Size
820 sqft
Basement
Crawl space
Year Built
1950
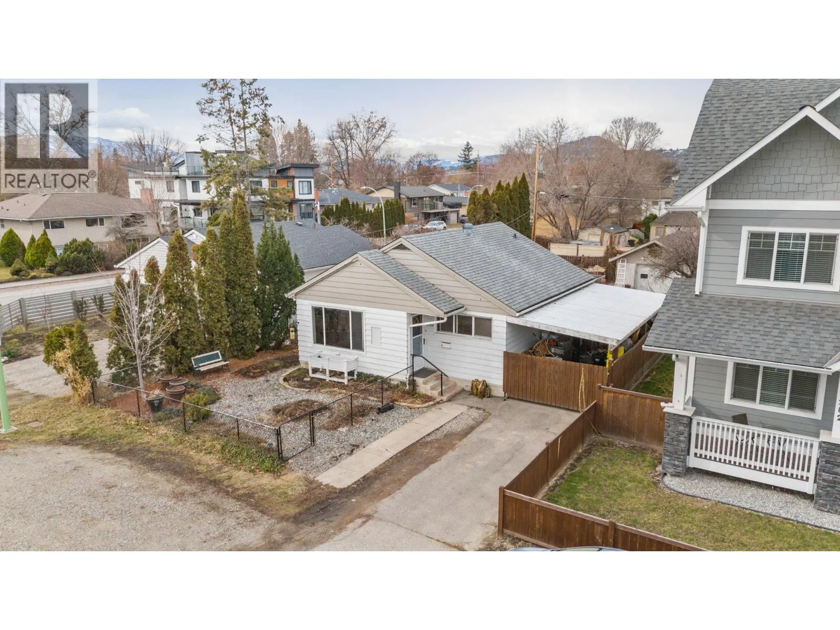
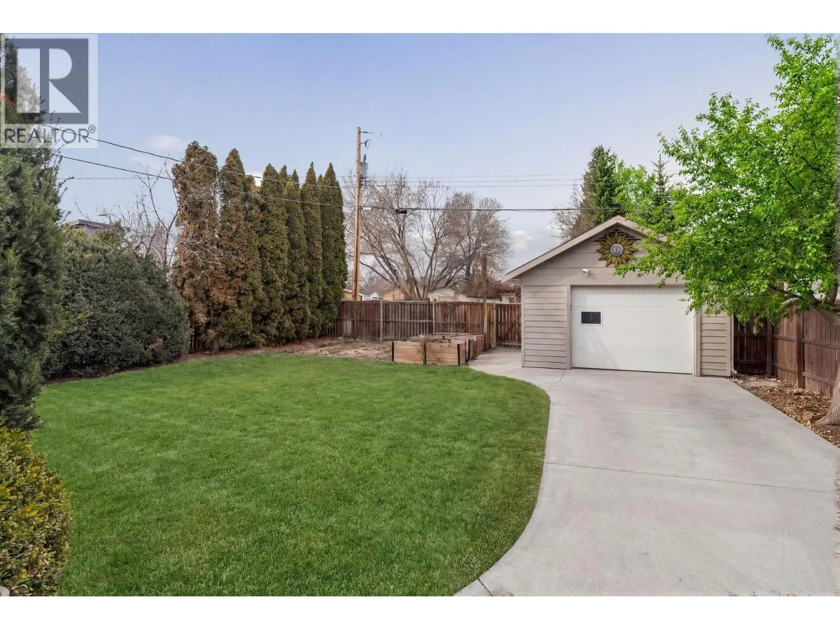
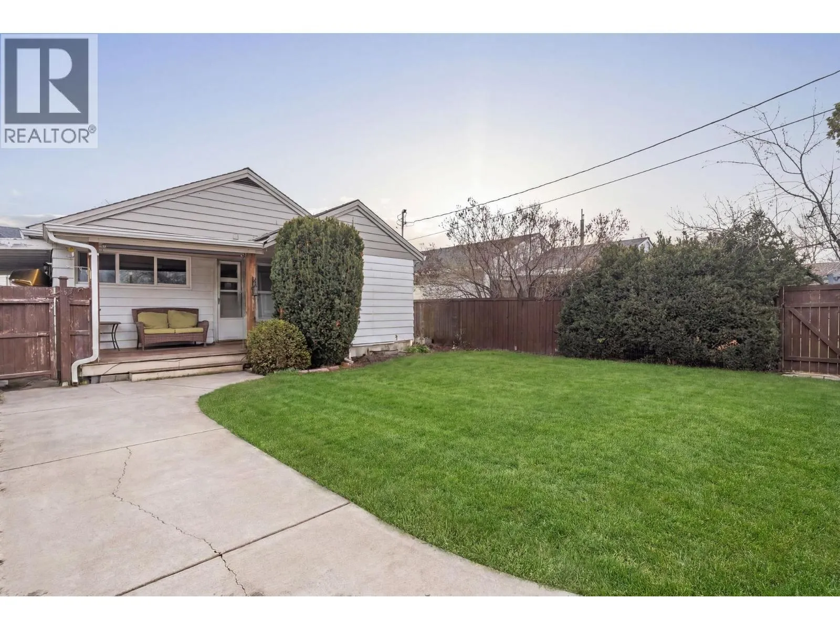
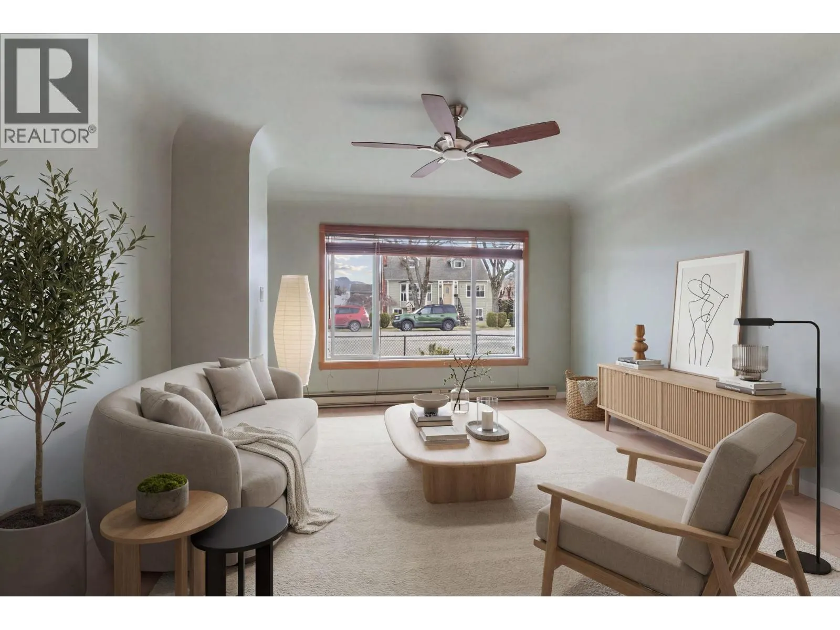
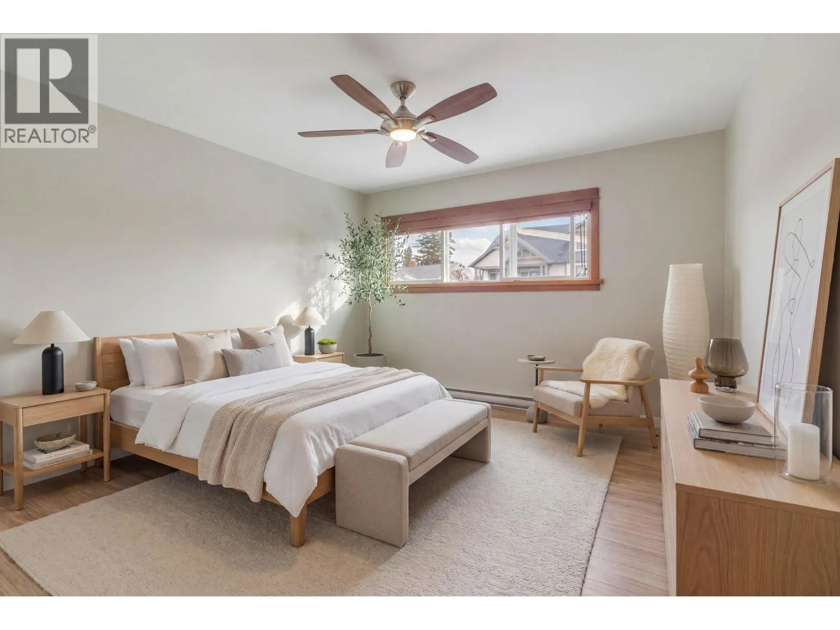
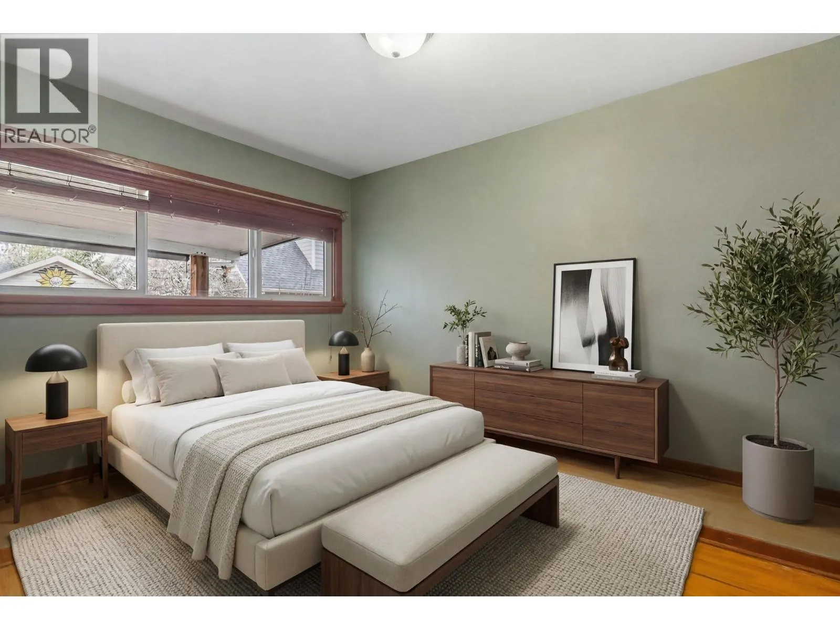
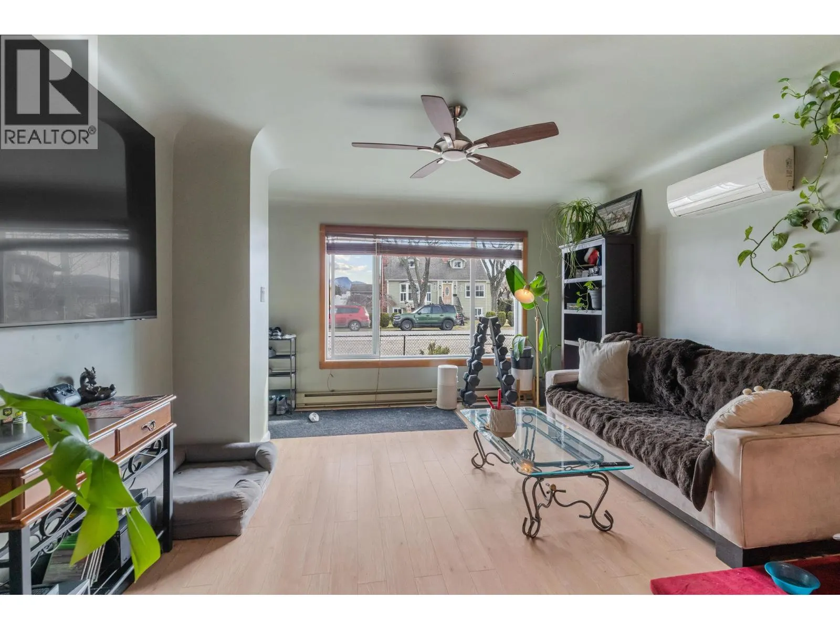
This charming 2-bedroom, 1-bathroom rancher offers comfortable one-level living on a spacious 0.13-acre lot, with a fully fenced backyard, detached garage and convenient lane access. Ideally located just minutes from Kelowna General Hospital, waterfront parks, the beach, shops, restaurants and everyday amenities, this is an excellent option for a first-time buyer or anyone looking for a home close to work and the best of central Kelowna. Spend less time commuting and more time enjoying your home and neighbourhood. Inside, the 820 sq ft layout offers a comfortable open-concept living space with a functional kitchen and island, two bedrooms, full bathroom and convenient main-level laundry. Outside, you'll appreciate the private fenced yard, gated front yard, carport and detached garage. The garage is particularly versatile with its own sink, toilet and RV sani-dump hookup, providing plenty of options for storage, hobbies or additional workspace. For those thinking about the future, the property is zoned MF4, offering significant redevelopment potential while allowing you to enjoy the home today. Whether you're looking for your first home, a convenient place to live close to work, or a property with future upside, 2284 Aberdeen Street is worth a look. (id:10452)

Property Details

Full Property Details

Interior

Bedrooms
2
Washrooms
1.0
Square Footage
820 sqft
Basement
Crawl space
Heating Source
Electric
Heating Type
Heat Pump
Air Conditioning
Central air conditioning, Heat Pump
Kitchens
1
Full Bathrooms
1
Half Bathrooms
0

Exterior

Acreage
0.13 ac|under 1 acre
Parking Spaces
1
Garage Spaces Y/N
Yes
Roof Material
Asphalt shingle
Land Amenities
Park

Building Description

Style
Bungalow, Ranch
Home Type
House
Subtype
House
Year Built
1950
Exterior
Aluminum
Sewers
Municipal sewage system
Water Supply
Municipal water
Architectural Style
Bungalow, Ranch

Community

Community
Kelowna South
Area Code
Kelowna
Features
Family Oriented

Other

Virtual Tour Link

Room Types

Room Dimensions Area Description
4pc Bathroom 7'0'' x 6'4'' 44.33 sqft -
Bedroom 11'0'' x 8'6'' 93.5 sqft -
Kitchen 9'0'' x 13'9'' 123.75 sqft -
Laundry room 7'0'' x 4'0'' 28 sqft -
Living room 13'0'' x 15'0'' 195 sqft -
Mud room 7'8'' x 5'0'' 38.33 sqft -
Other 22' x 14' 308 sqft -
Primary Bedroom 12'0'' x 11'0'' 132 sqft -
Ben Lim
Ben Lim
Royal LePage Kelowna
Listed by Amanda Cormier
45 days on site
Listing Broker
Royal LePage Kelowna
Courtesy
Royal LePage Kelowna

Similar homes for sale in Kelowna

Explore Kelowna

Copyright 2026 All rights reserved. Canadian Real Estate Association assumes no responsibility for the accuracy of any information shown. The information provided herein must only be used by consumers that have a bona fide interest in the purchase, sale or lease of real estate and may not be used for any commercial purpose or any other purpose. The trademark DDF® is owned by The Canadian Real Estate Association (CREA) and identifies CREA’s Data Distribution Facility (DDF®). The trademarks REALTOR®, REALTORS®, and the REALTOR® logo are controlled by The Canadian Real Estate Association (CREA) and identify real estate professionals who are members of CREA. The trademarks MLS®, Multiple Listing Service®, and the associated logos are owned by CREA and identify the quality of services provided by real estate professionals who are members of CREA
Powered by AgentLocator








