1988 Abel Street, West Kelowna
1 / 57
For Sale
$750,000
4 bd · 3.0 ba · 3,139 sq ft

1988 Abel Street, West Kelowna V1Z3C9

MLS®# 10402578

Est. mortgage
$2,845/mo

About This Home

Property Type
House
Parking
Garage: Yes, 2 parking
MLS #
10402578
Size
3139 sqft
Year Built
1980
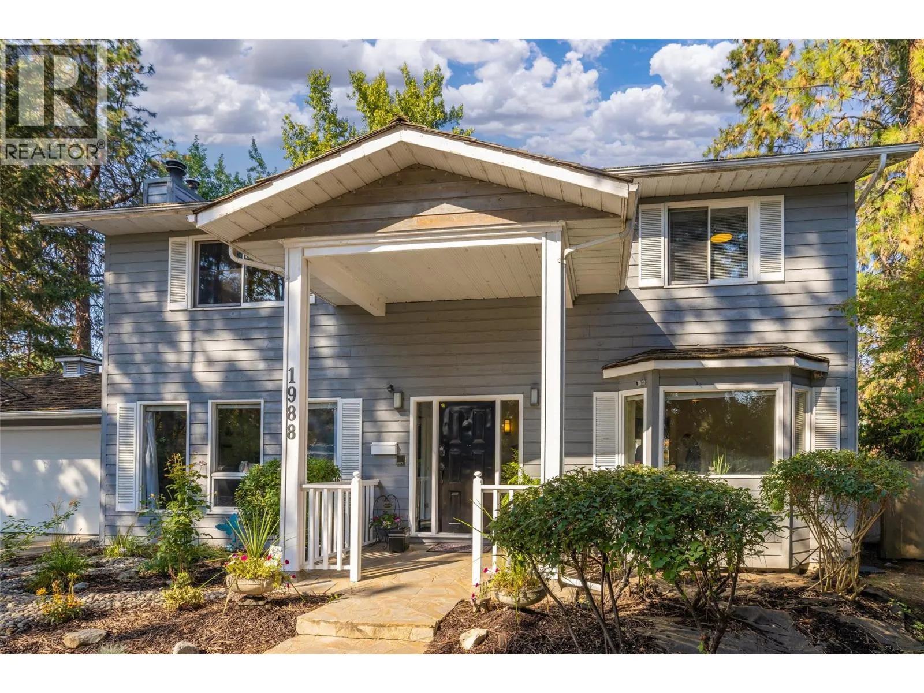
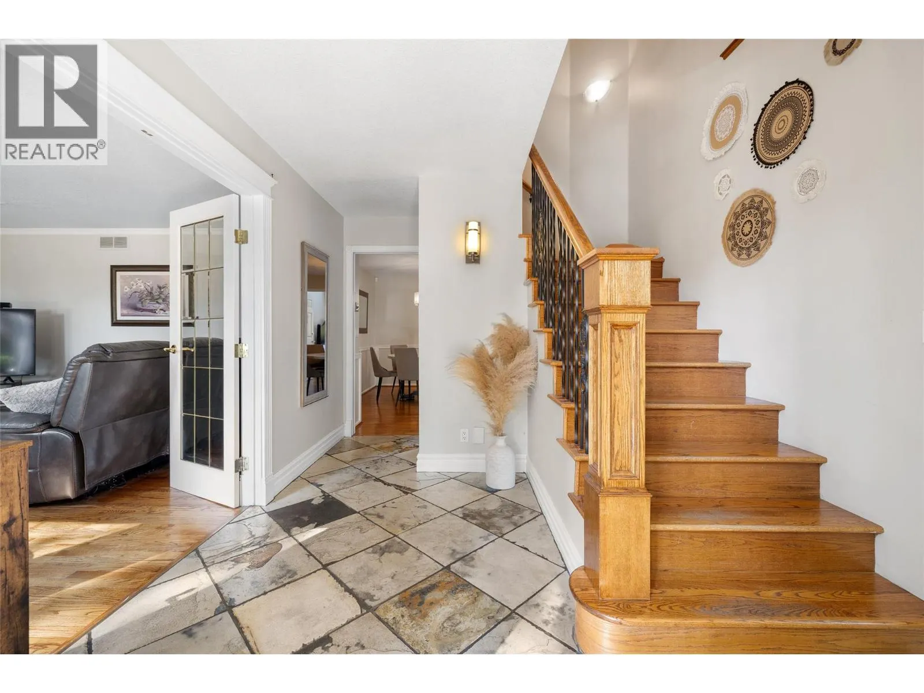
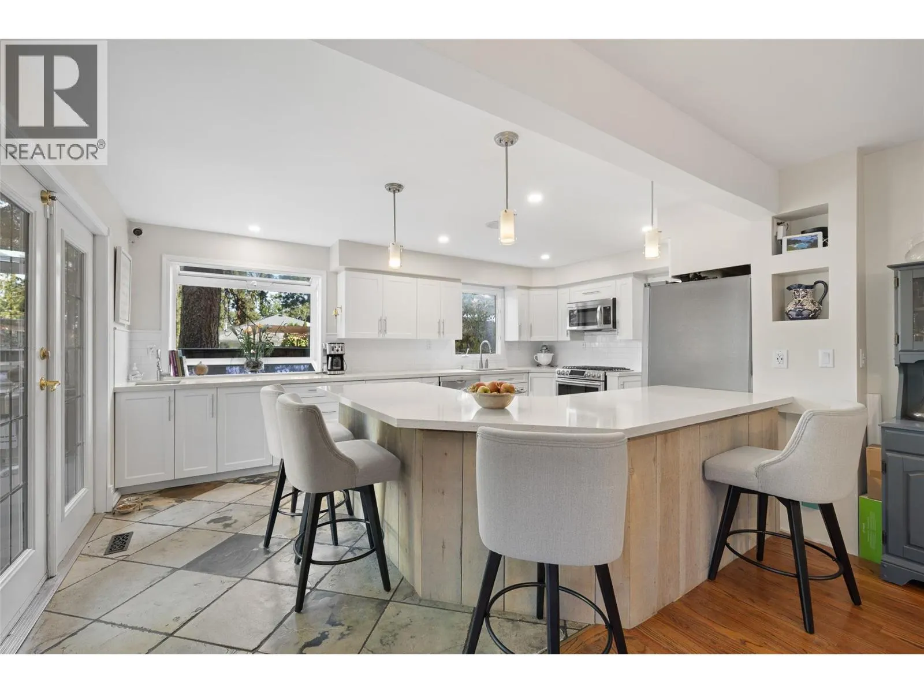
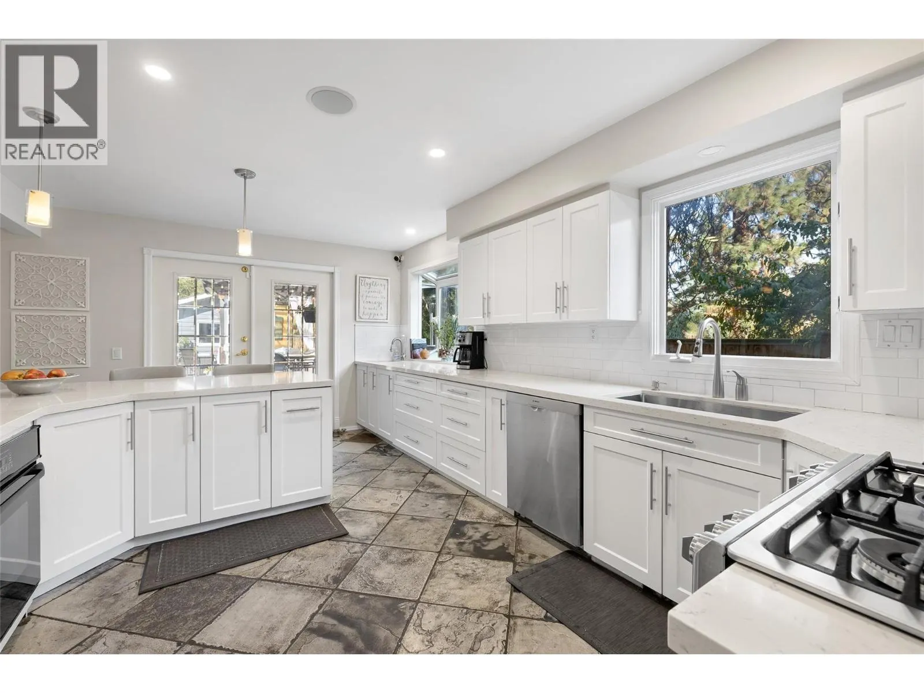
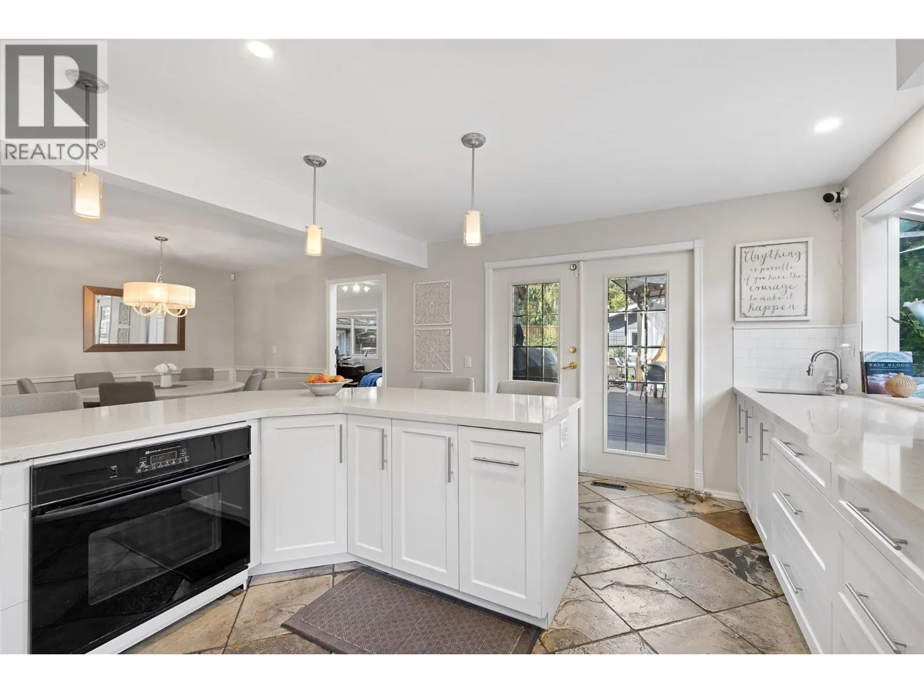
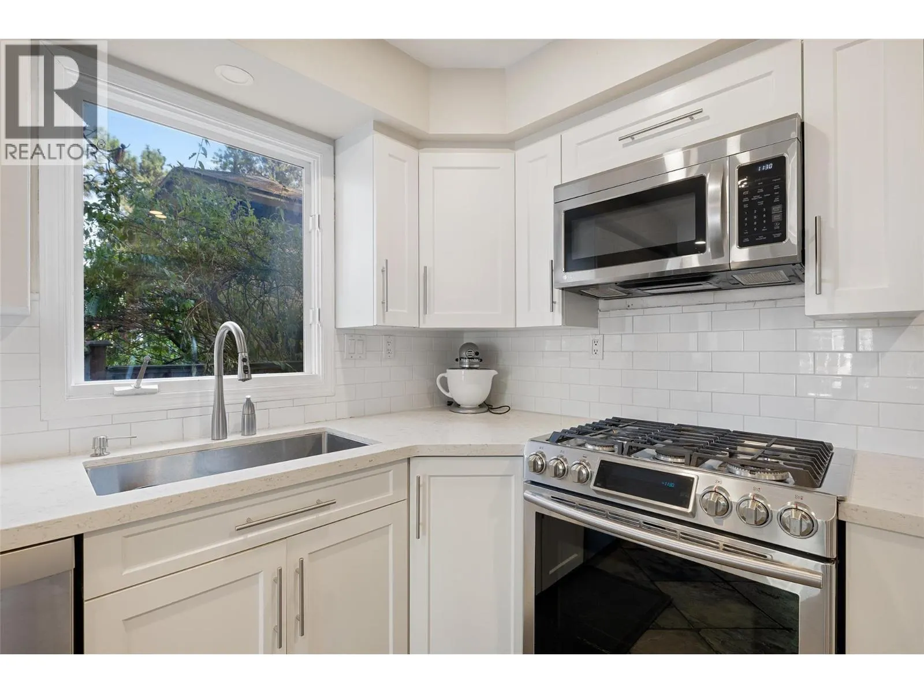
Discover the perfect blend of modern luxury and enduring charm in this stunning two-story property, situated on a generous, private lot framed by lush, mature landscaping and underground irrigation. Designed for an elevated lifestyle, this home features 4 spacious bedrooms and 3 full bathrooms. The luxurious primary suite serves as a true private retreat, complete with an exceptionally expansive walk-in closet. At the heart of the home, the bright, open-concept kitchen is a dream for cooking and entertaining, boasting elegant quartz countertops, double ovens, and a charming herb window. Step seamlessly from indoor to outdoor living on the spacious entertainment patio. Designed for year-round enjoyment, the private backyard features: Infrared heaters to extend the outdoor season * dedicated gas BBQ line * built-in sound system * 2025 hot tub for ultimate relaxation Unmatched Flexibility & Versatility Standalone Suite: A fully self-contained, 690 sq. ft. suite completely separate from the main living area. Detached Workshop: Fully powered, ideal for hobbyists or home-based business owners. Additional Outbuilding: Equipped with power, water, and heat, offering endless potential for creative or practical pursuits. Peace of Mind with Recent Updates Kitchen Renovation: 2019 Hot Water Tank: 2022 Furnace & A/C: 2023 New Garage Door: 2025 (id:10452)

Property Details

Full Property Details

Interior

Bedrooms
4
Washrooms
3.0
Square Footage
3139 sqft
Heating Type
Baseboard heaters, Forced air
Air Conditioning
Central air conditioning
Kitchens
1
Full Bathrooms
3
Half Bathrooms
0
Flooring Type
Carpeted, Ceramic Tile, Hardwood

Exterior

Acreage
0.31 ac|under 1 acre
Parking Spaces
2
Garage Spaces Y/N
Yes

Building Description

Home Type
House
Subtype
House
Year Built
1980
Sewers
Municipal sewage system
Water Supply
Private Utility

Community

Community
Lakeview Heights
Area Code
West Kelowna

Other

Virtual Tour Link

Room Types

Room Dimensions Area Description
Bedroom 10'1'' x 13'5'' 135.28 sqft -
Bedroom 11'10'' x 11'1'' 131.15 sqft -
Bedroom 11'4'' x 18'4'' 207.78 sqft -
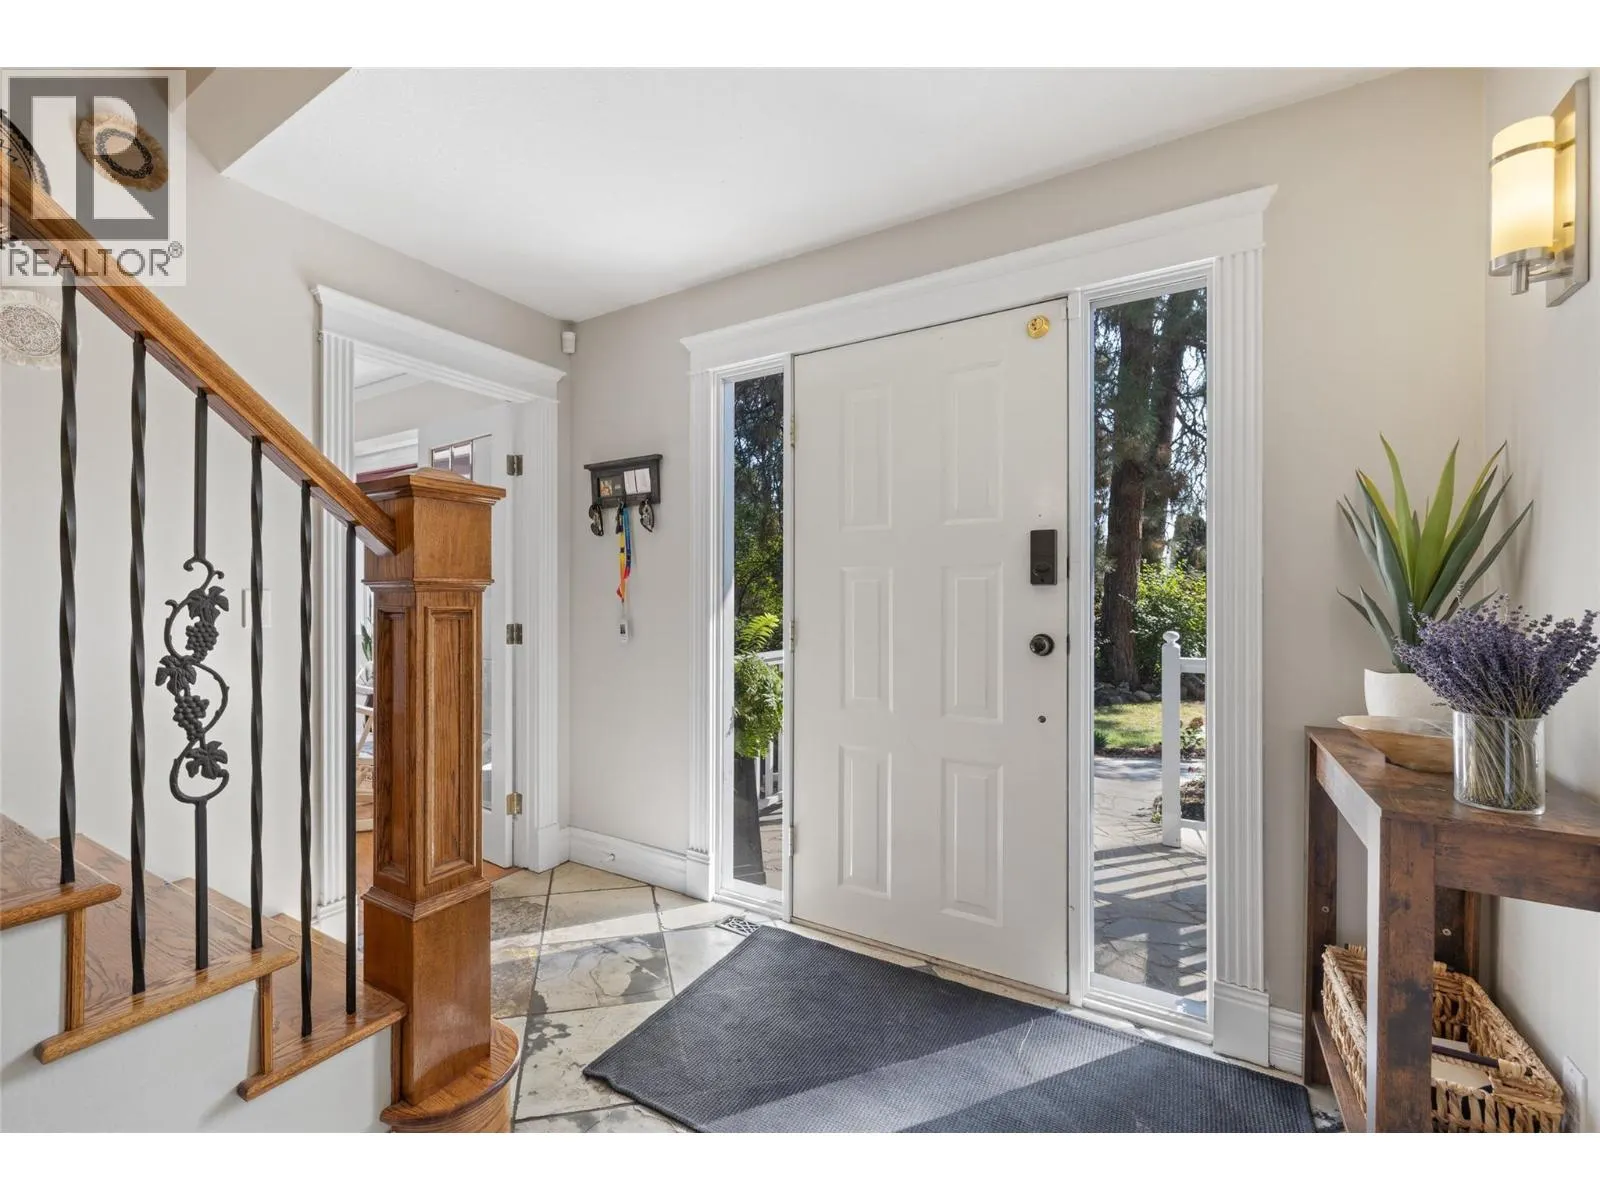
Foyer 9'6'' x 13'6'' 128.25 sqft -
Full bathroom 4'11'' x 9'9'' 47.94 sqft -
Full bathroom 7'7'' x 12'6'' 94.79 sqft -
Full ensuite bathroom 9'11'' x 10'4'' 102.47 sqft -
Living room 15'3'' x 15'1'' 230.02 sqft -
Office 10'8'' x 11'7'' 123.56 sqft -
Other 11'6'' x 11'10'' 136.08 sqft -
Other 12'11'' x 10'1'' 130.24 sqft -
Primary Bedroom 14'11'' x 21'3'' 316.98 sqft -
Ben Lim
Ben Lim
Royal LePage Kelowna
Listed by Todd Henry
42 days on site
Listing Broker
Royal LePage Kelowna
Courtesy
Royal LePage Kelowna

Similar homes for sale in West Kelowna

Explore West Kelowna

Copyright 2026 All rights reserved. Canadian Real Estate Association assumes no responsibility for the accuracy of any information shown. The information provided herein must only be used by consumers that have a bona fide interest in the purchase, sale or lease of real estate and may not be used for any commercial purpose or any other purpose. The trademark DDF® is owned by The Canadian Real Estate Association (CREA) and identifies CREA’s Data Distribution Facility (DDF®). The trademarks REALTOR®, REALTORS®, and the REALTOR® logo are controlled by The Canadian Real Estate Association (CREA) and identify real estate professionals who are members of CREA. The trademarks MLS®, Multiple Listing Service®, and the associated logos are owned by CREA and identify the quality of services provided by real estate professionals who are members of CREA
Powered by AgentLocator








