1495 Cornwall Road, Kelowna
1 / 41
For Sale
$799,000
2 bd · 1.5 ba · 953 sq ft

1495 Cornwall Road, Kelowna V1X1P2

MLS®# 10402520

Est. mortgage
$3,031/mo

About This Home

Property Type
House, Other
Parking
Garage: Yes, 4 parking
MLS #
10402520
Size
953 sqft
Year Built
1972
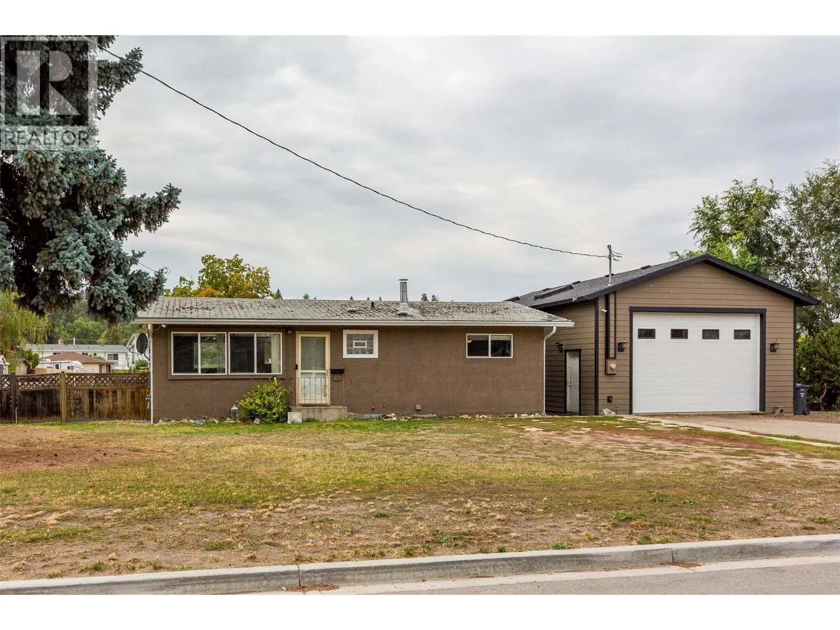
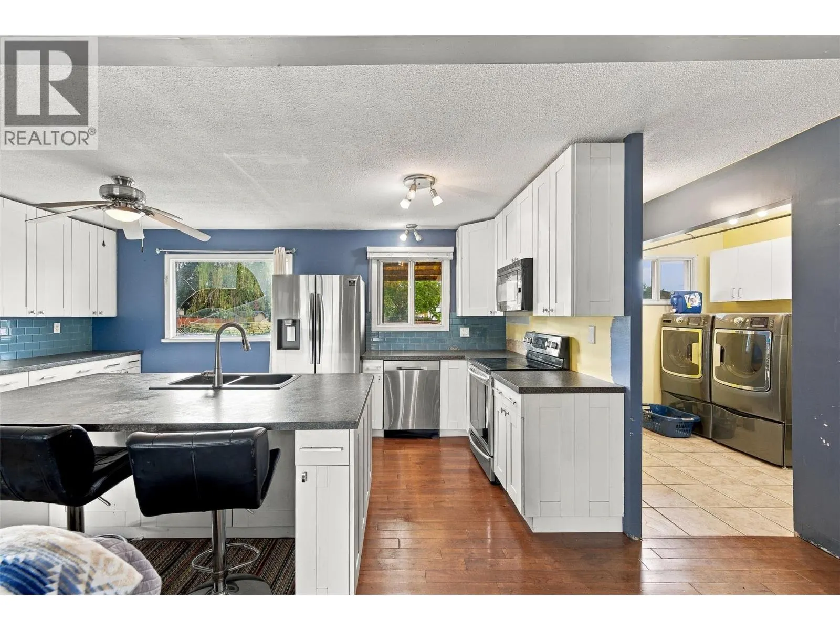
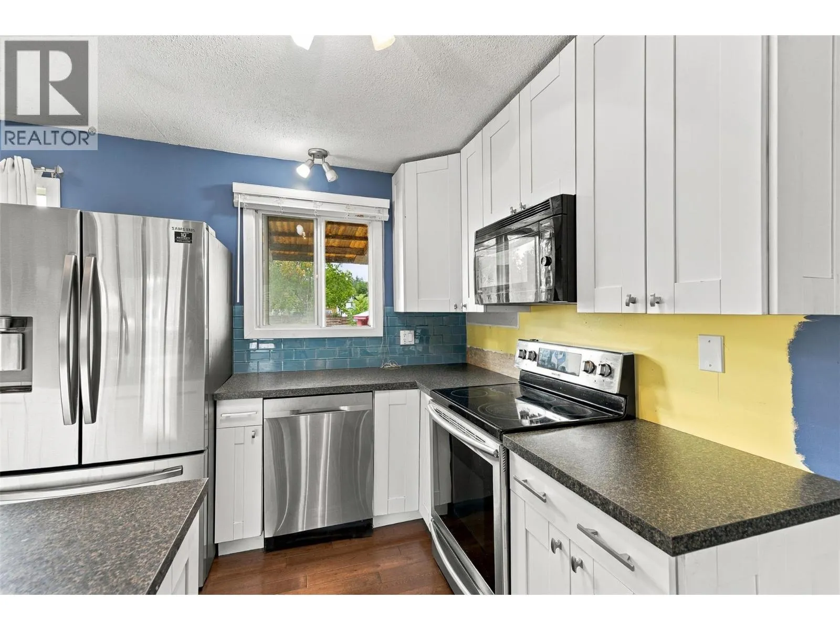
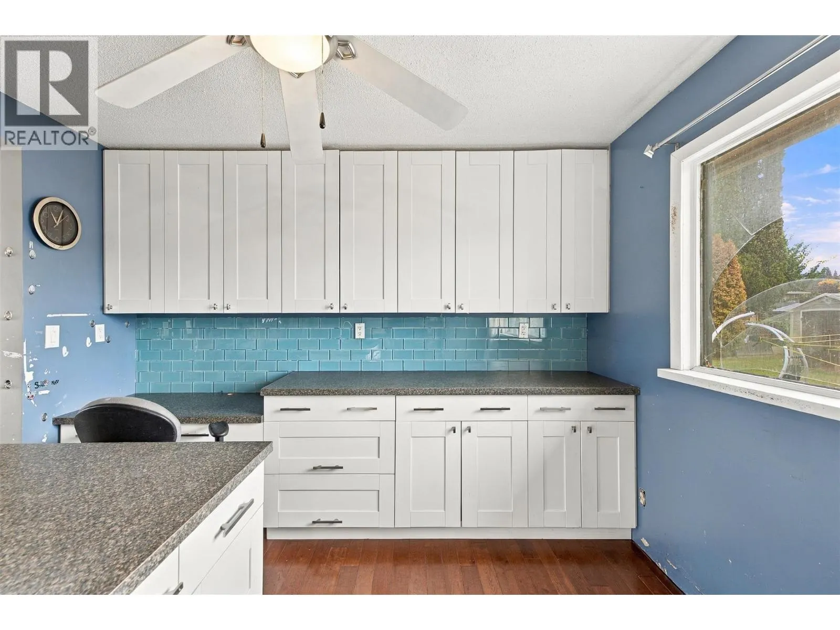
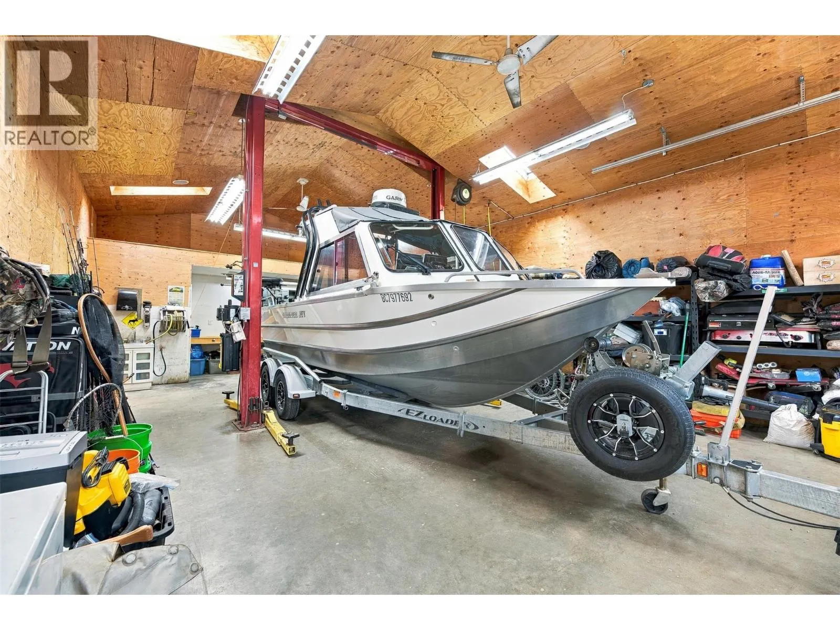
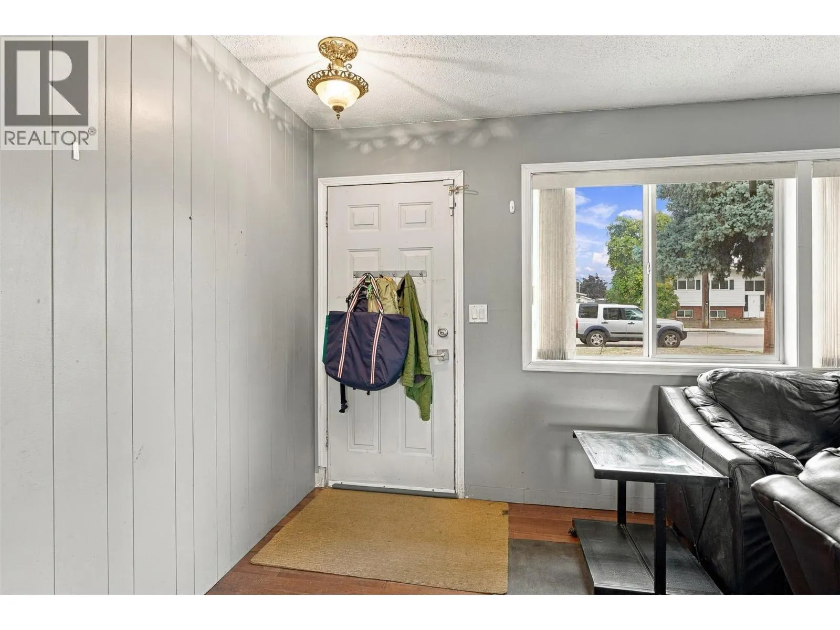
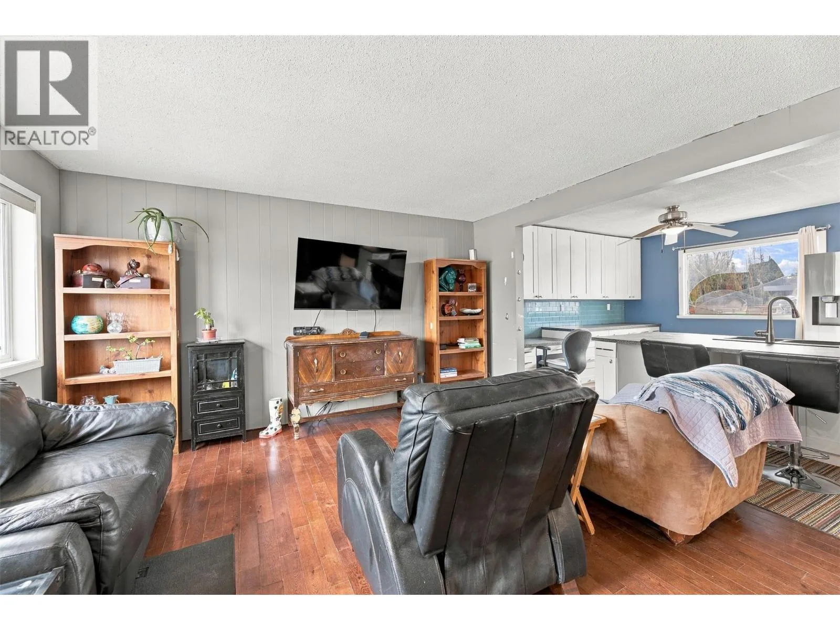
Are you looking for a big workshop with all the heat, power and size you need, but every home you find with all this has a huge expensive house you don't need? Problem solved! This is your DREAM workshop, and it comes with a really cute home and a third building, all on a massive lot with great upside for development potential in the future. Just a few years ago, developers would have paid much more than our asking price just for the home and lot! The house is a well-laid-out with updates completed by the current owners to make it a move-in ready property you can be proud to call home! The floor plan is very functional with a good flow, although with a shop like THIS, you may not spend much time in the house! Call for full details or to book a showing. This is a truly unique offering. Don't miss it! (id:10452)

Property Details

Full Property Details

Interior

Bedrooms
2
Washrooms
1.5
Square Footage
953 sqft
Heating Type
Forced air, See remarks
Kitchens
1
Full Bathrooms
2
Half Bathrooms
1

Exterior

Acreage
0.34 ac|under 1 acre
Parking Spaces
4
Garage Spaces Y/N
Yes
Roof Material
Asphalt shingle

Building Description

Style
Other
Home Type
House
Subtype
House
Year Built
1972
Exterior
Stucco
Sewers
Septic tank
Water Supply
Municipal water
Architectural Style
Other

Community

Community
Rutland South
Area Code
Kelowna
Features
Pets Allowed, Rentals Allowed

Other

Virtual Tour Link
Pets
Yes

Room Types

Room Dimensions Area Description
4pc Bathroom 4'11'' x 10'5'' 51.22 sqft -
Bedroom 10'11'' x 10'11'' 119.17 sqft -
Den 10'9'' x 8'5'' 90.48 sqft -
Kitchen 20'7'' x 10'11'' 224.7 sqft -
Laundry room 5'3'' x 8'7'' 45.06 sqft -
Living room 15'11'' x 14'1'' 224.16 sqft -
Other 19'1'' x 11'7'' 221.05 sqft -
Other 39'2'' x 23'3'' 910.62 sqft -
Other 4'10'' x 5' 24.17 sqft -
Other 5'11'' x 4'1'' 24.16 sqft -
Primary Bedroom 10'11'' x 11'8'' 127.36 sqft -
Utility room 4'6'' x 5'1'' 22.88 sqft -
Ben Lim
Ben Lim
Royal LePage Kelowna
Listed by Steven Bergg
41 days on site
Listing Broker
Coldwell Banker Executives Realty
Courtesy
Coldwell Banker Executives Realty

Similar homes for sale in Kelowna

Explore Kelowna

Copyright 2026 All rights reserved. Canadian Real Estate Association assumes no responsibility for the accuracy of any information shown. The information provided herein must only be used by consumers that have a bona fide interest in the purchase, sale or lease of real estate and may not be used for any commercial purpose or any other purpose. The trademark DDF® is owned by The Canadian Real Estate Association (CREA) and identifies CREA’s Data Distribution Facility (DDF®). The trademarks REALTOR®, REALTORS®, and the REALTOR® logo are controlled by The Canadian Real Estate Association (CREA) and identify real estate professionals who are members of CREA. The trademarks MLS®, Multiple Listing Service®, and the associated logos are owned by CREA and identify the quality of services provided by real estate professionals who are members of CREA
Powered by AgentLocator








