2166 Shannon Woods Way, West Kelowna
1 / 41
For Sale
$985,500
4 bd · 3.0 ba · 2,760 sq ft

2166 Shannon Woods Way, West Kelowna V4T2R4

MLS®# 10402497

Est. mortgage
$3,739/mo

About This Home

Property Type
House, Bungalow
Parking
Garage: Yes, 2 parking
MLS #
10402497
Size
2760 sqft
Year Built
1996
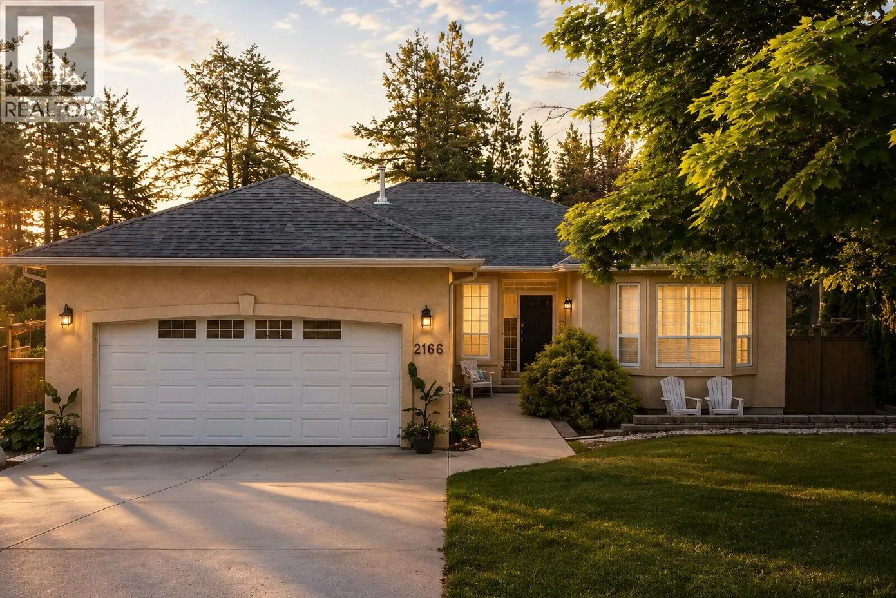
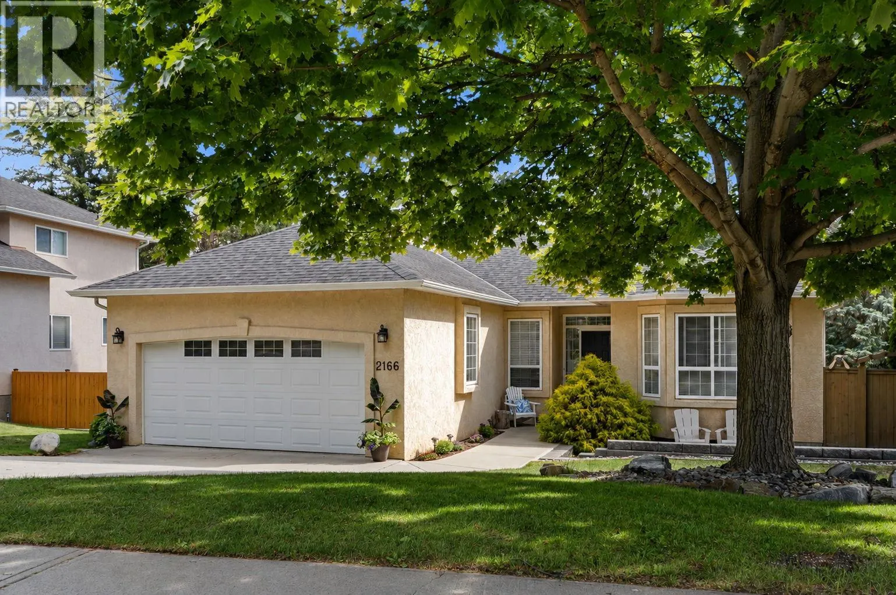
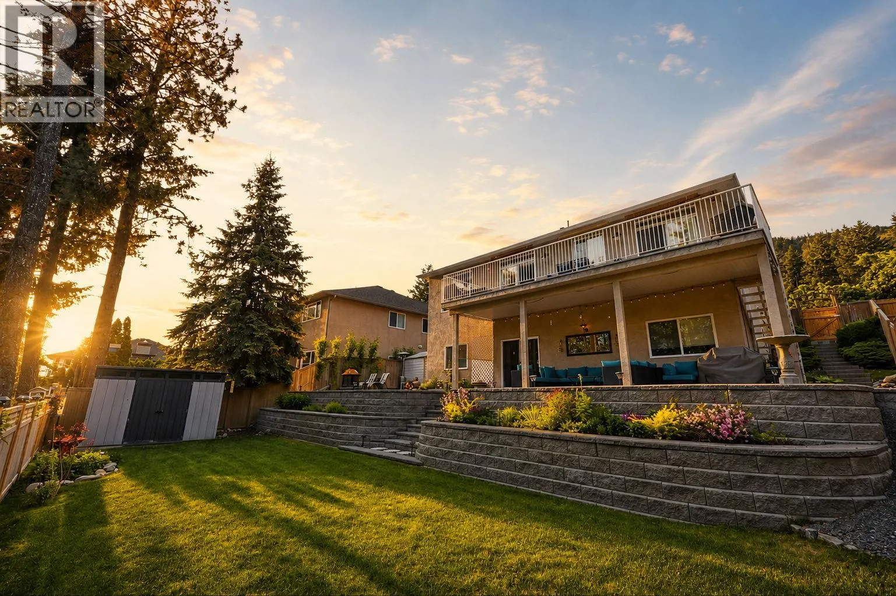
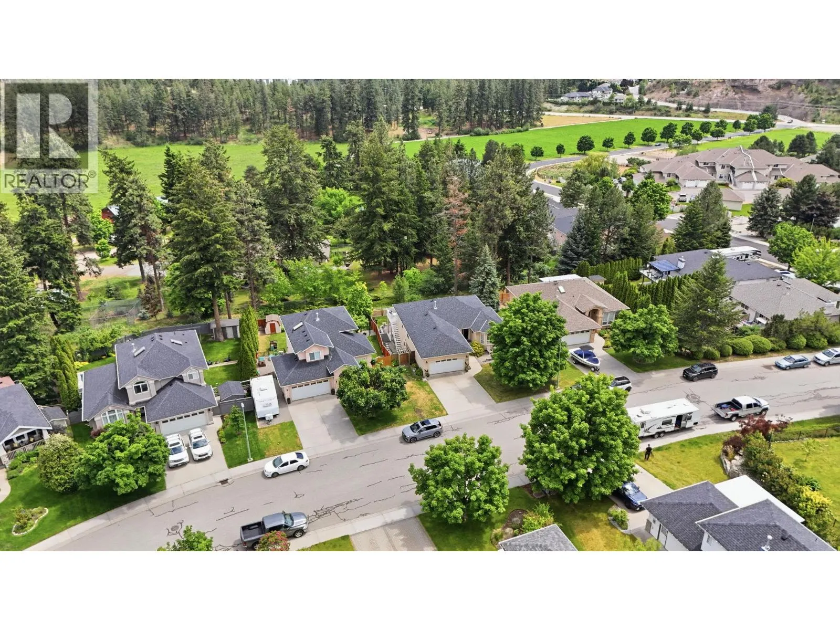
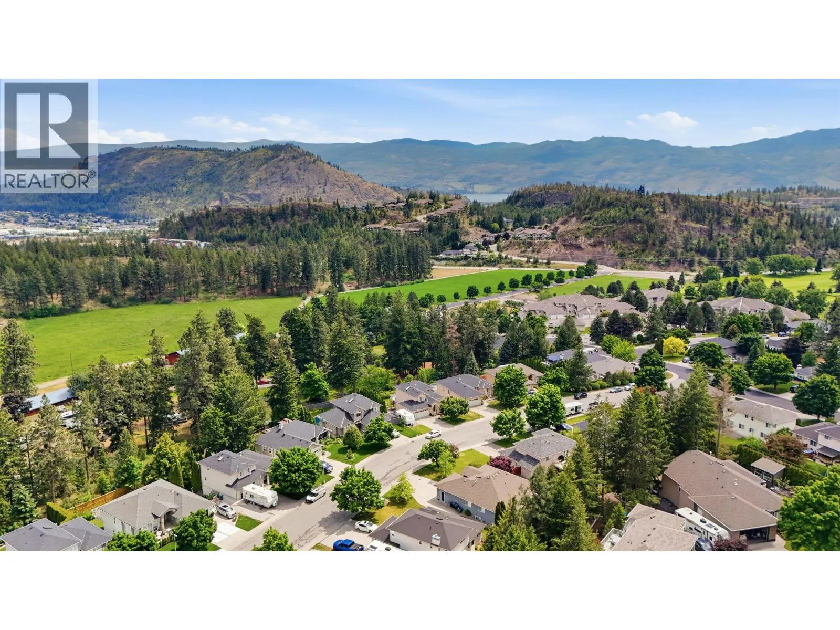
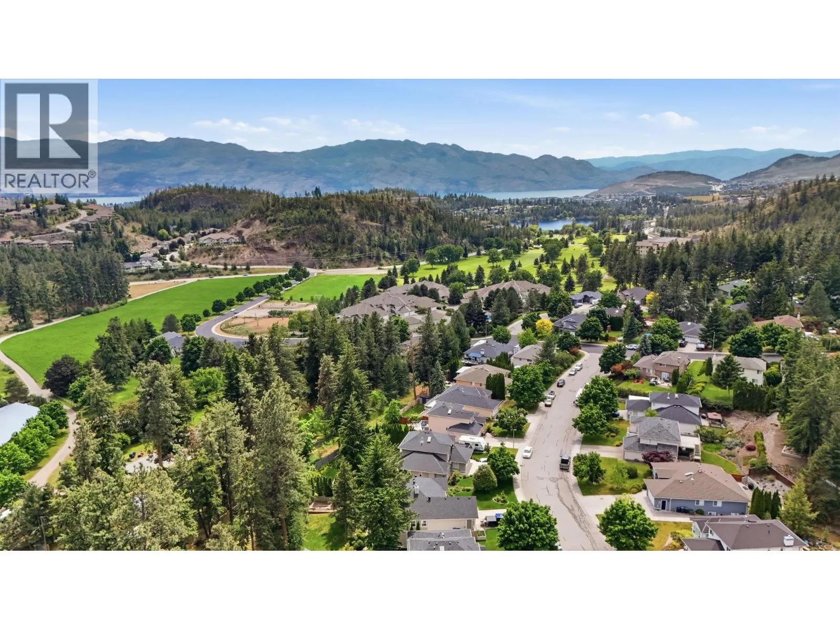
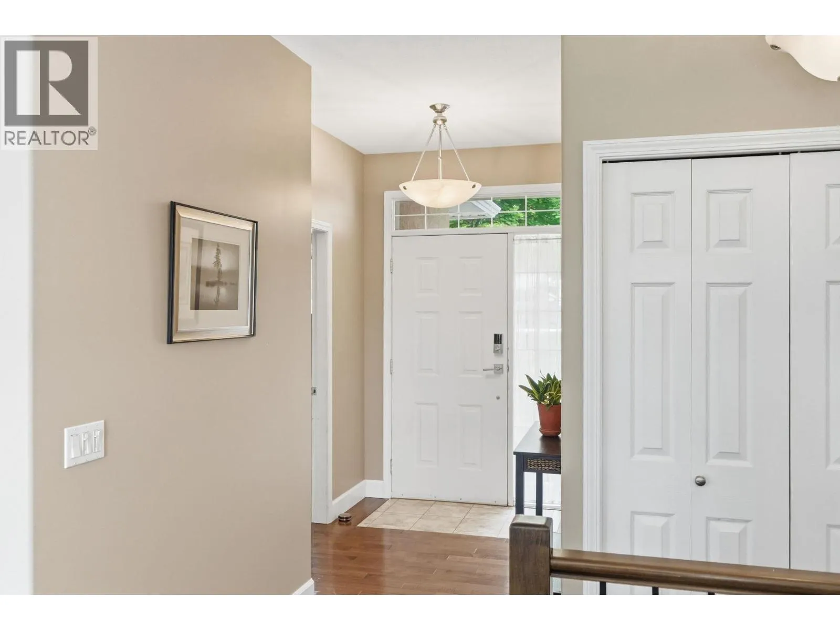
Bright & spacious 4-bedroom, 3-bathroom walkout rancher offering the perfect blend of privacy, functionality & Okanagan lifestyle for move-up buyers seeking more space to grow. Large windows throughout fill the home w/ natural light while showcasing peaceful east-facing backyard views toward Mt. Boucherie, & even Big White in the distance. The open-concept layout offers excellent flexibility for families, guests, or those working from home. Step outside to a beautifully landscaped & fully irrigated backyard backing onto private treed acreage, creating a rare sense of tranquility & separation. The expansive upper deck & lower patio provide exceptional indoor-outdoor living spaces ideal for entertaining, relaxing, or watching the kids play. The walkout basement offers excellent suite potential for extended family, older children, or future income flexibility. Additional highlights include a double garage w/ extra clearance for kayaks, bikes & all the Okanagan lifestyle toys, heated tile flooring in the lower-level bathroom, a large cold storage room, plus a newer roof, heat pump & high-efficiency furnace for year-round comfort & efficiency. Located just steps to Shannon Woods Park & Shannon Lake Golf Course, & only minutes to schools, shopping, trails & recreation, this is the kind of property families move up for; offering space, privacy, flexibility & the lifestyle that makes Shannon Lake so sought after. (id:10452)

Property Details

Full Property Details

Interior

Bedrooms
4
Washrooms
3.0
Square Footage
2760 sqft
Heating Type
Forced air, See remarks
Air Conditioning
Central air conditioning
Kitchens
1
Full Bathrooms
3
Half Bathrooms
0
Fireplace Type
Unknown
Flooring Type
Carpeted, Ceramic Tile

Exterior

Acreage
0.17 ac|under 1 acre
Parking Spaces
2
Garage Spaces Y/N
Yes

Building Description

Style
Bungalow
Home Type
House
Subtype
House
Year Built
1996
Sewers
Municipal sewage system
Water Supply
Municipal water
Architectural Style
Bungalow

Community

Community
Shannon Lake
Area Code
West Kelowna

Room Types

Room Dimensions Area Description
Bedroom 15'6'' x 12'1'' 187.29 sqft -
Bedroom 9'3'' x 10'4'' 95.58 sqft -
Bedroom 9'9'' x 10'2'' 99.12 sqft -
Dining nook 9'9'' x 8'2'' 79.62 sqft -
Dining room 9'7'' x 16' 153.33 sqft -
Family room 15'6'' x 28'2'' 436.58 sqft -
Full bathroom 8'4'' x 9'3'' 77.08 sqft -
Full bathroom 9'1'' x 8'1'' 73.42 sqft -
Full ensuite bathroom 6'11'' x 8'5'' 58.22 sqft -
Primary Bedroom 15'3'' x 13'1'' 199.52 sqft -
Recreation room 16'3'' x 34'4'' 557.92 sqft -
Storage 11'7'' x 13'1'' 151.55 sqft -
Ben Lim
Ben Lim
Royal LePage Kelowna
Listed by Mike Robinson
46 days on site
Listing Broker
LPT Realty ULC
Courtesy
LPT Realty ULC

Similar homes for sale in West Kelowna

Explore West Kelowna

Copyright 2026 All rights reserved. Canadian Real Estate Association assumes no responsibility for the accuracy of any information shown. The information provided herein must only be used by consumers that have a bona fide interest in the purchase, sale or lease of real estate and may not be used for any commercial purpose or any other purpose. The trademark DDF® is owned by The Canadian Real Estate Association (CREA) and identifies CREA’s Data Distribution Facility (DDF®). The trademarks REALTOR®, REALTORS®, and the REALTOR® logo are controlled by The Canadian Real Estate Association (CREA) and identify real estate professionals who are members of CREA. The trademarks MLS®, Multiple Listing Service®, and the associated logos are owned by CREA and identify the quality of services provided by real estate professionals who are members of CREA
Powered by AgentLocator








