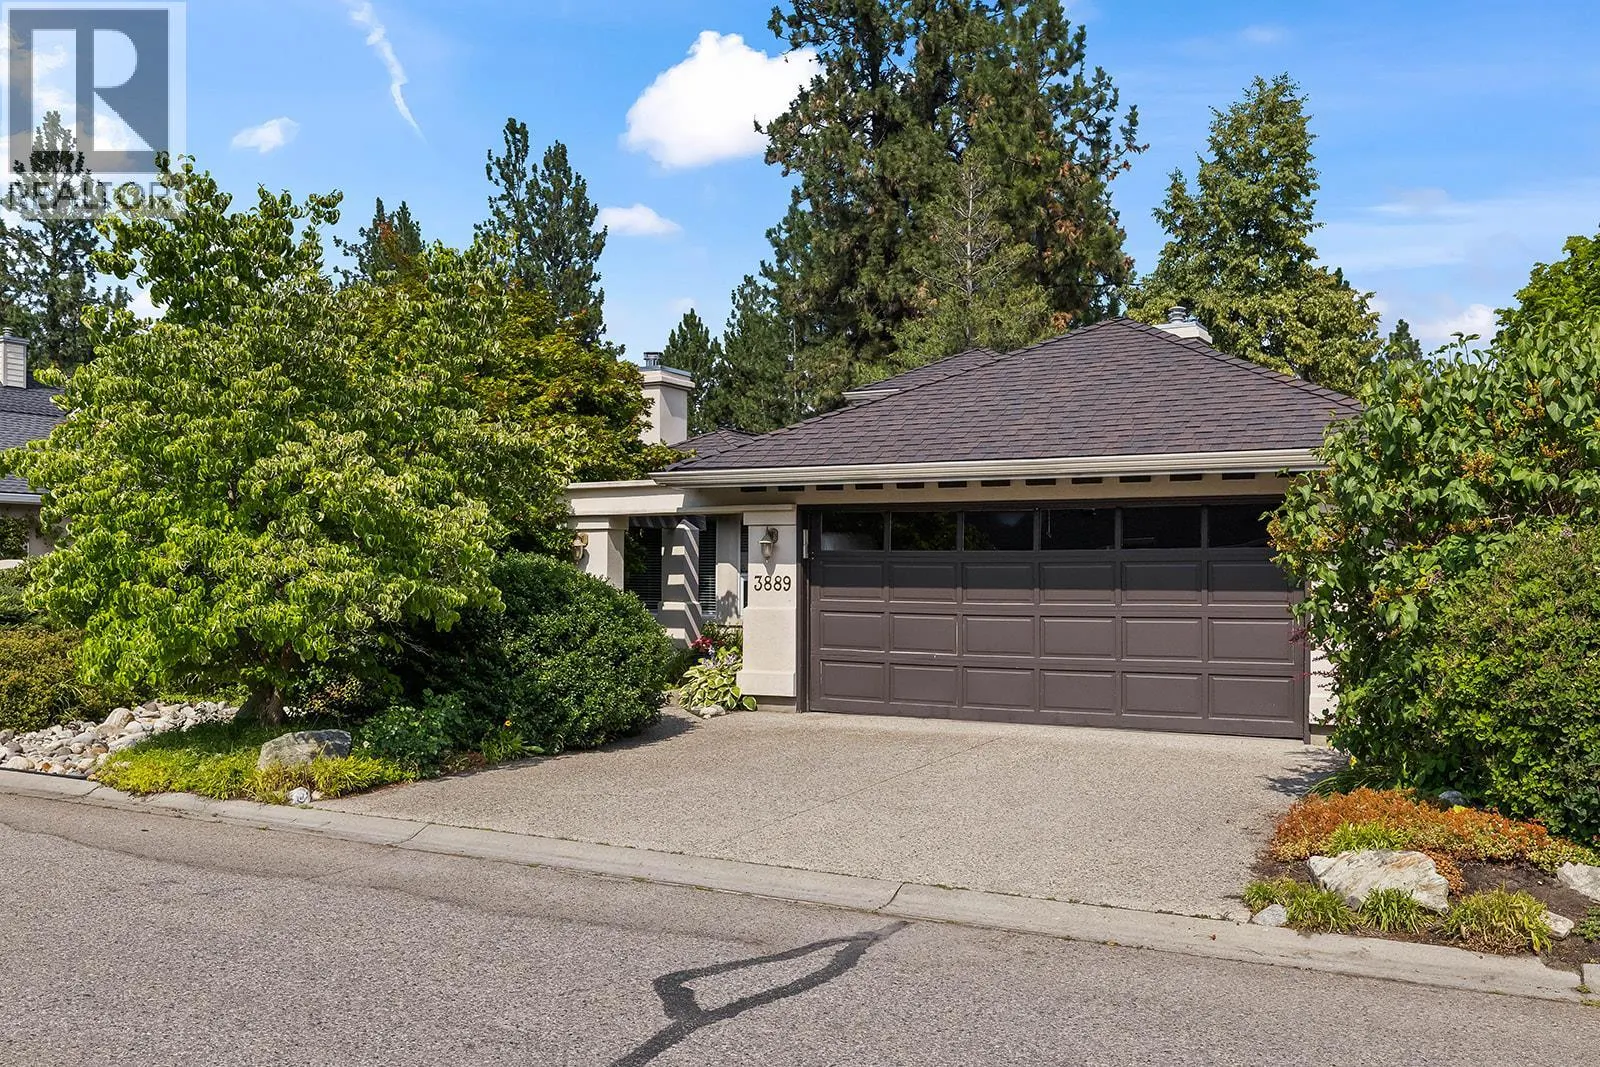
3889 Gallaghers Grange, Kelowna
1 / 48
For Sale
$797,500
2 bd · 2.0 ba · 1,567 sq ft

3889 Gallaghers Grange, Kelowna V1W3Z9

MLS®# 10402469

Est. mortgage
$3,025/mo

About This Home

Property Type
House, Ranch
Parking
Garage: Yes, 4 parking
MLS #
10402469
Size
1567 sqft
Basement
Crawl space
Year Built
1995
Maintenance Fee
$319
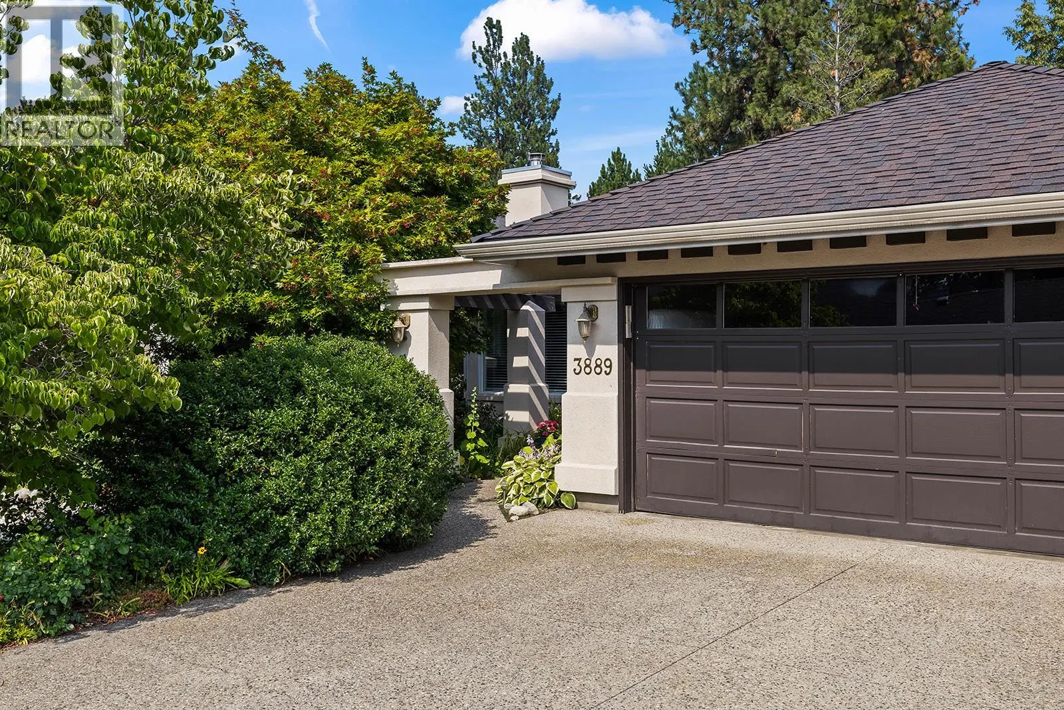
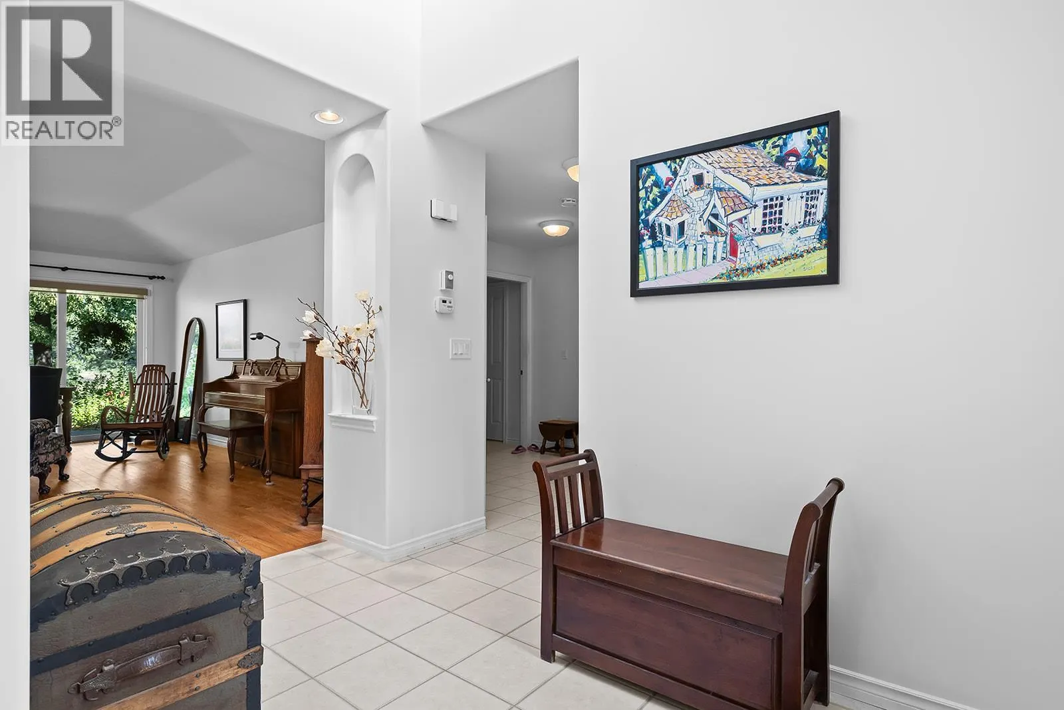
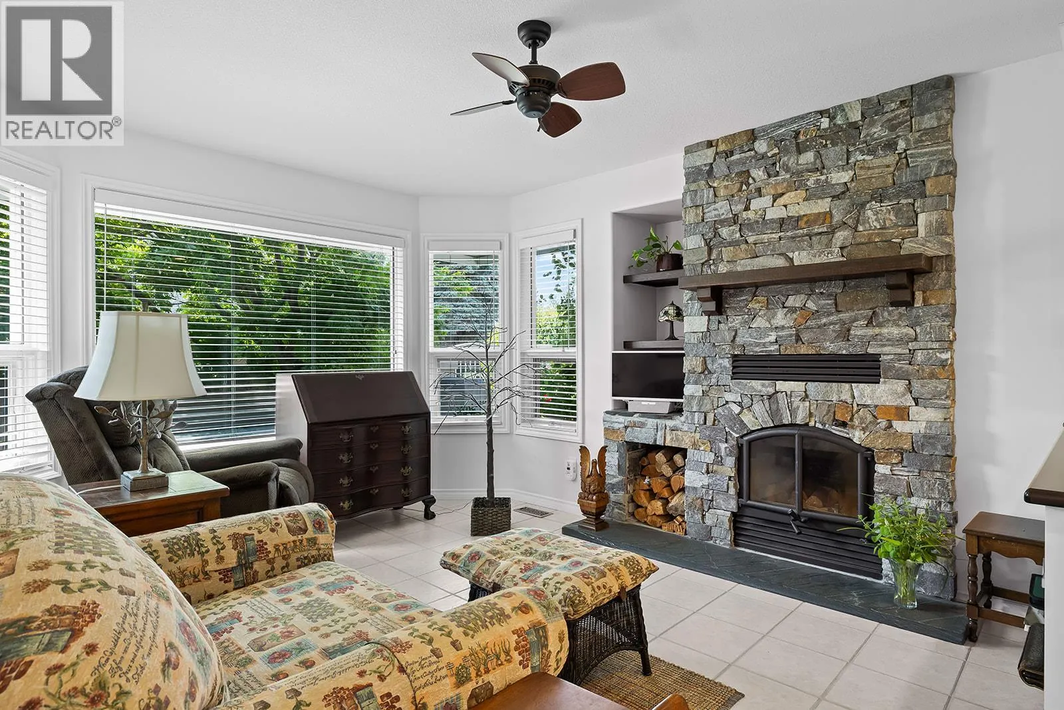
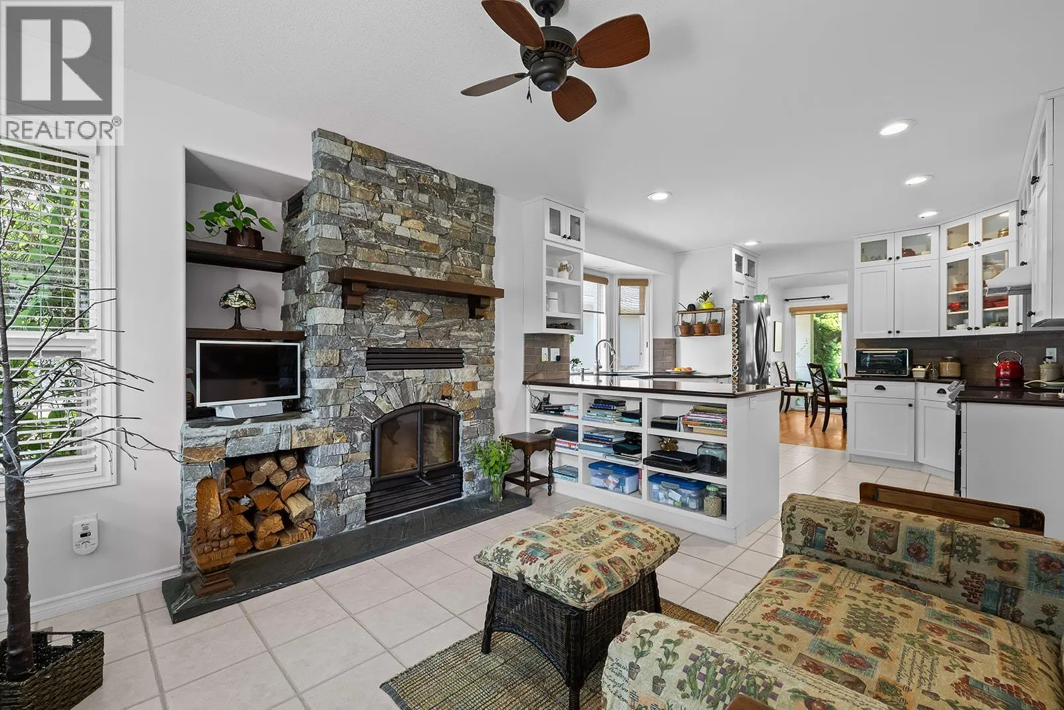
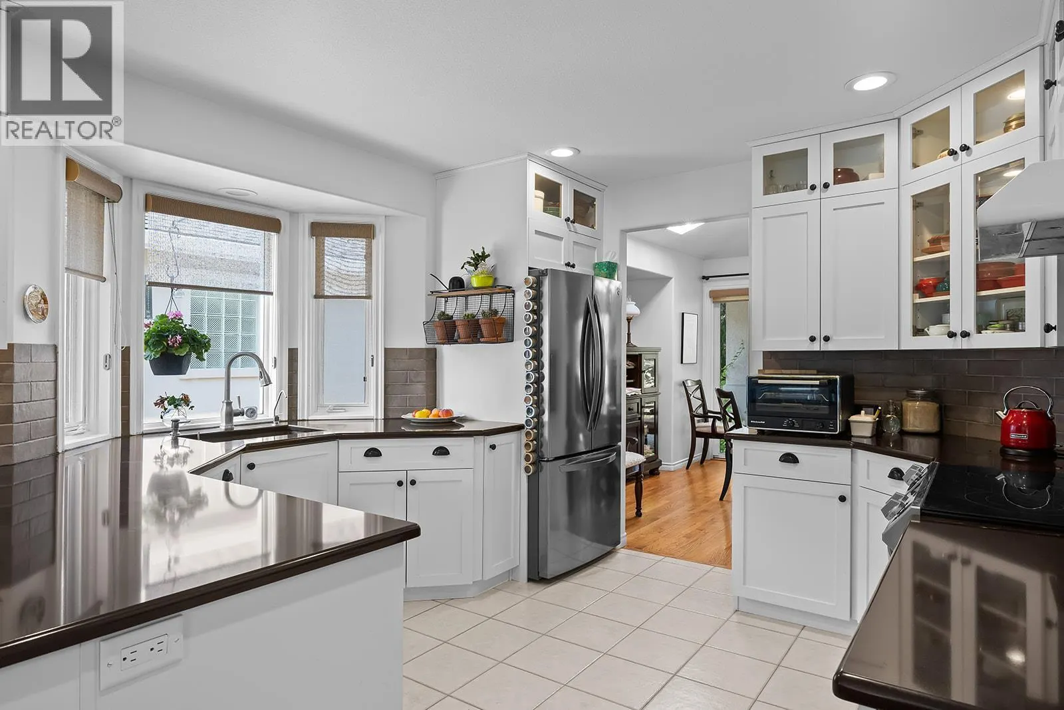
Wake up to peaceful views of the 2nd fairway at world-class Gallagher's Canyon Golf Course in this executive rancher. Priced to sell and filled with natural light, this spacious 2-bedroom home features vaulted ceilings, large windows, a new garage door and a one-level layout designed for comfortable everyday living. The kitchen overlooks the family room with its striking rock fireplace and bright bay window, while the separate living and dining room provide a second gathering space with direct access to the private, oversized patio surrounded by mature landscaping and overlooking the golf course. The primary bedroom offers patio access, a walk-in closet, and a spacious ensuite with a separate soaker tub and shower. A second bedroom and full bathroom are thoughtfully positioned at the front of the home. Complete with a laundry room and double garage, this is an exceptional opportunity for anyone seeking peaceful, low-maintenance living. Located within Gallagher's Canyon Golf Course, enjoy the country club lifestyle with access to the Village Centre featuring an indoor pool, whirlpool, fitness centre, sports courts, billiards, library, lounge, meeting rooms, and a vibrant social community. (id:10452)

Property Details

Full Property Details

Interior

Bedrooms
2
Washrooms
2.0
Square Footage
1567 sqft
Basement
Crawl space
Heating Type
Forced air, See remarks
Air Conditioning
Central air conditioning
Kitchens
1
Full Bathrooms
2
Half Bathrooms
0
Fireplace Type
Unknown,Conventional
Flooring Type
Carpeted, Ceramic Tile, Hardwood

Exterior

Acreage
0.12 ac|under 1 acre
Parking Spaces
4
Garage Spaces Y/N
Yes
Roof Material
Asphalt shingle

Building Description

Style
Ranch
Home Type
House
Subtype
House
Year Built
1995
Exterior
Stucco
Sewers
Municipal sewage system
Water Supply
Irrigation District
Fire Protection
Controlled entry, Smoke Detector Only
Architectural Style
Ranch

Community

Community
South East Kelowna
Area Code
Kelowna

Taxes & Fees

Maintenance Fee
$319

Other

Virtual Tour Link

Room Types

Room Dimensions Area Description
Bedroom 16'3'' x 14'6'' 235.62 sqft -
Dining room 12' x 8'11'' 107 sqft -
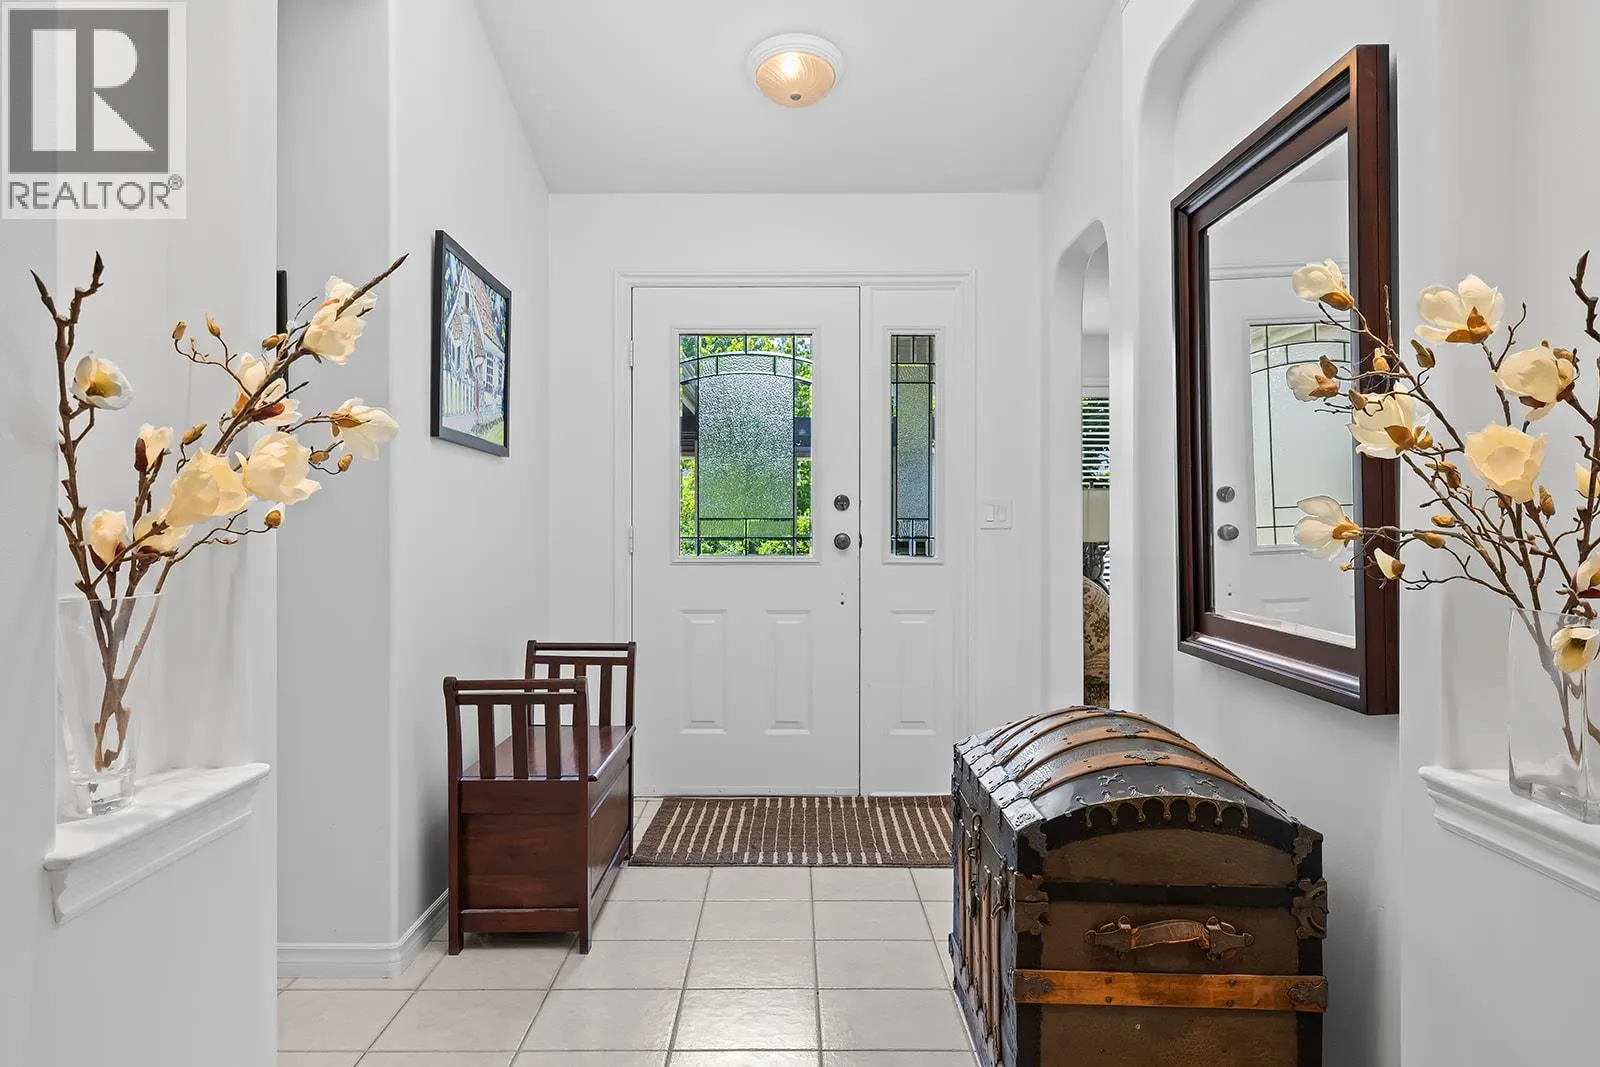
Foyer 11'6'' x 6'7'' 75.71 sqft -
Full bathroom 5'1'' x 12' 61 sqft -
Full ensuite bathroom 7'11'' x 10'1'' 79.83 sqft -
Kitchen 9'11'' x 12'10'' 127.26 sqft -
Living room 14'9'' x 12'10'' 189.29 sqft -
Living room 19'6'' x 13'7'' 264.87 sqft -
Primary Bedroom 18'1'' x 18' 325.5 sqft -
Ben Lim
Ben Lim
Royal LePage Kelowna
Listed by Darcy Nyrose
42 days on site
Listing Broker
REMAX Kelowna
Courtesy
REMAX Kelowna

Similar homes for sale in Kelowna

Explore Kelowna

Copyright 2026 All rights reserved. Canadian Real Estate Association assumes no responsibility for the accuracy of any information shown. The information provided herein must only be used by consumers that have a bona fide interest in the purchase, sale or lease of real estate and may not be used for any commercial purpose or any other purpose. The trademark DDF® is owned by The Canadian Real Estate Association (CREA) and identifies CREA’s Data Distribution Facility (DDF®). The trademarks REALTOR®, REALTORS®, and the REALTOR® logo are controlled by The Canadian Real Estate Association (CREA) and identify real estate professionals who are members of CREA. The trademarks MLS®, Multiple Listing Service®, and the associated logos are owned by CREA and identify the quality of services provided by real estate professionals who are members of CREA
Powered by AgentLocator








