4029 Belmont Road, Kelowna
1 / 46
For Sale
$1,444,950
4 bd · 2.5 ba · 2,132 sq ft

4029 Belmont Road, Kelowna V1W2Z2

MLS®# 10402433

Est. mortgage
$5,482/mo

About This Home

Property Type
House
Parking
Garage: Yes, 6 parking
MLS #
10402433
Size
2132 sqft
Year Built
1989
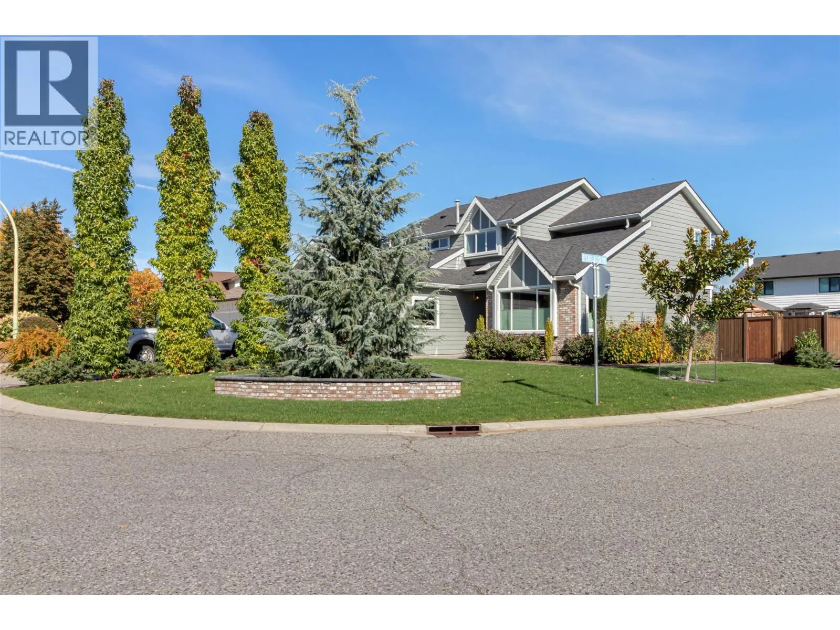
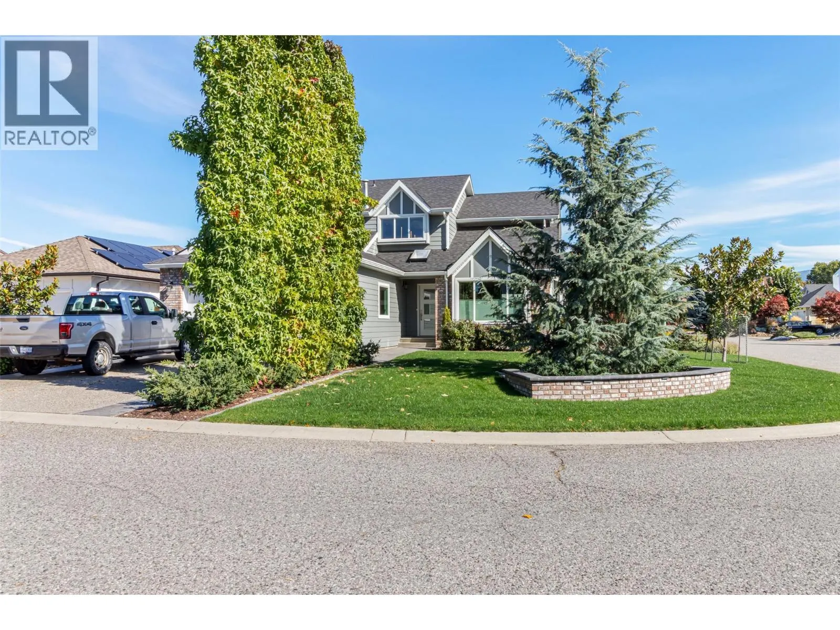
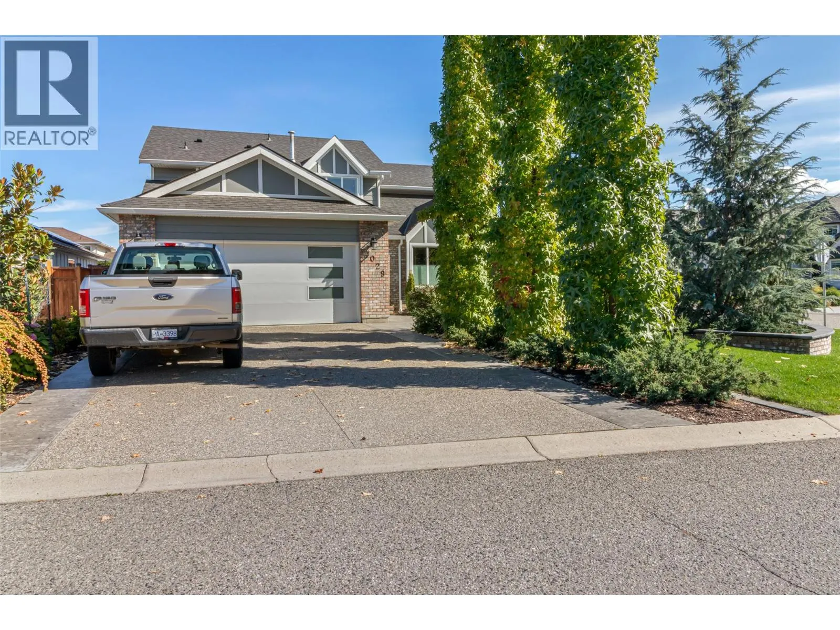
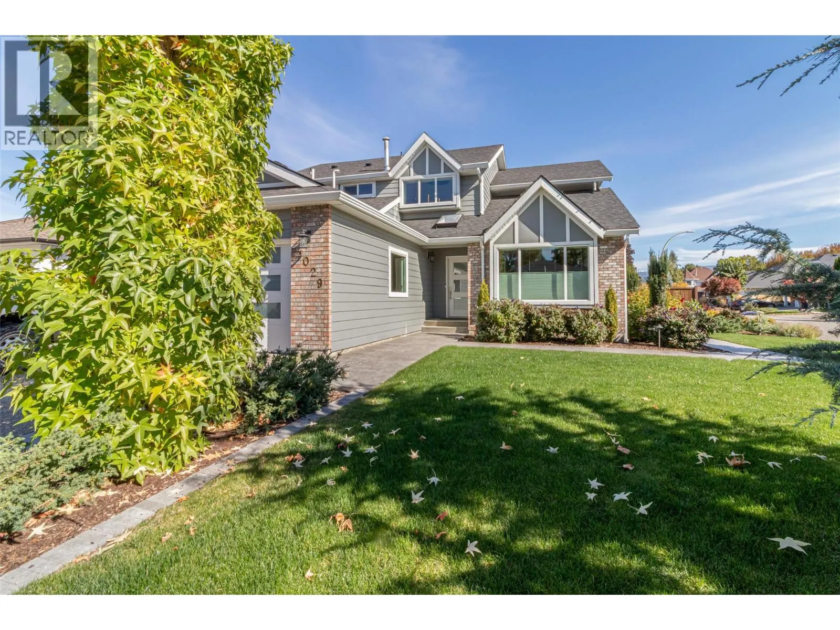
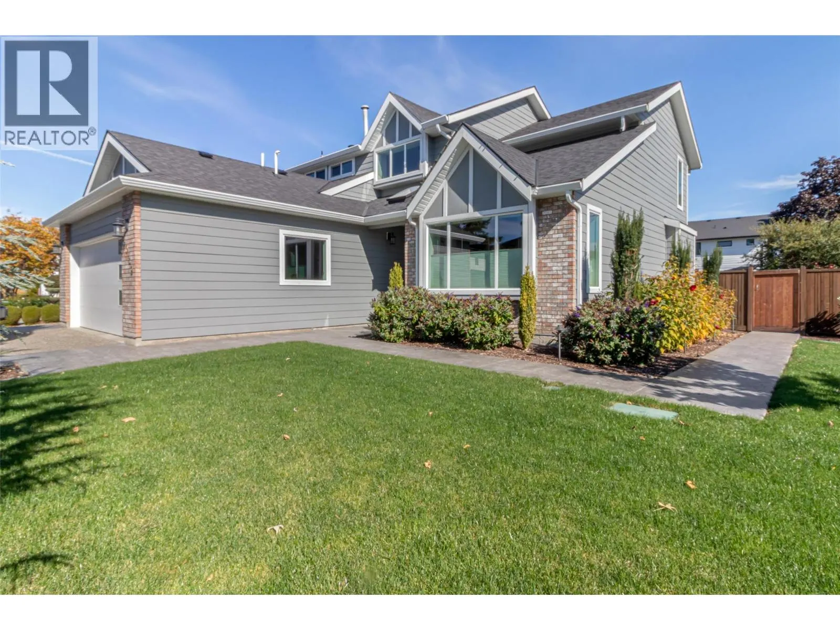
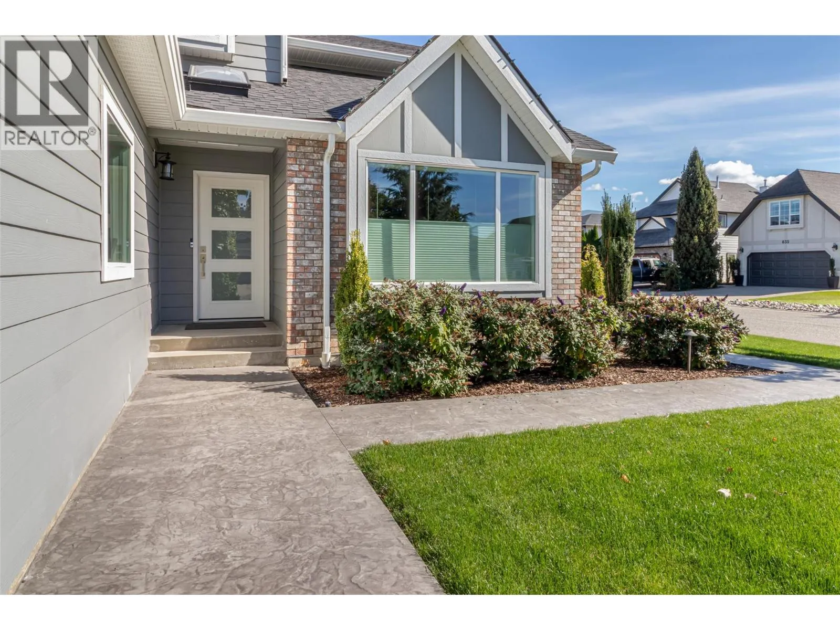
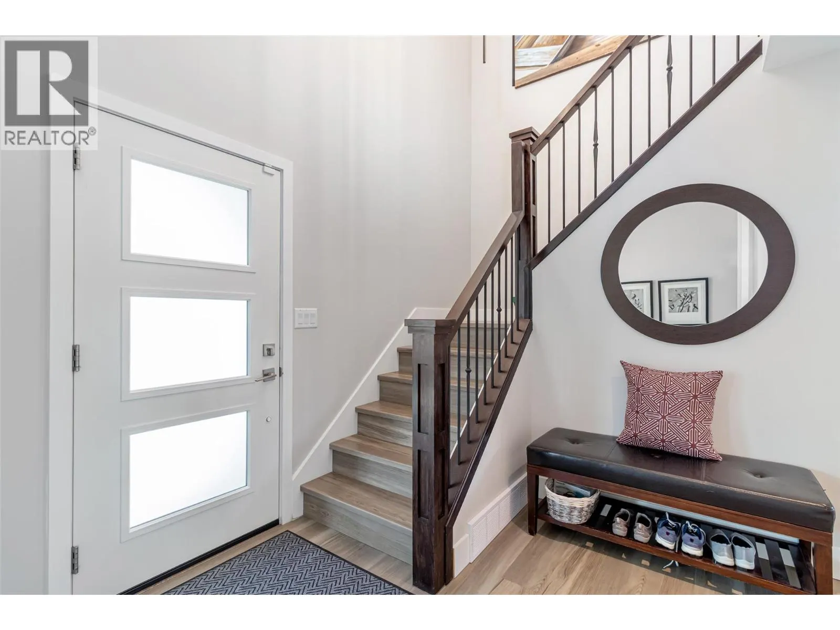
Completely re-imagined 4 bed, 2.5 bath Lower Mission home on a beautifully landscaped, fully fenced corner lot, just a hop, skip and a jump from Bluebird Beach. New windows, flooring and plumbing plus a fully renovated kitchen mean nothing is left to do but move in. The two-storey entrance, with its striking cascading pendant light, leads into a vaulted living room with lots of natural sunlight and a formal dining room. The kitchen features white shaker cabinetry, stone counters, a gas cooktop, built-in wall oven and dishwasher drawers, and opens to a sunny bay-window breakfast nook and family room with an electric fireplace and sliding doors to the patio. A main-floor bedroom, half bath and laundry with direct garage access complete the level, plus handy utility and storage rooms. Upstairs, the spacious primary bedroom offers a walk-in closet and four-piece ensuite with soaking tub, rain shower head and built-in cabinetry. Two generously sized bedrooms with ample closet space and a full four-piece bath complete the second level. The private backyard is made for Okanagan summers with an in-ground pool, hot tub, stamped concrete patio and mature hedges. Double attached garage plus driveway parking for your RV or boat. (id:10452)

Property Details

Full Property Details

Interior

Bedrooms
4
Washrooms
2.5
Square Footage
2132 sqft
Heating Type
Forced air, See remarks
Air Conditioning
Central air conditioning
Kitchens
1
Full Bathrooms
3
Half Bathrooms
1
Fireplace Type
Unknown

Exterior

Acreage
0.17 ac|under 1 acre
Pool
Outdoor pool, Pool
Parking Spaces
6
Garage Spaces Y/N
Yes

Building Description

Home Type
House
Subtype
House
Year Built
1989
Sewers
Municipal sewage system
Water Supply
Municipal water

Community

Community
Lower Mission
Area Code
Kelowna

Other

Virtual Tour Link

Room Types

Room Dimensions Area Description
Bedroom 12'1'' x 10'10'' 130.9 sqft -
Bedroom 14'1'' x 10'5'' 146.7 sqft -
Bedroom 8'2'' x 10'7'' 86.43 sqft -
Dining nook 13'6'' x 8'10'' 119.25 sqft -
Family room 14'2'' x 14'0'' 198.33 sqft -
Full bathroom Measurements not available x Measurements not available 0 sqft -
Full ensuite bathroom 9'1'' x 9'5'' 85.53 sqft -
Kitchen 13'6'' x 10'2'' 137.25 sqft -
Laundry room 5'9'' x 7'1'' 40.73 sqft -
Partial bathroom Measurements not available x Measurements not available 0 sqft -
Primary Bedroom 15'6'' x 16'2'' 250.58 sqft -
Utility room 5'2'' x 3'1'' 15.93 sqft -
Ben Lim
Ben Lim
Royal LePage Kelowna
Listed by Mark Jontz
46 days on site
Listing Broker
Royal LePage Kelowna
Courtesy
Royal LePage Kelowna

Similar homes for sale in Kelowna

Explore Kelowna

Copyright 2026 All rights reserved. Canadian Real Estate Association assumes no responsibility for the accuracy of any information shown. The information provided herein must only be used by consumers that have a bona fide interest in the purchase, sale or lease of real estate and may not be used for any commercial purpose or any other purpose. The trademark DDF® is owned by The Canadian Real Estate Association (CREA) and identifies CREA’s Data Distribution Facility (DDF®). The trademarks REALTOR®, REALTORS®, and the REALTOR® logo are controlled by The Canadian Real Estate Association (CREA) and identify real estate professionals who are members of CREA. The trademarks MLS®, Multiple Listing Service®, and the associated logos are owned by CREA and identify the quality of services provided by real estate professionals who are members of CREA
Powered by AgentLocator








