345 Poplar Point Drive, Kelowna
1 / 23
For Sale
$1,175,000
3 bd · 2.0 ba · 1,524 sq ft

345 Poplar Point Drive, Kelowna V1Y1Y2

MLS®# 10402407

Est. mortgage
$4,458/mo

About This Home

Property Type
House
Parking
Garage: No, 0 parking
MLS #
10402407
Size
1524 sqft
Year Built
1954
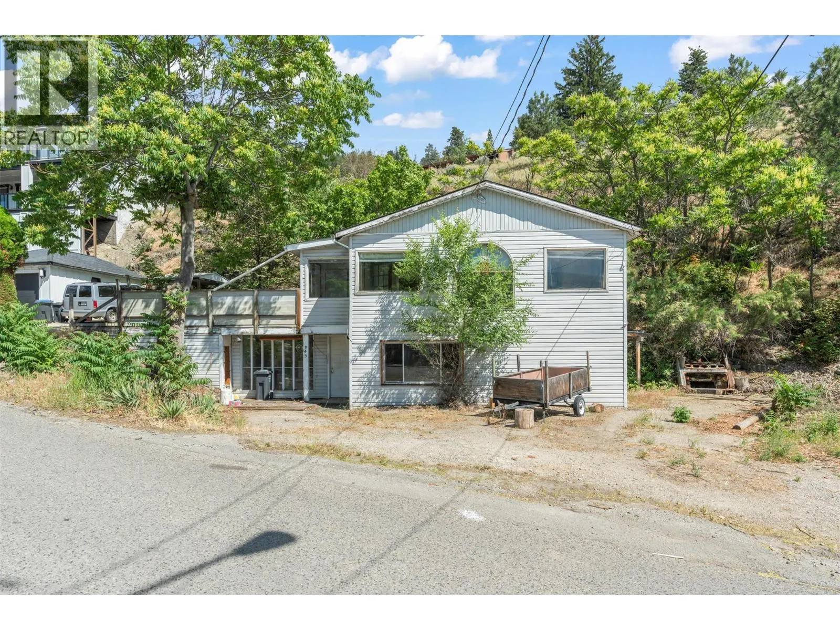
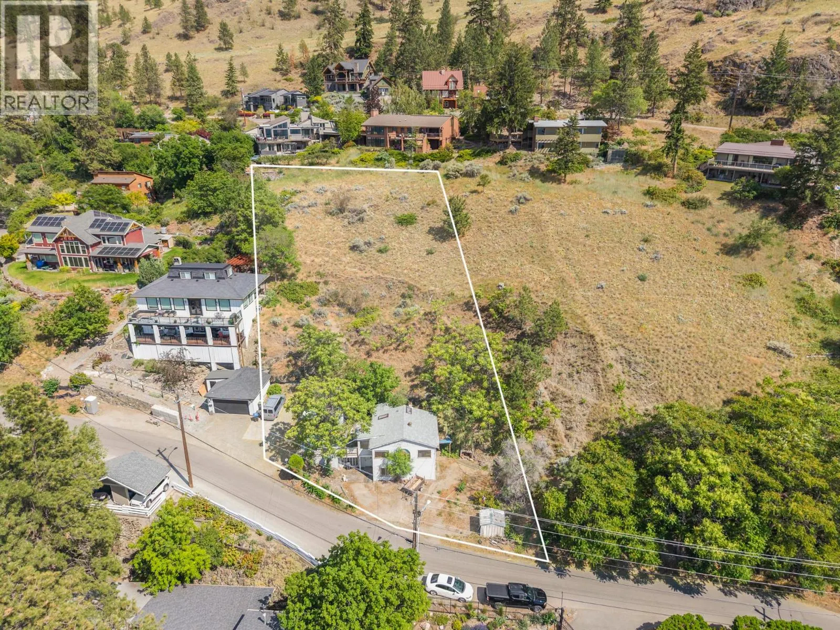
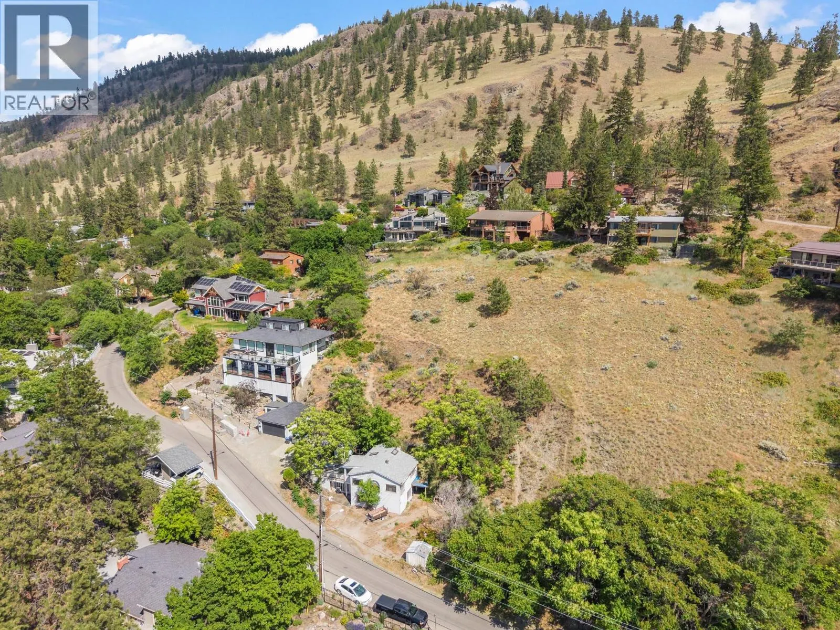
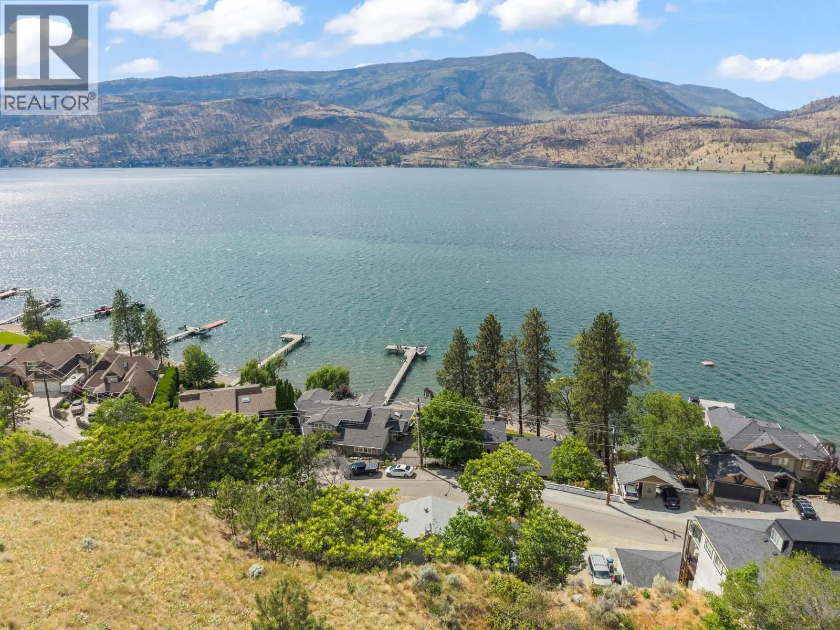
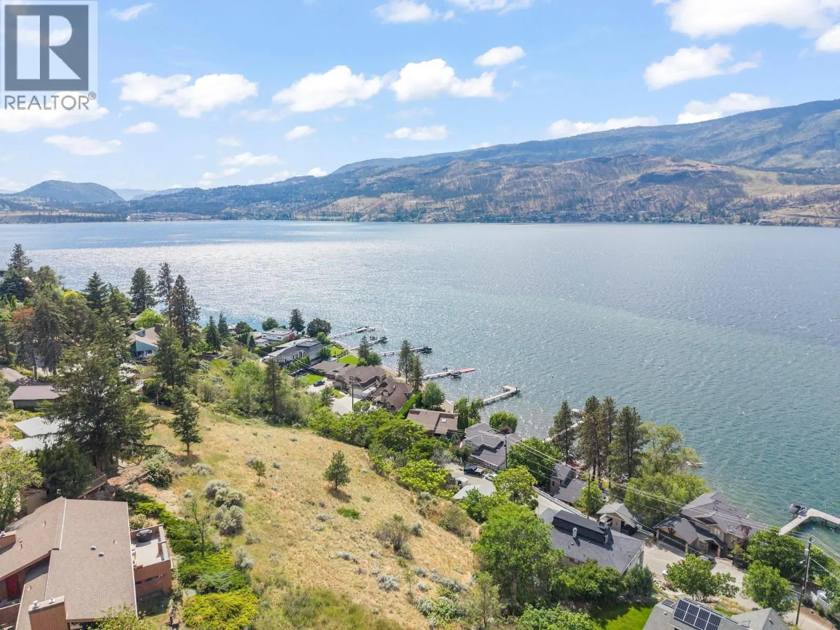
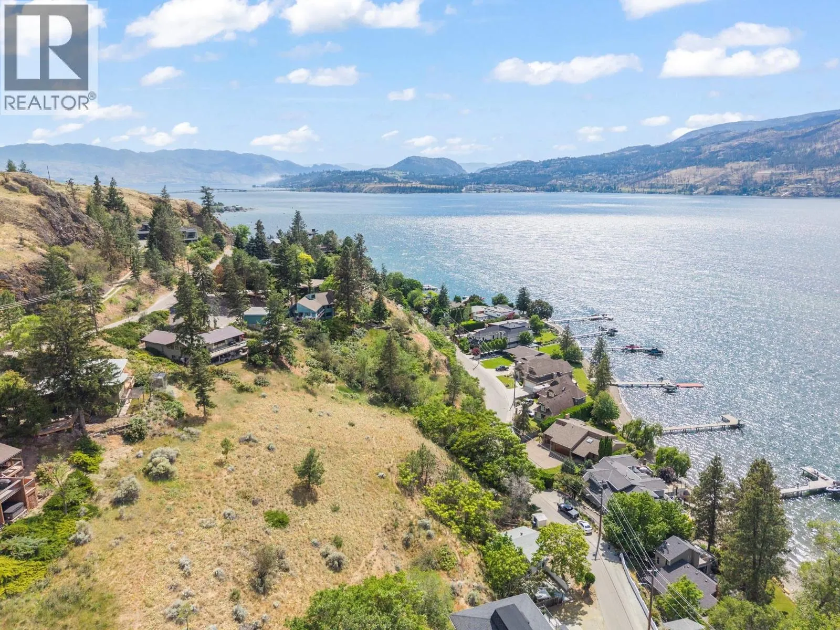
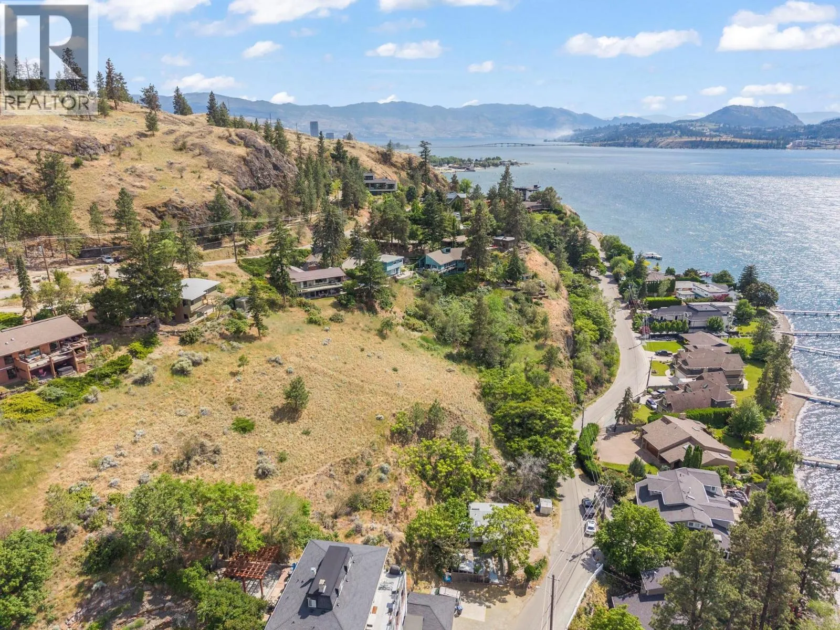
Desirable Poplar Point! A rare opportunity to secure one of Kelowna's most sought-after properties. Set on a spectacular 0.57-acre hillside lot, this property captures stunning 180; panoramic lake views and offers endless potential to create an exceptional custom residence. The existing home provides approximately 1,524 sq. ft. of living space that could be brought back to its former glory, but the true value lies in the extraordinary location and irreplaceable lot. Enjoys incredible views from the upper portion of the lot while offering a premier setting for future redevelopment. Enjoy the ultimate Okanagan lifestyle with beaches just steps away, Knox Mountain's renowned trail network at your doorstep, and downtown Kelowna only minutes away. Minutes away to the Brewery and Cultural Districts, Prospera Place, restaurants and shopping. Large view lots in Poplar Point rarely come to market, making this an exceptional opportunity for builders, investors, or anyone looking to build their dream home in one of Kelowna's most prestigious neighbourhoods. The property is offered and sold strictly on an ""as is, where is"" basis. (id:10452)

Property Details

Full Property Details

Interior

Bedrooms
3
Washrooms
2.0
Square Footage
1524 sqft
Heating Source
Electric
Kitchens
1
Full Bathrooms
2
Half Bathrooms
0

Exterior

Acreage
0.57 ac|under 1 acre
Parking Spaces
0
Garage Spaces Y/N
No
Roof Material
Asphalt shingle

Building Description

Home Type
House
Subtype
House
Year Built
1954
Sewers
Municipal sewage system
Water Supply
Municipal water

Community

Community
Kelowna North
Area Code
Kelowna

Room Types

Room Dimensions Area Description
4pc Bathroom Measurements not available x Measurements not available 0 sqft -
Bedroom 11'2'' x 12'7'' 140.51 sqft -
Bedroom 18' x 11' 198 sqft -
Dining room 6' x 6'9'' 40.5 sqft -
Foyer 5'7'' x 6'8'' 37.22 sqft -
Kitchen 8'10'' x 8'3'' 72.87 sqft -
Living room 12' x 23'3'' 279 sqft -
Primary Bedroom 8'4'' x 11' 91.67 sqft -
Ben Lim
Ben Lim
Royal LePage Kelowna
Listed by Connor Hutchinson
46 days on site
Listing Broker
RE/MAX Vernon
Courtesy
RE/MAX Vernon

Similar homes for sale in Kelowna

Explore Kelowna

Copyright 2026 All rights reserved. Canadian Real Estate Association assumes no responsibility for the accuracy of any information shown. The information provided herein must only be used by consumers that have a bona fide interest in the purchase, sale or lease of real estate and may not be used for any commercial purpose or any other purpose. The trademark DDF® is owned by The Canadian Real Estate Association (CREA) and identifies CREA’s Data Distribution Facility (DDF®). The trademarks REALTOR®, REALTORS®, and the REALTOR® logo are controlled by The Canadian Real Estate Association (CREA) and identify real estate professionals who are members of CREA. The trademarks MLS®, Multiple Listing Service®, and the associated logos are owned by CREA and identify the quality of services provided by real estate professionals who are members of CREA
Powered by AgentLocator








