647 Deans Drive, Kelowna
1 / 60
For Sale
$1,450,000
7 bd · 4.5 ba · 4,148 sq ft

647 Deans Drive, Kelowna V1P1A1

MLS®# 10402400

Est. mortgage
$5,501/mo

About This Home

Property Type
House
Parking
Garage: Yes, 4 parking
MLS #
10402400
Size
4148 sqft
Year Built
2023
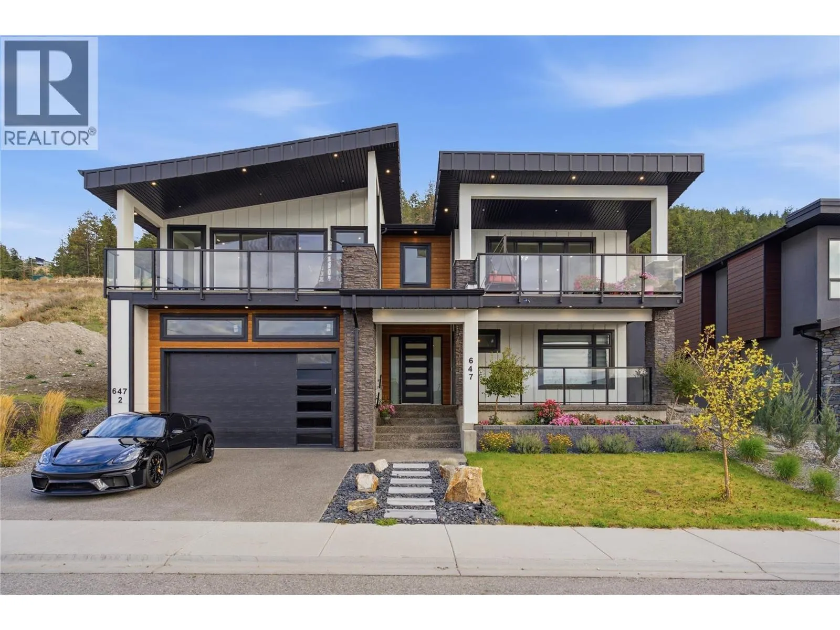
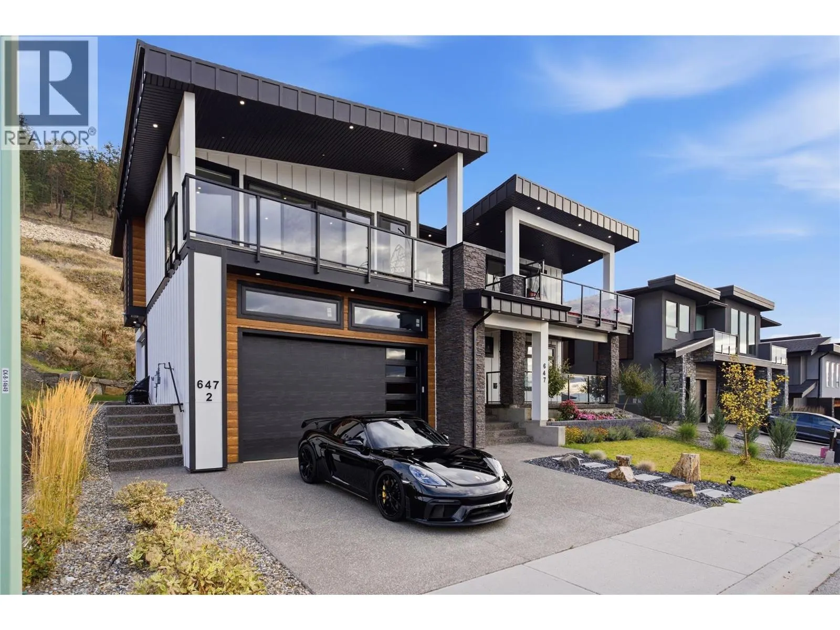
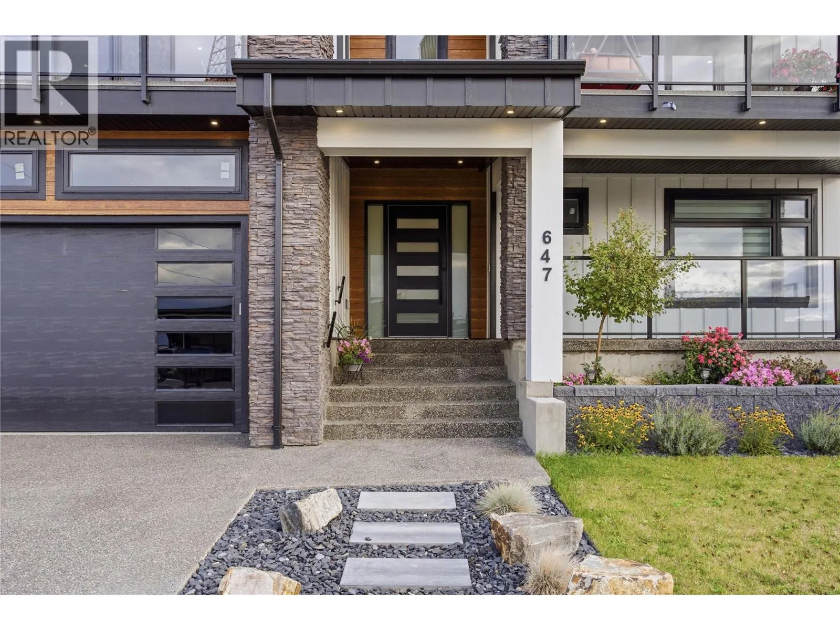
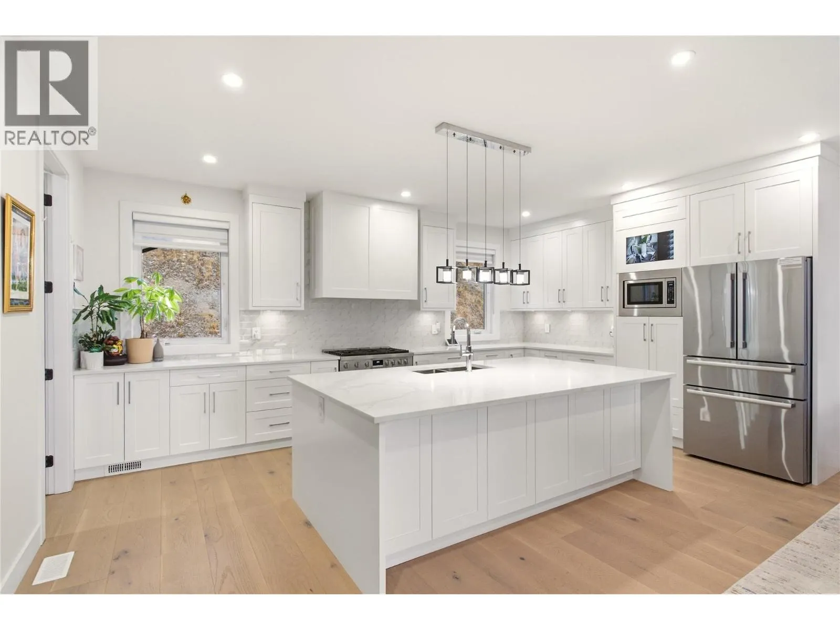
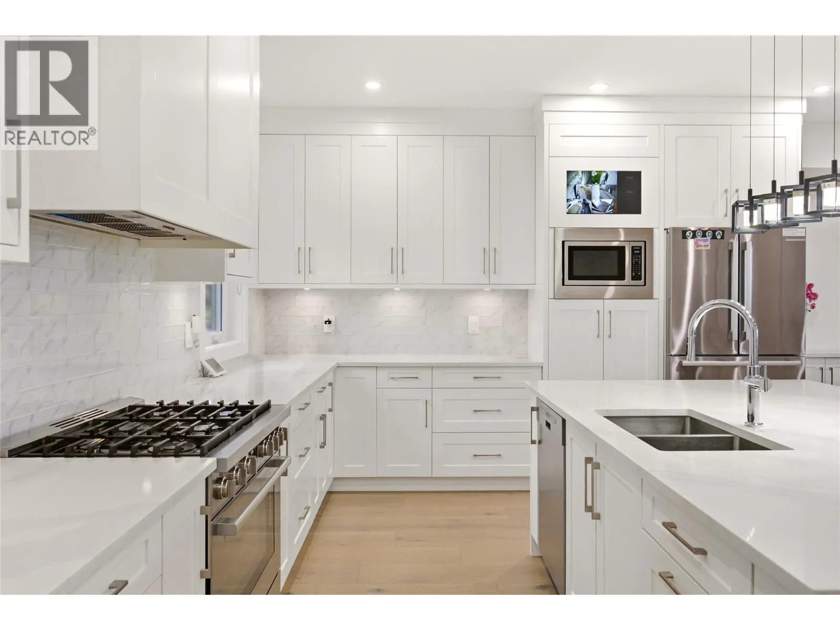
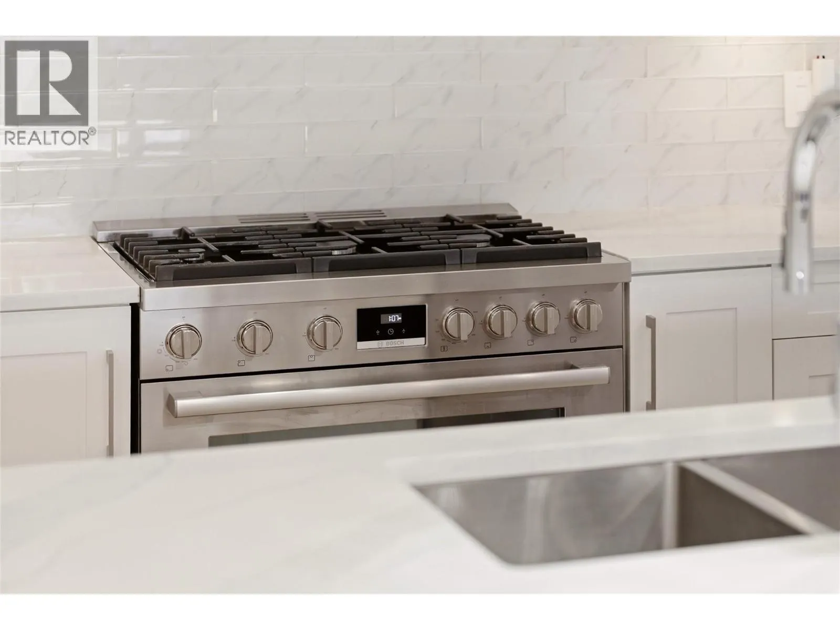
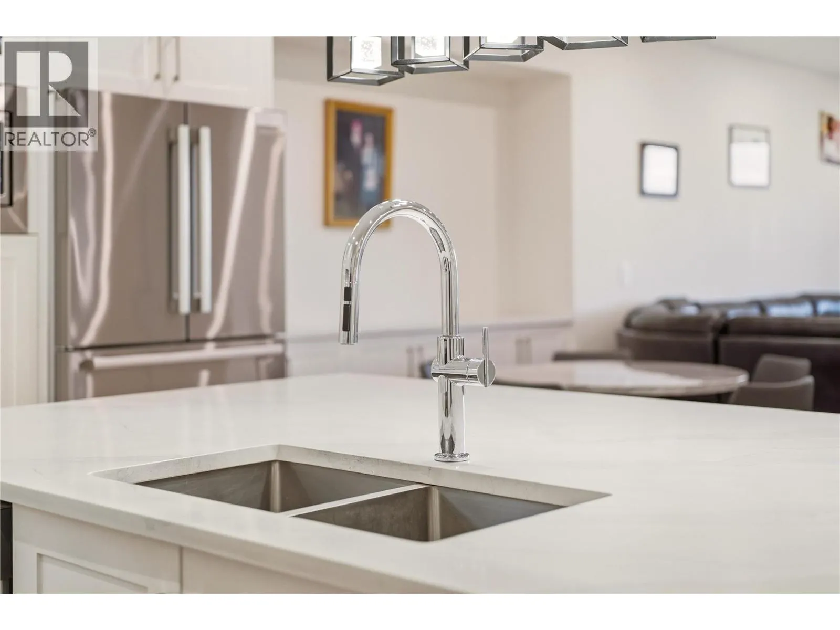
Luxury lake-view living, with TWO income suites doing the heavy lifting on the mortgage. Built in 2023 and finished to a standard that holds up under close inspection, this 7-bedroom, 5-bathroom home was designed around two ideas: live well, and let the property help pay for itself. The main living area is built for gathering. A massive kitchen anchors the space, with a generous island that seamlessly flows into a wide-open entertaining area. Two expansive decks extend the living space outdoors, both oriented to the view, and both ready for long Okanagan evenings. The primary bedroom has to be seen to be believed, among the largest you will find in a home of this type, with 3 bedrooms up in total so there is room for the whole family. The difference here is the lower level of this home. 2 separate two bedroom suites, one with its own small backyard, offer the kind of flexibility most luxury homes do not. Rent both and let them offset a significant portion of the carrying cost. Rent one and keep the other for family, guests or a home office. Or take the whole house for yourself and convert the space later. The optionality is the point here and the yard work is at a minimum. High end appliances throughout, quality construction, and a build year that means no deferred maintenance waiting for you. This is the rare property that delivers the lake-view lifestyle without requiring the lifestyle budget to go with it. (id:10452)

Property Details

Full Property Details

Interior

Bedrooms
7
Washrooms
4.5
Square Footage
4148 sqft
Heating Source
Electric
Heating Type
Forced air, See remarks
Air Conditioning
Central air conditioning
Kitchens
3
Full Bathrooms
5
Half Bathrooms
1
Fireplace Type
Unknown
Flooring Type
Wood, Tile, Vinyl

Exterior

Acreage
0.18 ac|under 1 acre
Parking Spaces
4
Garage Spaces Y/N
Yes
Roof Material
Asphalt shingle

Building Description

Home Type
House
Subtype
House
Year Built
2023
Exterior
Stone, Stucco, Other
Sewers
Municipal sewage system
Water Supply
Municipal water
Fire Protection
Security system, Smoke Detector Only

Community

Community
Black Mountain
Area Code
Kelowna
Features
Family Oriented

Other

Virtual Tour Link

Room Types

Room Dimensions Area Description
2pc Bathroom 6'7'' x 6'2'' 40.6 sqft -
4pc Bathroom 4'11'' x 12'6'' 61.46 sqft -
5pc Ensuite bath 10' x 18'2'' 181.67 sqft -
Bedroom 13' x 12' 156 sqft -
Bedroom 13' x 16'3'' 211.25 sqft -
Dining room 9'1'' x 20'4'' 184.69 sqft -
Kitchen 13' x 18'9'' 243.75 sqft -
Laundry room 8'10'' x 6' 53 sqft -
Living room 15'6'' x 20'8'' 320.33 sqft -
Other 7'1'' x 8' 56.67 sqft -
Pantry 5'9'' x 8' 46 sqft -
Primary Bedroom 21'6'' x 22' 473 sqft -
Ben Lim
Ben Lim
Royal LePage Kelowna
Listed by Curtis Gedig
42 days on site
Listing Broker
Coldwell Banker Horizon Realty
Courtesy
Coldwell Banker Horizon Realty

Similar homes for sale in Kelowna

Explore Kelowna

Copyright 2026 All rights reserved. Canadian Real Estate Association assumes no responsibility for the accuracy of any information shown. The information provided herein must only be used by consumers that have a bona fide interest in the purchase, sale or lease of real estate and may not be used for any commercial purpose or any other purpose. The trademark DDF® is owned by The Canadian Real Estate Association (CREA) and identifies CREA’s Data Distribution Facility (DDF®). The trademarks REALTOR®, REALTORS®, and the REALTOR® logo are controlled by The Canadian Real Estate Association (CREA) and identify real estate professionals who are members of CREA. The trademarks MLS®, Multiple Listing Service®, and the associated logos are owned by CREA and identify the quality of services provided by real estate professionals who are members of CREA
Powered by AgentLocator








