2161 Upper Sundance Drive Unit# 28, West Kelowna
1 / 34
For Sale
$675,000
2 bd · 2.0 ba · 1,469 sq ft

2161 Upper Sundance Drive Unit# 28, West Kelowna V4T3M9

MLS®# 10402362

Est. mortgage
$2,561/mo

About This Home

Property Type
Townhome, Att/Row/Townhouse
Parking
Garage: Yes, 2 parking
MLS #
10402362
Size
1469 sqft
Year Built
2018
Maintenance Fee
$345
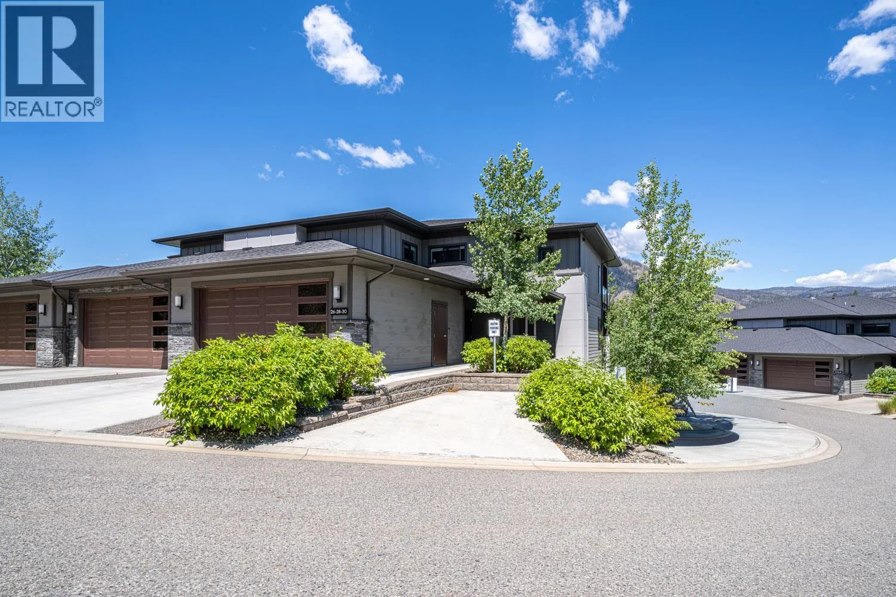
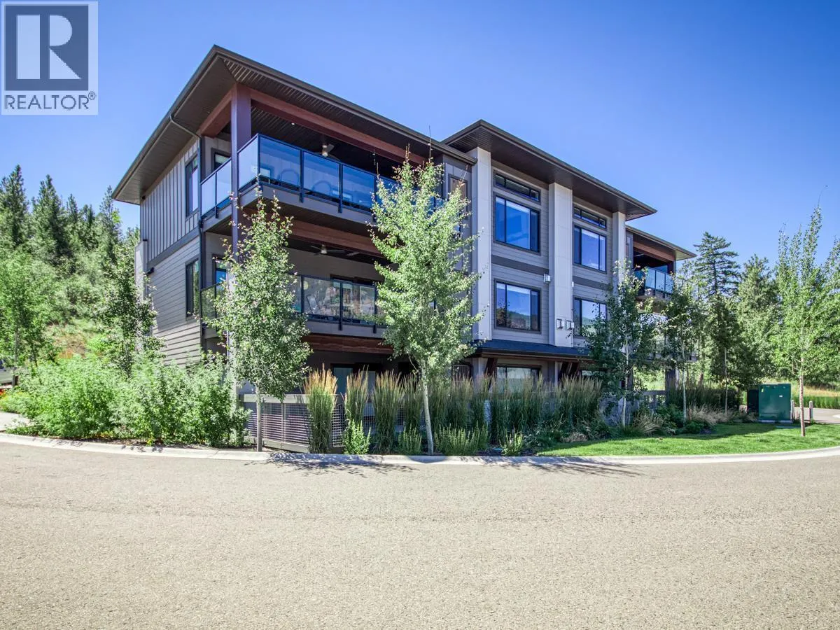
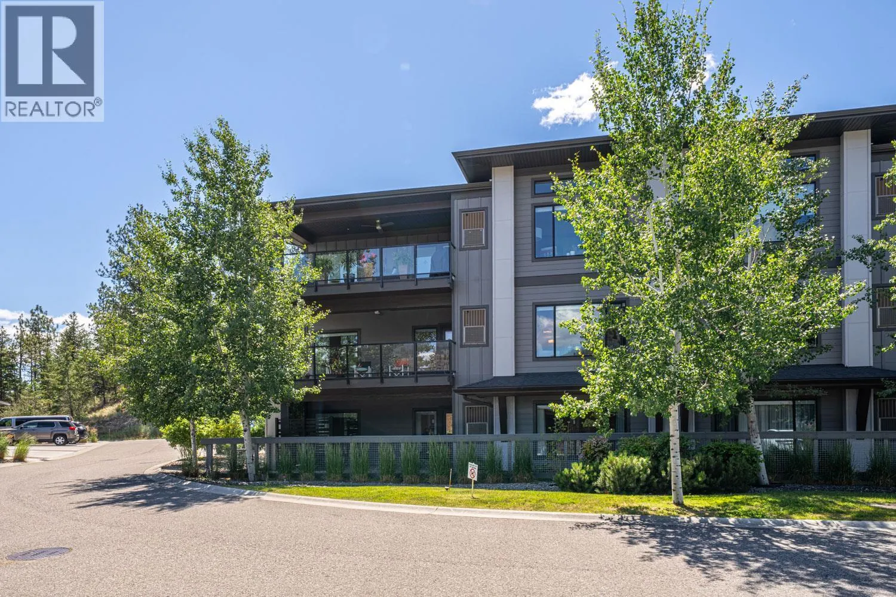
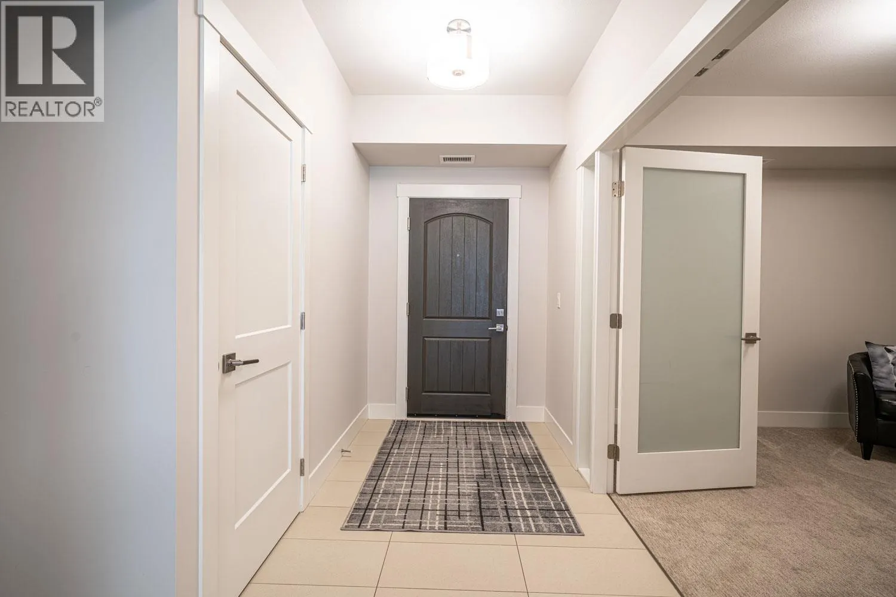
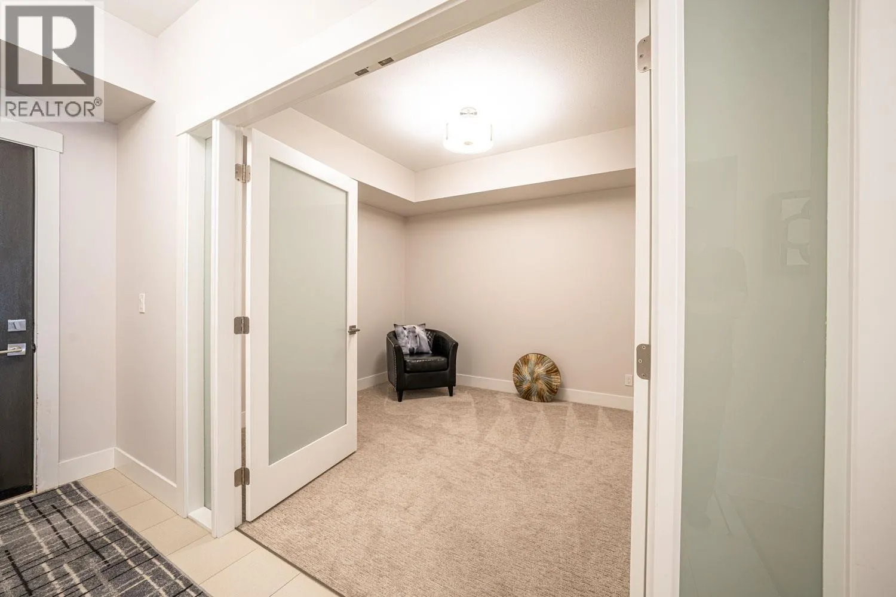
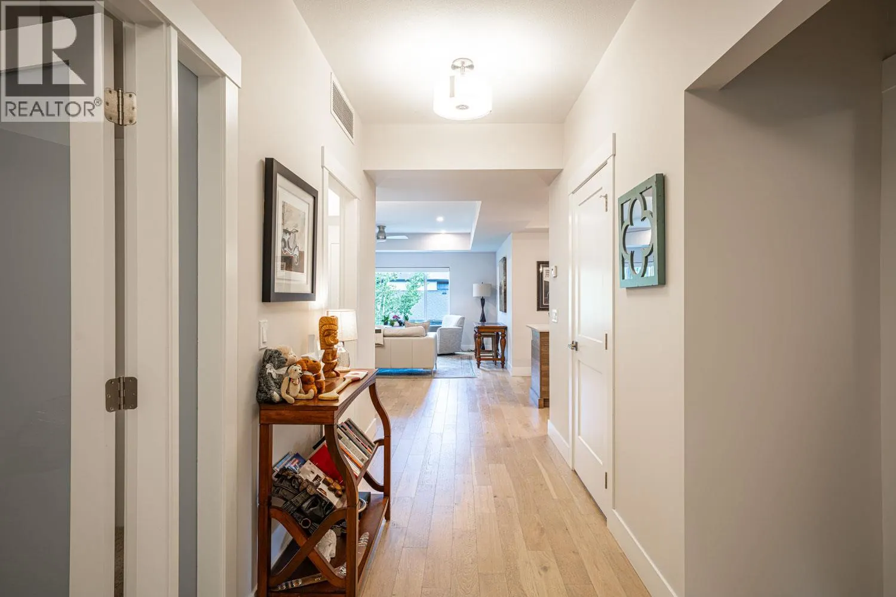
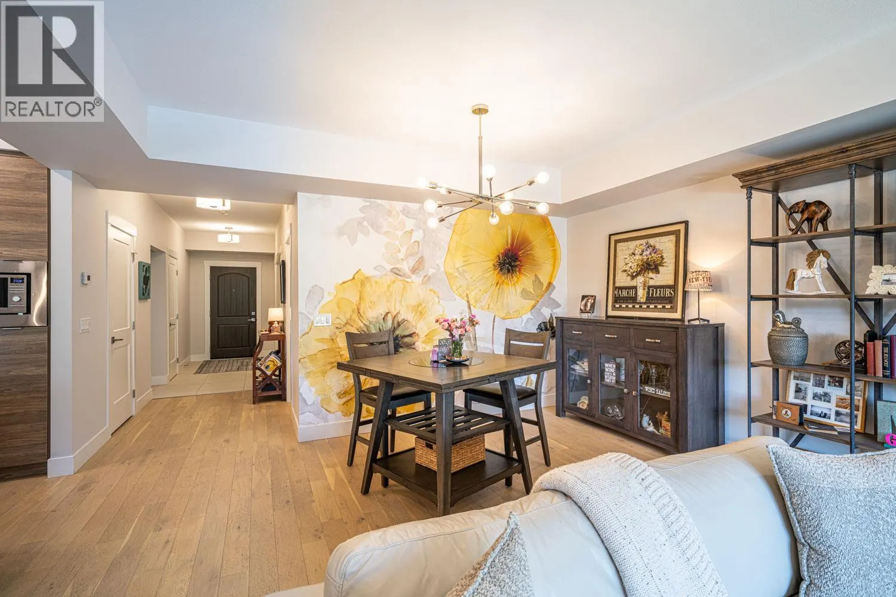
“ONE LEVEL” Second floor Corner Townhome -Upscale Living at it's BEST and No Stairs ! Truly exceptional craftmanship throughout this home . Offering a gourmet kitchen with tons of cabinets and work space for entertaining. Quartz counters throughout , massive island, soft close cabinetry, pendant lighting, 5 burner gas range, upscale stainless appliances, B/I microwave, 9’ ceilings, huge windows, wide plank white oak floors, and FRESHLY painted ! This floor plan is so open and spacious , 2 large Bedrooms 2 Baths plus an extra large den . The great room plus dining room area feature a beautiful rock gas fireplace , recessed ceiling and big picture windows to enjoy the natural lighting and mountain views. Huge covered deck has 2 ceiling heat lamps a gas outlet for your BBq and lots of storage space in the outdoor storage/utility area. Primary suite is spacious and offers new carpeting, a large en-suite with double vanity, extra large shower, heated tile floors and a walk in closet. Attached garage has 1 covered parking stall plus one more stall outside and another separate large storage room. Easy access to the community garden and walking paths. Camber Heights is centrally located in the sought after Shannon Lake community within a few minutes drive to all amenities . Pet friendly allowing 2 Dogs or 2 Cats, or 1 Dog and 1 Cat. No vicious breeds, no size restrictions (id:10452)

Property Details

Full Property Details

Interior

Bedrooms
2
Washrooms
2.0
Square Footage
1469 sqft
Heating Type
Forced air, See remarks
Air Conditioning
Central air conditioning
Kitchens
1
Full Bathrooms
2
Half Bathrooms
0
Fireplace Type
Unknown
Flooring Type
Carpeted, Ceramic Tile, Hardwood

Exterior

Acreage
under 1 acre
Parking Spaces
2
Garage Spaces Y/N
Yes
Roof Material
Asphalt shingle

Building Description

Home Type
Townhome
Subtype
Att/Row/Townhouse
Year Built
2018
Exterior
Other
Sewers
Municipal sewage system
Water Supply
Municipal water

Community

Community
Shannon Lake
Area Code
West Kelowna
Features
Pet Restrictions, Pets Allowed With Restrictions

Taxes & Fees

Maintenance Fee
$345

Other

Pets
Yes

Room Types

Room Dimensions Area Description
4pc Bathroom 5' x 10'1'' 50.42 sqft -
4pc Ensuite bath 12'4'' x 6'4'' 78.11 sqft -
Bedroom 12' x 12'2'' 146 sqft -
Den 10' x 14'7'' 145.83 sqft -
Dining room 9' x 15'9'' 141.75 sqft -
Kitchen 12'8'' x 13'1'' 165.72 sqft -
Laundry room 5' x 5' 25 sqft -
Living room 12'9'' x 15'9'' 200.81 sqft -
Primary Bedroom 12'4'' x 16'2'' 199.39 sqft -
Utility room 3'10'' x 10'3'' 39.29 sqft -
Ben Lim
Ben Lim
Royal LePage Kelowna
Listed by Sandra Sikic
46 days on site
Listing Broker
Sutton Centre Realty
Courtesy
Sutton Centre Realty

Similar homes for sale in West Kelowna

Explore West Kelowna

Copyright 2026 All rights reserved. Canadian Real Estate Association assumes no responsibility for the accuracy of any information shown. The information provided herein must only be used by consumers that have a bona fide interest in the purchase, sale or lease of real estate and may not be used for any commercial purpose or any other purpose. The trademark DDF® is owned by The Canadian Real Estate Association (CREA) and identifies CREA’s Data Distribution Facility (DDF®). The trademarks REALTOR®, REALTORS®, and the REALTOR® logo are controlled by The Canadian Real Estate Association (CREA) and identify real estate professionals who are members of CREA. The trademarks MLS®, Multiple Listing Service®, and the associated logos are owned by CREA and identify the quality of services provided by real estate professionals who are members of CREA
Powered by AgentLocator








