2735 Shannon Lake Road Unit# 113, West Kelowna
1 / 66
For Sale
$868,000
2 bd · 2.5 ba · 1,976 sq ft

2735 Shannon Lake Road Unit# 113, West Kelowna V4T1V6

MLS®# 10405435

Est. mortgage
$3,293/mo

About This Home

Property Type
Townhome, Att/Row/Townhouse
Parking
Garage: Yes, 4 parking
MLS #
10405435
Size
1976 sqft
Year Built
2024
Maintenance Fee
$282.99
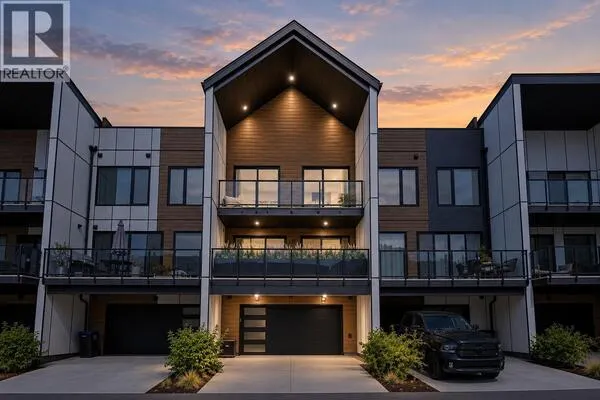
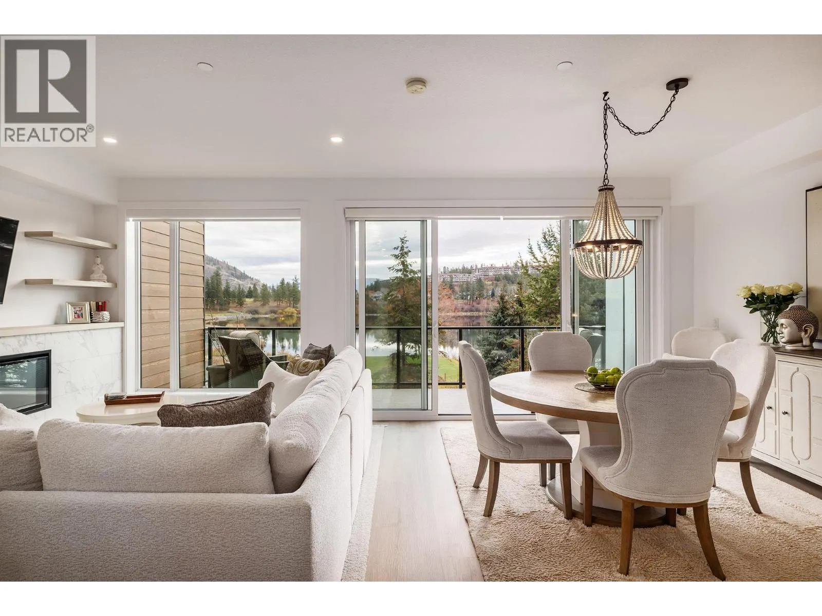
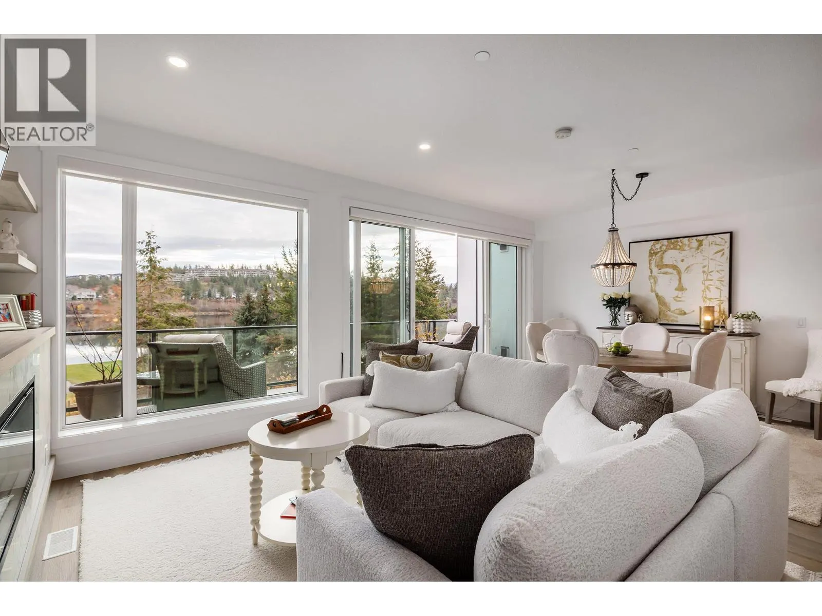
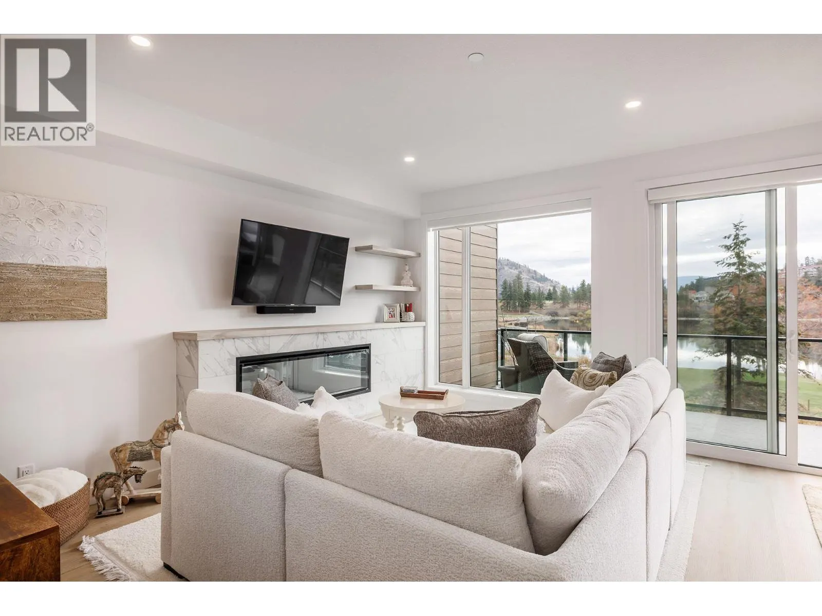
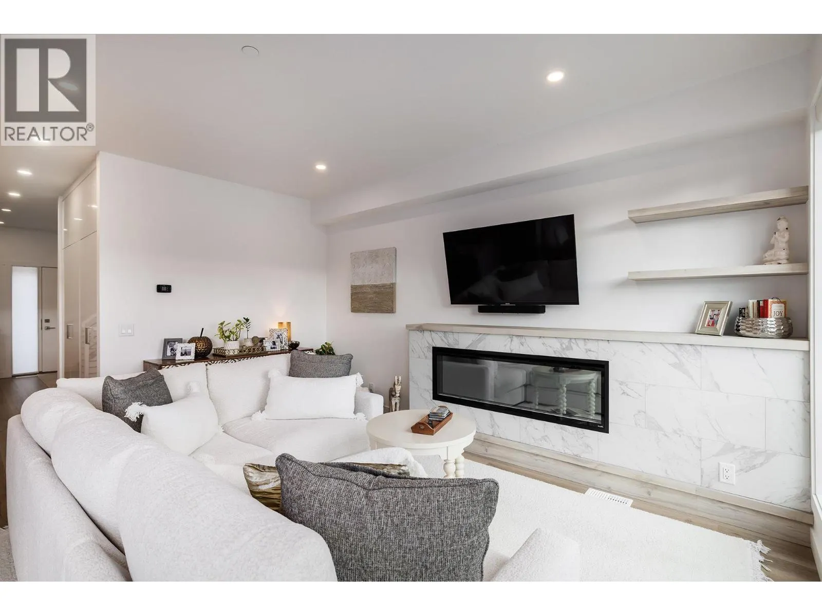
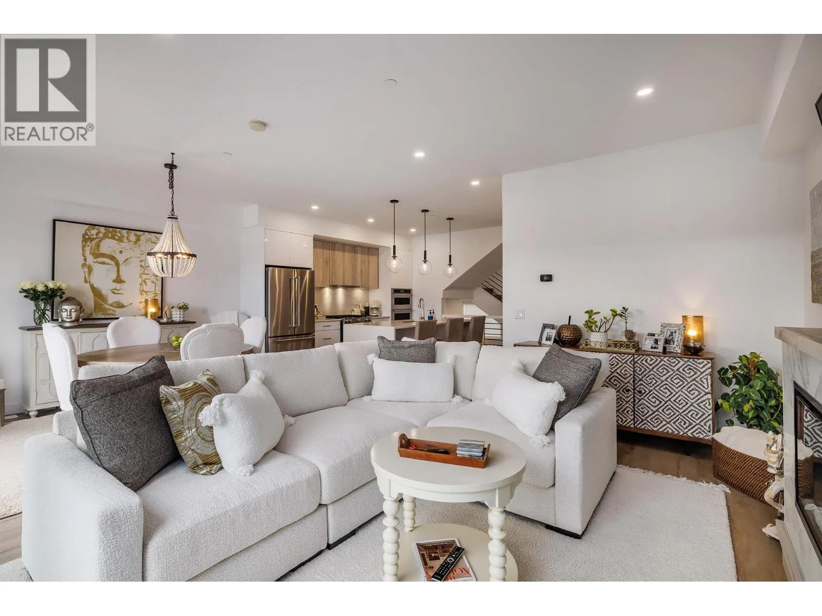
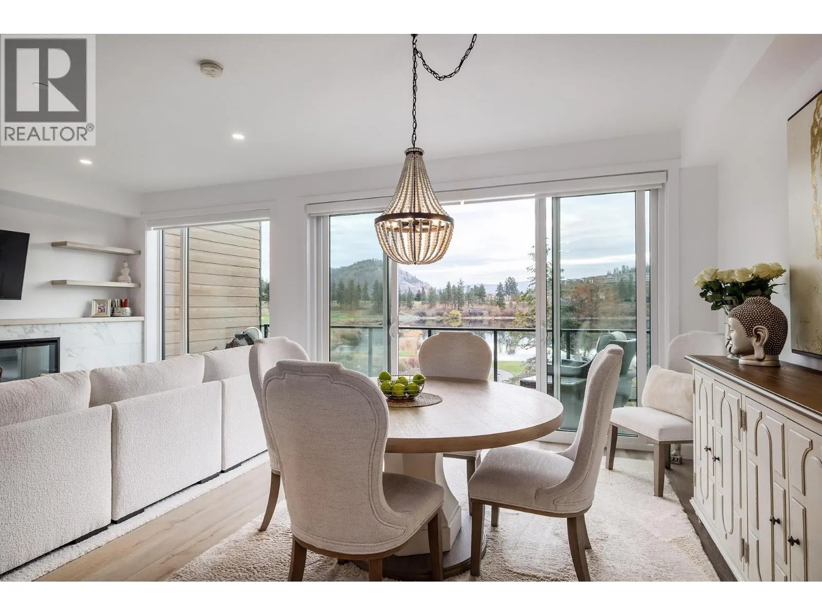
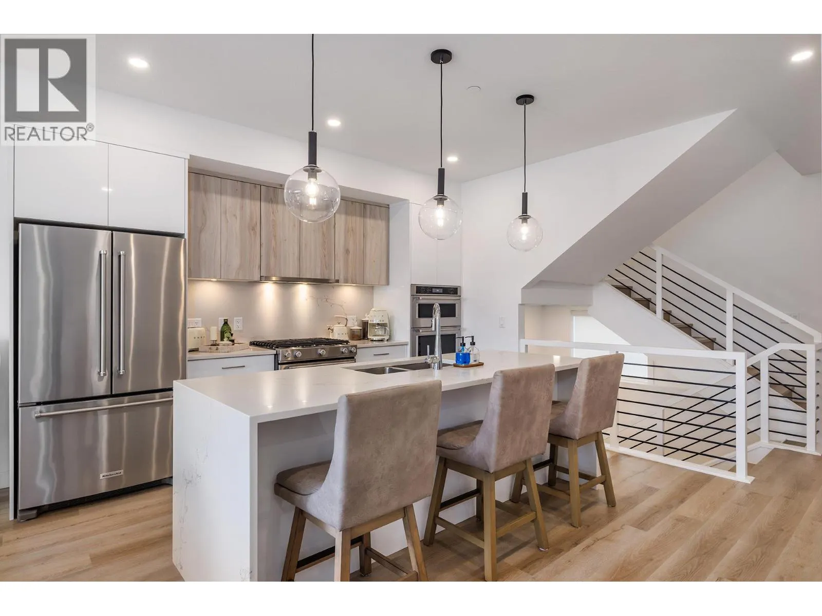
Shannon Lake Waterfront Luxury – Sophisticated Townhome Living with a Private Rooftop Retreat! Experience elevated living in this beautiful, newer-built townhome in the West 61 community at Shannon Lake. Ideally positioned in a premium front-row location, this home captures spectacular, private views of Shannon Lake and the 8th tee. Bright, quiet and south-west facing, it offers 2 bedrooms, 3 bathrooms and a den transformed into a custom dressing room with built-in closets and shelving. The modern interior features a light colour palette, wide-plank laminate flooring and a stunning kitchen with granite countertops, waterfall island with seating for three, stainless steel appliances, two ovens and a spacious walk-in pantry. Upgrades throughout, including custom window coverings, upgraded dining and bedroom light fixtures, custom laundry cabinetry with wood countertop, heated ensuite flooring and enclosed under-stair storage. Outdoor living is exceptional with a private rooftop patio featuring a gas BBQ hookup, plus a second deck off the main floor – both ideal for relaxing or entertaining while taking in the peaceful views. Residents enjoy an impressive amenity package including a fully equipped gym, yoga studio, kitchen and lounge, billiards room and theatre room. Complete with a double garage and additional driveway parking, this is a rare opportunity to enjoy luxury, convenience and incredible indoor-outdoor living in one of Shannon Lake's most desirable communities! (id:10452)

Property Details

Full Property Details

Interior

Bedrooms
2
Washrooms
2.5
Square Footage
1976 sqft
Heating Type
Forced air
Air Conditioning
Central air conditioning
Kitchens
1
Full Bathrooms
3
Half Bathrooms
1
Fireplace Type
Unknown

Exterior

Acreage
under 1 acre
Parking Spaces
4
Garage Spaces Y/N
Yes
Roof Material
Asphalt shingle

Building Description

Home Type
Townhome
Subtype
Att/Row/Townhouse
Year Built
2024
Sewers
Municipal sewage system
Water Supply
Municipal water
Fire Protection
Sprinkler System-Fire, Smoke Detector Only

Community

Community
Shannon Lake
Area Code
West Kelowna
Features
Pet Restrictions, Pets Allowed With Restrictions

Taxes & Fees

Maintenance Fee
$282.99

Other

Virtual Tour Link
Pets
Yes

Room Types

Room Dimensions Area Description
2pc Bathroom 4'8'' x 5'9'' 26.83 sqft -
4pc Bathroom 7'11'' x 7'5'' 58.72 sqft -
4pc Ensuite bath 10'9'' x 4'11'' 52.85 sqft -
Bedroom 10'2'' x 10'9'' 109.29 sqft -
Den 11'4'' x 7'5'' 84.06 sqft -
Dining room 11'8'' x 9'4'' 108.89 sqft -
Foyer 8'6'' x 8'5'' 71.54 sqft -
Kitchen 14'2'' x 15'9'' 223.13 sqft -
Living room 15'6'' x 12'7'' 195.04 sqft -
Primary Bedroom 14'4'' x 10'11'' 156.47 sqft -
Utility room 8' x 6'11'' 55.33 sqft -
Ben Lim
Ben Lim
Royal LePage Kelowna
Listed by Dan Brunel
5 days on site
Listing Broker
Royal LePage Kelowna
Courtesy
Royal LePage Kelowna

Similar homes for sale in West Kelowna

Explore West Kelowna

Copyright 2026 All rights reserved. Canadian Real Estate Association assumes no responsibility for the accuracy of any information shown. The information provided herein must only be used by consumers that have a bona fide interest in the purchase, sale or lease of real estate and may not be used for any commercial purpose or any other purpose. The trademark DDF® is owned by The Canadian Real Estate Association (CREA) and identifies CREA’s Data Distribution Facility (DDF®). The trademarks REALTOR®, REALTORS®, and the REALTOR® logo are controlled by The Canadian Real Estate Association (CREA) and identify real estate professionals who are members of CREA. The trademarks MLS®, Multiple Listing Service®, and the associated logos are owned by CREA and identify the quality of services provided by real estate professionals who are members of CREA
Powered by AgentLocator